
65 Autumn Creek, Senoia, GA 30276
Local realty services provided by:ERA Hirsch Real Estate Team
65 Autumn Creek,Senoia, GA 30276
$499,000
- 5 Beds
- 4 Baths
- 3,252 sq. ft.
- Single family
- Active
Upcoming open houses
- Sat, Oct 0301:00 pm - 04:00 pm
Listed by: angela kirkland
Office: dwelli
MLS#:10813110
Source:METROMLS
Price summary
- Price:$499,000
- Price per sq. ft.:$153.44
About this home
PRICE IMPROVEMENT!! This spacious 5-bedroom, 3.5-bath home offers the perfect blend of comfort, functionality, and room to grow. Featuring over 3,200 square feet of living space with a finished basement. The main level has a formal dining room, a spacious family room with a cozy gas fireplace, and an open layout that's ideal for both everyday living and entertaining. The oversized primary suite provides a relaxing retreat, while the finished walk-out basement offers incredible flexibility with additional living space, an entertainment area, kitchenette with cooktop, and refrigerator and two large storage rooms. Outside, enjoy a level yard in a quiet, established neighborhood with sidewalks and convenient access to Senoia's extensive golf cart paths, making it easy to explore downtown shopping, dining, and community events.
Contact an agent
Home facts
- Year built:2005
- Subdivision & Development:Ivy Ridge
- Listing ID #:10813110
- Updated:September 30, 2026 at 11:47 AM
Rooms and interior
- Bedrooms:5
- Total bathrooms:4
- Full bathrooms:3
- Half bathrooms:1
- Flooring:Carpet, Hardwood, Tile
- Bathrooms Description:Double Vanity, Separate Shower, Tile Bath
- Kitchen Description:Dishwasher, Microwave, Oven/Range (Combo), Refrigerator, Stainless Steel Appliance(s)
- Bedroom Description:Walk-In Closet(s)
- Basement Description:Bath Finished, Daylight, Exterior Entry, Finished, Full, Interior Entry
- Living area:3,252 sq. ft.
Heating and cooling
- Cooling:Ceiling Fan(s), Central Air, Electric
- Heating:Central
- Central air:Yes
Structure and exterior
- Roof:Composition
- Year built:2005
- Building area:3,252 sq. ft.
- Lot Features:Level
- Architectural Style:Traditional
- Construction Materials:Aluminum Siding, Stone
- Levels:3+ Story
Schools
- High school:East Coweta
- Middle school:East Coweta
- Elementary school:Willis Road
Utilities
- Water:Public, Water Available
- Sewer:Public Sewer, Sewer Connected
Finances and disclosures
- Price:$499,000
- Price per sq. ft.:$153.44
- Tax amount:$4,979 (25)
Features and amenities
- Appliances:Dishwasher, Gas Water Heater, Microwave, Oven/Range (Combo), Refrigerator, Stainless Steel Appliance(s)
- Laundry features:In Basement, Upper Level
- Amenities:Gas Water Heater, High Ceilings
Parking
- Parking description:Attached, Garage, Garage Door Opener, Side/Rear Entrance
- Garage:Yes
 2026 Georgia MLS. All rights reserved. Information Deem Reliable But Not Guaranteed September 30, 2026
New listings near 65 Autumn Creek
- Coming Soon
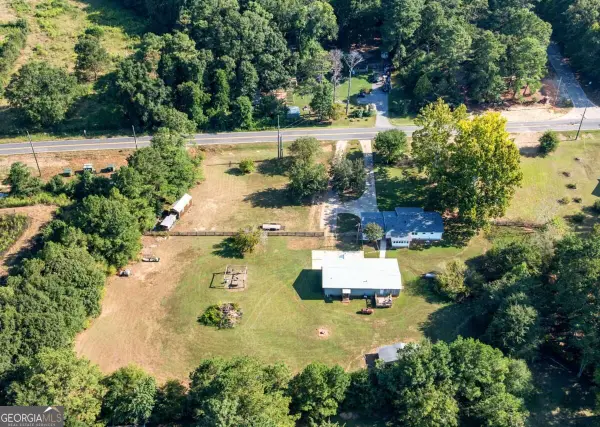 $425,000Coming Soon3 beds 2 baths
352 Mcintosh Trail, Senoia, GA 30276
MLS# 10851442Listed by: Compass - Coming Soon
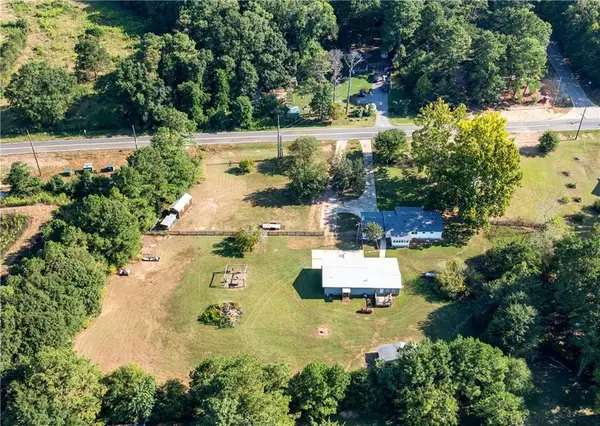 $425,000Coming Soon3 beds 2 baths1,050 sq. ft.
352 Mcintosh Trail, Senoia, GA 30276
MLS# 7841208Listed by: COMPASS - New
 $649,994Active4 beds 3 baths2,441 sq. ft.
30 Black Forest Way, Senoia, GA 30276
MLS# 10855170Listed by: Lindsey Marketing Group - New
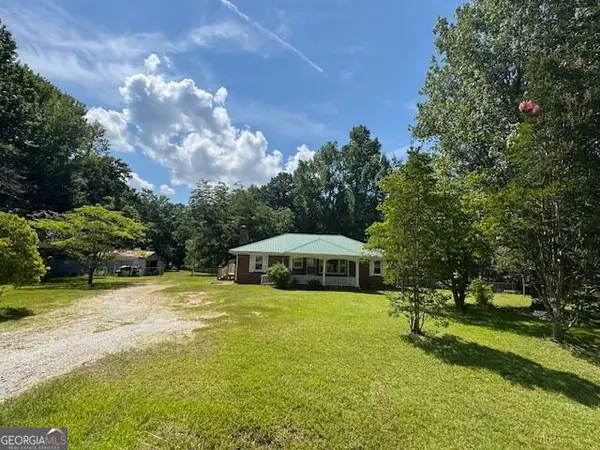 $349,900Active3 beds 2 baths1,676 sq. ft.
904 Eastside School Road, Senoia, GA 30276
MLS# 10854432Listed by: Georgia Real Estate Team - New
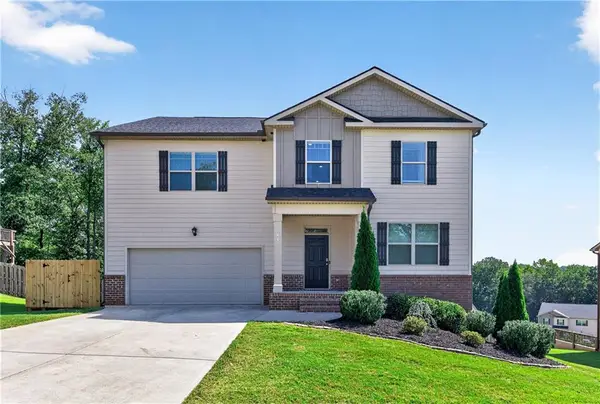 $499,000Active5 beds 3 baths3,268 sq. ft.
45 Filson Dr, Newnan, GA 30276
MLS# 7844251Listed by: COLDWELL BANKER BULLARD REALTY - New
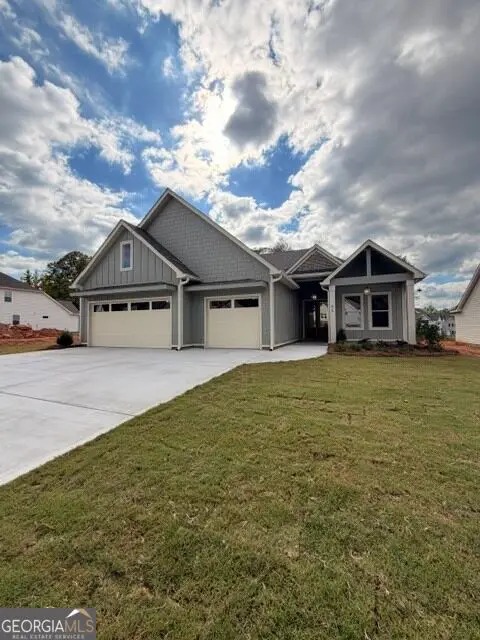 $654,000Active4 beds 3 baths2,250 sq. ft.
95 Loring Lane, Senoia, GA 30276
MLS# 10853606Listed by: Keller Williams Realty Atl. Partners - New
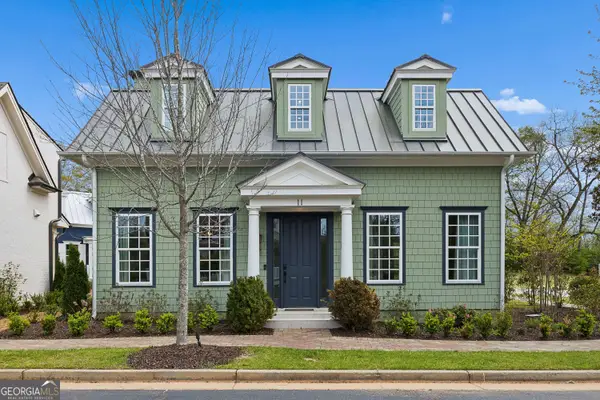 $549,000Active2 beds 2 baths1,283 sq. ft.
11 Bourbon Street, Senoia, GA 30276
MLS# 10853423Listed by: Atlanta Fine Homes - Sotheby's Int'l - New
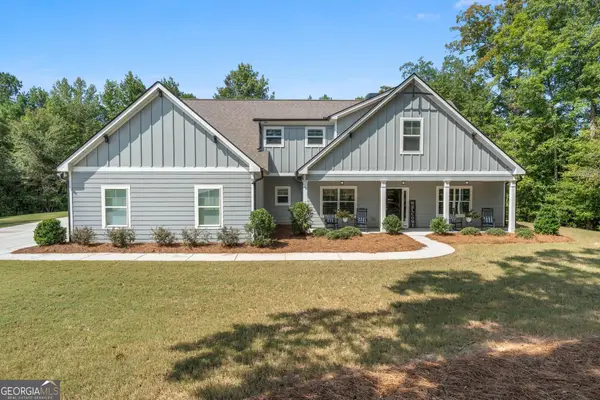 $625,000Active4 beds 3 baths3,045 sq. ft.
1 Firepit Court, Senoia, GA 30276
MLS# 10853293Listed by: Keller Williams Realty Atl. Partners - Open Thu, 4 to 7pmNew
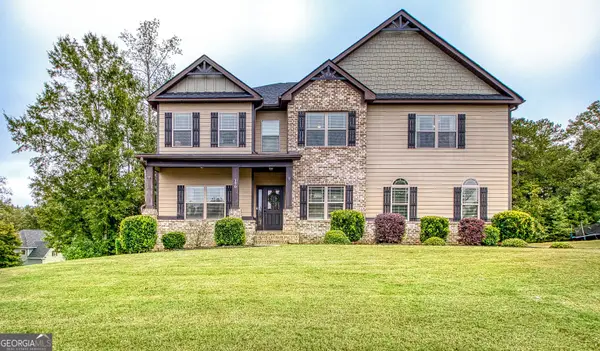 $749,900Active7 beds 5 baths5,455 sq. ft.
150 Charleston Drive, Senoia, GA 30276
MLS# 10852971Listed by: Southern Classic Realtors 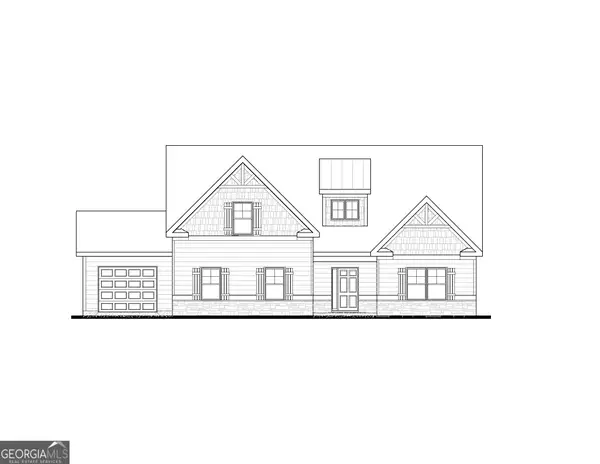 $646,725Active4 beds 3 baths2,421 sq. ft.
35 Black Forest Way #22, Senoia, GA 30276
MLS# 10835843Listed by: Lindsey Marketing Group


Protect your home and budget from life's surprises with an Assurant Home Warranty, backed by a partner that supports you through every step of homeownership. Explore Plans.
© 2023 - 2026 ERA Franchise Systems LLC. All rights reserved. ERA Franchise Systems LLC fully supports the principles of the Fair Housing Act and the Equal Opportunity Act. ERA, ERA Real Estate powered, and their respective logos are registered service marks of ERA Franchise Systems LLC. Each office is independently owned and operated.