
1 Rutherford Drive, Saint Simons Island, GA 31522
Local realty services provided by:ERA Kings Bay Realty
1 Rutherford Drive,St. Simons Island, GA 31522
$1,200,000
- 4 Beds
- 4 Baths
- 2,833 sq. ft.
- Single family
- Active
Upcoming open houses
- Sat, Nov 2110:00 am - 02:00 pm
Listed by: cassie shipskie
Office: bhhs hodnett cooper real estate
MLS#:2003689
Source:GA_GIAR
Price summary
- Price:$1,200,000
- Price per sq. ft.:$423.58
- Monthly HOA dues:$150
About this home
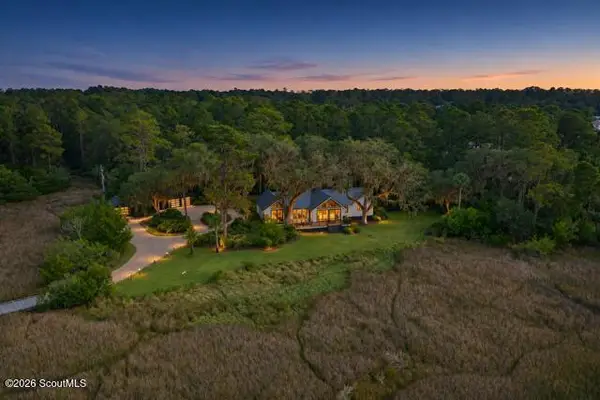
Craftsman Charm Meets Lowcountry Luxury —1 Rutherford Drive, St Simons Island, GA
Welcome home to 1 Rutherford Drive, a newly built Davenport Homes Lowcountry-Cottage where Southern character and high-end finishes come together under the live oaks. Sage board-and-batten siding, crisp white trim and standing-seam metal accents give the home strong curb appeal. A brick-paved front porch with copper lanterns frames three sets of wood French doors.
Inside, the great room is the heart of the home. It has a soaring vaulted tongue-and-groove ceiling with exposed beams and wide-plank Hickory floors throughout. A painted brick fireplace with a rough-hewn timber mantel sits between built-in bookcases in deep green with brass picture lights. Sliding glass doors open to a screened porch that is stubbed for an outdoor kitchen and its own outdoor brick fireplace, for year-round living outdoors.
The kitchen is made for cooking and gathering. It has white oak cabinetry with brass-mesh glass uppers, a riveted faux-brass range hood over a 6-burner gas range, a glossy herringbone tile backsplash, and quartz countertops. The oversized green island seats a crowd and has its own brass prep sink, with lantern pendants hanging above. A farmhouse sink sits beneath an awning pass-through window to the porch. A microwave drawer, a French-door refrigerator and brass gooseneck sconces finish the space.
Just off the kitchen, a butler's pantry and wet bar has an arched niche lined with hand-painted tile, floating shelves, an ice maker and a dual-zone beverage fridge. A walk-in pantry with floor-to-ceiling shelving sits beside it. The formal dining room has board-and-batten wainscoting, a showpiece oyster-shell chandelier and its own French doors to the front porch. Green glass-paneled barn doors open into a private study.
The primary suite has a vaulted ceiling with stained wood beams and a large walk-in closet. Its spa-like bath has checkerboard marble-look tile, a freestanding soaking tub under a sculptural leaf chandelier, and a frameless glass shower with a rain head, handheld wand and bench. Dual vanities are separated by a linen tower, with brass-framed mirrors above. The laundry room has abundant green cabinetry, quartz counters and an undermount sink. An unfinished bonus room above the garage is ready to utilize as 350+sf of storage, or available to finish out as living space in the future.
Details like the 5-panel painted doors, brass hardware and custom lighting carry through the whole home. Homes this thoughtfully built are rare, so schedule your private showing today....
Contact an agent
Home facts
- Year built:2026
- Subdivision & Development:West Point Plantation
- Listing ID #:2003689
- Added:1 day(s) ago
- Updated:November 21, 2026 at 09:55 AM
Rooms and interior
- Bedrooms:4
- Total bathrooms:4
- Full bathrooms:3
- Half bathrooms:1
- Rooms Total:9
- Flooring:Tile, Wood
- Dining Description:Breakfast Bar
- Bathrooms Description:Double Vanity, Soaking Tub
- Kitchen Description:Bar - Wet, Kitchen Island, Pantry
- Bedroom Description:Primary Suite, Primary on First Floor, Walk-In Closet(s)
- Living area:2,833 sq. ft.
Heating and cooling
- Cooling:Central Air
- Heating:Central
Structure and exterior
- Roof:Metal, Shingle
- Year built:2026
- Building area:2,833 sq. ft.
- Lot area:0.35 Acres
- Lot Features:Back Yard, Corner Lot, Level, Sprinklers In Front, Sprinklers In Rear
- Architectural Style:Low Country, Ranch
- Construction Materials:Board & Batten Siding, Brick, Fiber Cement, Frame, HardiPlank Type, Spray Foam Insulation
- Exterior Features:Covered, Enclosed, Front Porch, Porch, Screened
- Foundation Description:Slab
Schools
- High school:Glynn Academy
- Middle school:Glynn Middle School
- Elementary school:Oglethorpe
Utilities
- Water:Water Available, Water Connected
- Sewer:Public Sewer, Sewer Available, Sewer Connected
Finances and disclosures
- Price:$1,200,000
- Price per sq. ft.:$423.58
Features and amenities
- Laundry features:Electric Dryer Hookup, Laundry Room, Sink, Washer Hookup
- Amenities:Barbecue, Beamed Ceilings, Cathedral Ceiling(s), Ceiling Fan(s), Clubhouse, Crown Molding, Curbs, Double Pane Windows, Gated, High Ceilings, Jogging Path, Pavilion, Playground, Vaulted Ceiling(s), Walk To School(s)
- Pool features:Pool
Parking
- Total parking spaces:8
- Parking description:Attached, Driveway
- Garage:Yes
- Garage spaces:2
New listings near 1 Rutherford Drive
- New
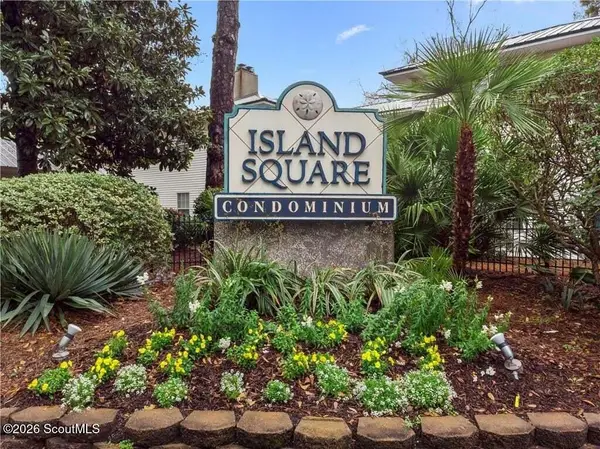 Listed by ERA$349,900Active2 beds 3 baths1,120 sq. ft.
149 S Island Square Drive #149, St. Simons Island, GA 31522
MLS# 2003708Listed by: ERA KINGS BAY REALTY - New
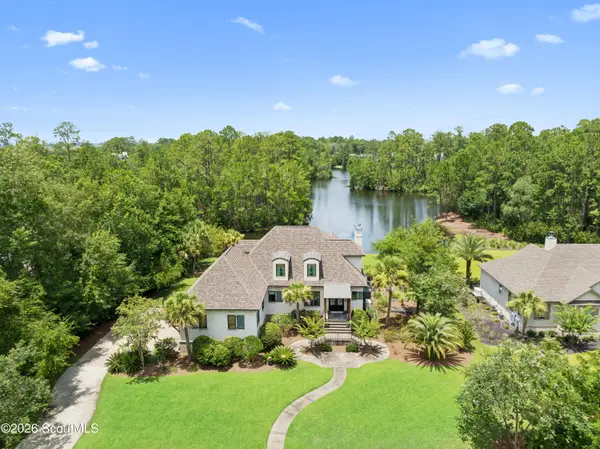 $1,350,000Active3 beds 3 baths2,583 sq. ft.
191 Stillwater Drive, St. Simons Island, GA 31522
MLS# 2003706Listed by: BANKER REAL ESTATE - New
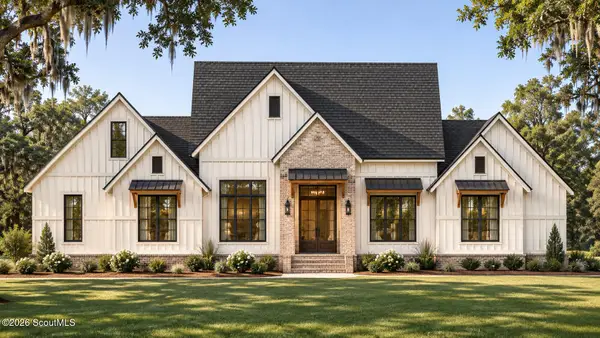 $1,517,625Active5 beds 4 baths3,195 sq. ft.
124 Canopy Lane, St. Simons Island, GA 31522
MLS# 2003701Listed by: DUCKWORTH PROPERTIES BWK - New
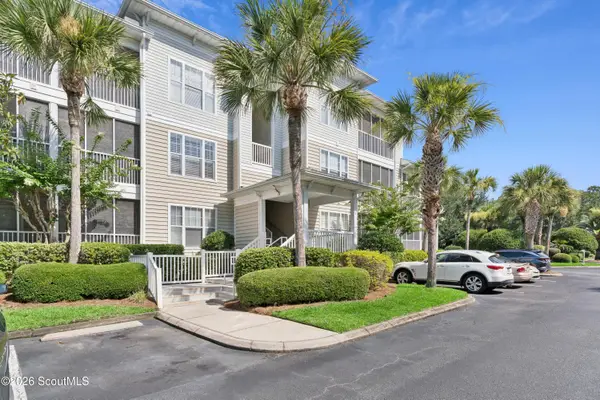 $459,000Active3 beds 2 baths1,323 sq. ft.
1704 Frederica Road #128, St. Simons Island, GA 31522
MLS# 2003703Listed by: AVALON PROPERTIES GROUP, LLC - New
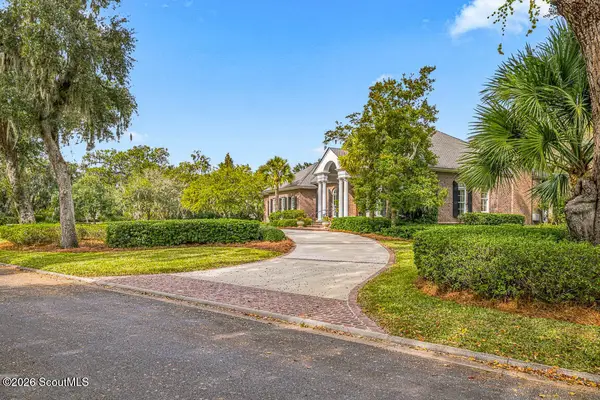 $3,850,000Active4 beds 5 baths5,375 sq. ft.
147 Point Lane, St. Simons Island, GA 31522
MLS# 2003690Listed by: AL BROWN COMPANY - Open Sat, 11am to 1pmNew
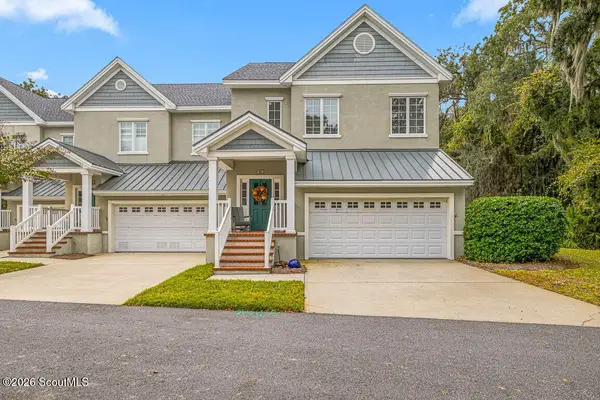 $630,000Active3 beds 4 baths2,410 sq. ft.
40 Limeburn Drive, St. Simons Island, GA 31522
MLS# 2003682Listed by: SOUTH + EAST PROPERTIES - New
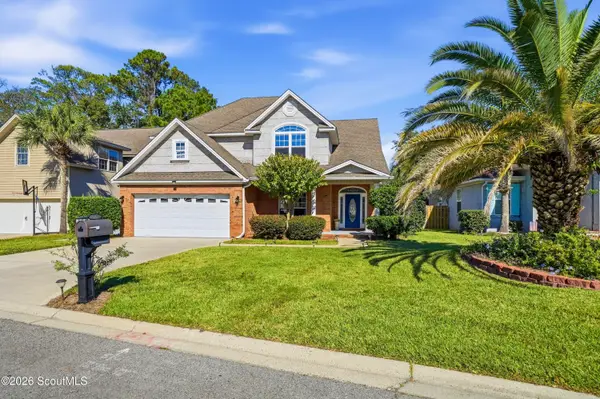 $696,888Active5 beds 4 baths3,038 sq. ft.
257 Villager Drive, St. Simons Island, GA 31522
MLS# 2003677Listed by: BHHS HODNETT COOPER REAL ESTATE - New
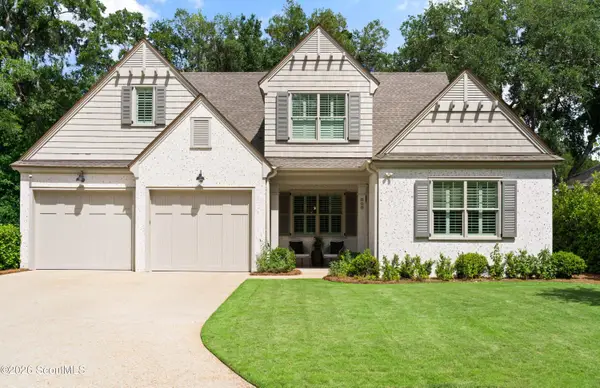 $845,000Active4 beds 3 baths2,755 sq. ft.
808 Kings Grant, St. Simons Island, GA 31522
MLS# 2003670Listed by: FREDERICA REALTY - New
 $1,574,900Active3 beds 4 baths3,279 sq. ft.
6201 Frederica Road, St. Simons Island, GA 31522
MLS# 2003657Listed by: DUCKWORTH PROPERTIES BWK


Protect your home and budget from life's surprises with an Assurant Home Warranty, backed by a partner that supports you through every step of homeownership. Explore Plans.
© 2023 - 2026 ERA Franchise Systems LLC. All rights reserved. ERA Franchise Systems LLC fully supports the principles of the Fair Housing Act and the Equal Opportunity Act. ERA, ERA Real Estate powered, and their respective logos are registered service marks of ERA Franchise Systems LLC. Each office is independently owned and operated.