
40 Limeburn Drive, Saint Simons Island, GA 31522
Local realty services provided by:ERA Kings Bay Realty
Upcoming open houses
- Sat, Nov 2111:00 am - 01:00 pm
- Sun, Nov 2201:00 pm - 03:00 pm
Listed by: david hicks
Office: south + east properties
MLS#:2003682
Source:GA_GIAR
Price summary
- Price:$630,000
- Price per sq. ft.:$195.05
- Monthly HOA dues:$692
About this home
This townhouse style condo is nestled inside the prestigious King & Prince Golf Course, in the desirable Hampton Plantation community and a short walk to the Hampton River Marina. Limeburn Village Condominiums are the best kept secret on the affluent north end of SSI. The North end is a peaceful retreat well worth checking out. This gracious 3 bedroom 3.5 bath private End Unit has a front porch, 2 Car Garage, Elevator, High Ceilings, Crown Moldings, and a grill patio with views of the 6th green. The condo is architecturally designed with an open floor plan ready for southern entertaining. Notice the welcoming entry foyer, powder room, wide stairs and hallways. The Living / Great room has side windows for natural light, cozy gas fireplace, special window treatment, generous dining area, breakfast bar and well appointed kitchen with gas cooking and pantry. The enclosed Carolina room is special to this condo with views of the golf course and majestic oaks. Your Elevator is convenient to transport groceries and luggage from the garage to the main living and the bedroom floor. The Primary Bedroom is very spacious with a sunroom / study attached overlooking the natural landscape. The Primary Bath ensuite has duel vanities, dressing area, walk-in closet, whirlpool tub, and glass shower, There are Two Guest bedrooms each with private ensuite baths. The landscape is manicured weekly, numerous off street guest parking, a private pool and pool house with WiFi and TV. All the Condos are well maintained and new roofs were installed one year ago. Limeburn Village is a welcoming, pet friendly and fun community. Come see for yourself....
Contact an agent
Home facts
- Year built:2005
- Subdivision & Development:Limeburn Village
- Listing ID #:2003682
- Added:1 day(s) ago
- Updated:November 21, 2026 at 09:55 AM
Rooms and interior
- Bedrooms:3
- Total bathrooms:4
- Full bathrooms:3
- Half bathrooms:1
- Rooms Total:9
- Bathrooms Description:Double Vanity
- Bedroom Description:Walk-In Closet(s)
- Living area:2,410 sq. ft.
Structure and exterior
- Year built:2005
- Building area:2,410 sq. ft.
- Exterior Features:Covered, Front Porch, Porch
Schools
- High school:Glynn Academy
- Middle school:Glynn Middle School
- Elementary school:Oglethorpe
Finances and disclosures
- Price:$630,000
- Price per sq. ft.:$195.05
- Tax amount:$4,988 (2025)
Features and amenities
- Laundry features:Laundry Room
- Amenities:Clubhouse, Crown Molding, Gated, High Ceilings, Parking, Street Lights
- Pool features:In Ground, Pool
Parking
- Total parking spaces:6
- Parking description:Attached, Driveway, Guest, Paved
- Garage:Yes
- Garage spaces:2
New listings near 40 Limeburn Drive
- New
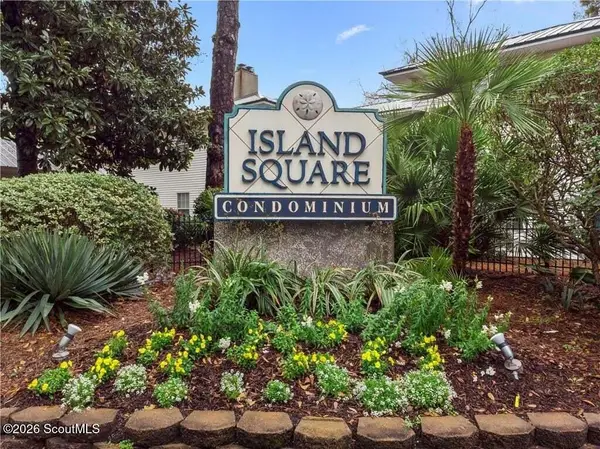 Listed by ERA$349,900Active2 beds 3 baths1,120 sq. ft.
149 S Island Square Drive #149, St. Simons Island, GA 31522
MLS# 2003708Listed by: ERA KINGS BAY REALTY - New
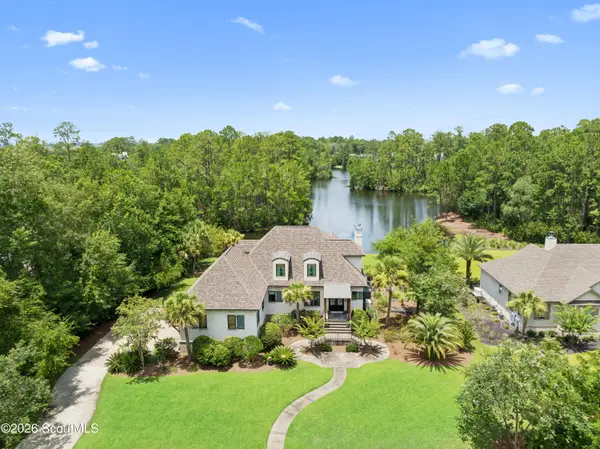 $1,350,000Active3 beds 3 baths2,583 sq. ft.
191 Stillwater Drive, St. Simons Island, GA 31522
MLS# 2003706Listed by: BANKER REAL ESTATE - New
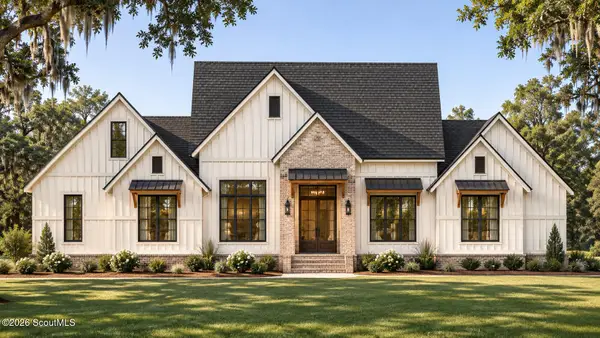 $1,517,625Active5 beds 4 baths3,195 sq. ft.
124 Canopy Lane, St. Simons Island, GA 31522
MLS# 2003701Listed by: DUCKWORTH PROPERTIES BWK - New
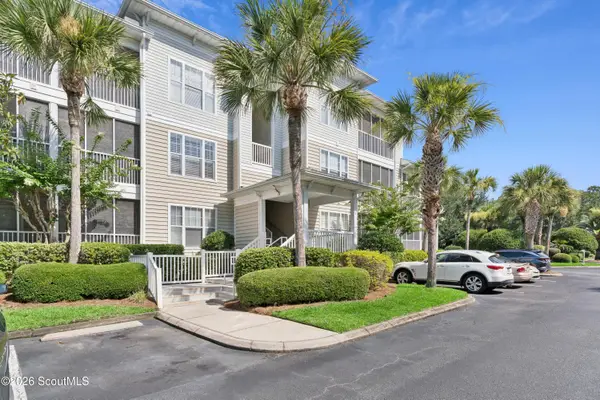 $459,000Active3 beds 2 baths1,323 sq. ft.
1704 Frederica Road #128, St. Simons Island, GA 31522
MLS# 2003703Listed by: AVALON PROPERTIES GROUP, LLC - Open Sat, 10am to 2pmNew
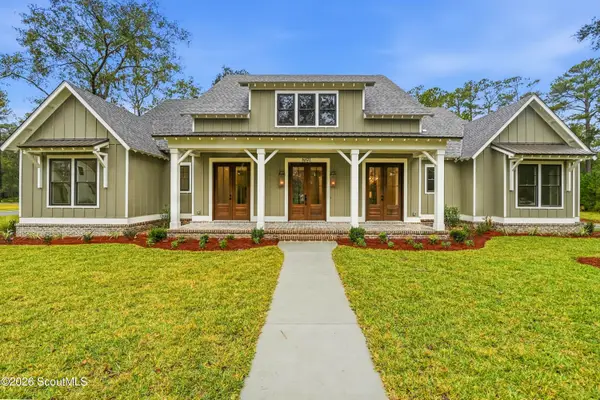 $1,200,000Active4 beds 4 baths2,833 sq. ft.
1 Rutherford Drive, St. Simons Island, GA 31522
MLS# 2003689Listed by: BHHS HODNETT COOPER REAL ESTATE - New
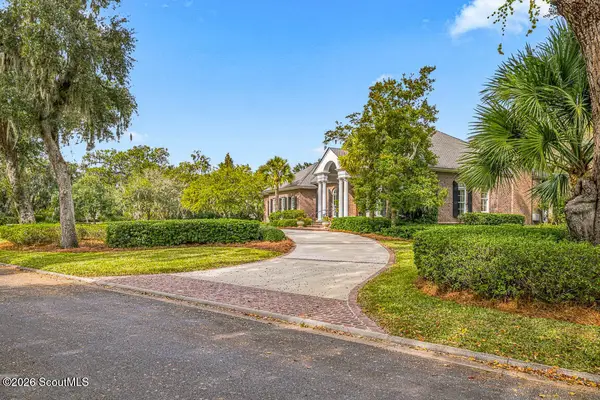 $3,850,000Active4 beds 5 baths5,375 sq. ft.
147 Point Lane, St. Simons Island, GA 31522
MLS# 2003690Listed by: AL BROWN COMPANY - New
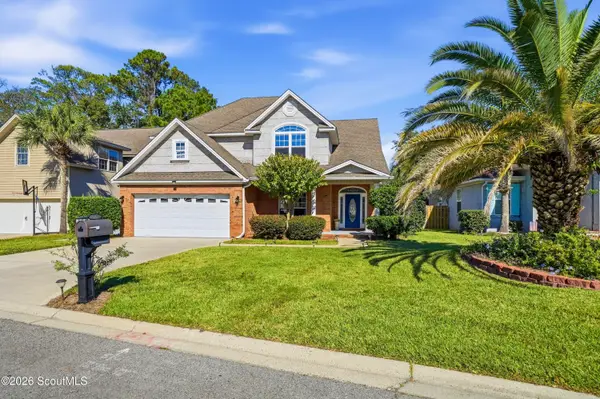 $696,888Active5 beds 4 baths3,038 sq. ft.
257 Villager Drive, St. Simons Island, GA 31522
MLS# 2003677Listed by: BHHS HODNETT COOPER REAL ESTATE - New
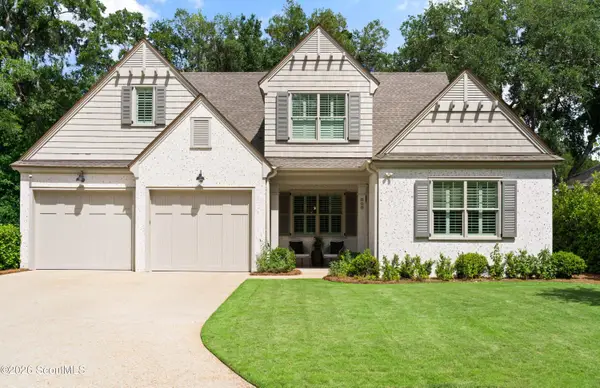 $845,000Active4 beds 3 baths2,755 sq. ft.
808 Kings Grant, St. Simons Island, GA 31522
MLS# 2003670Listed by: FREDERICA REALTY - New
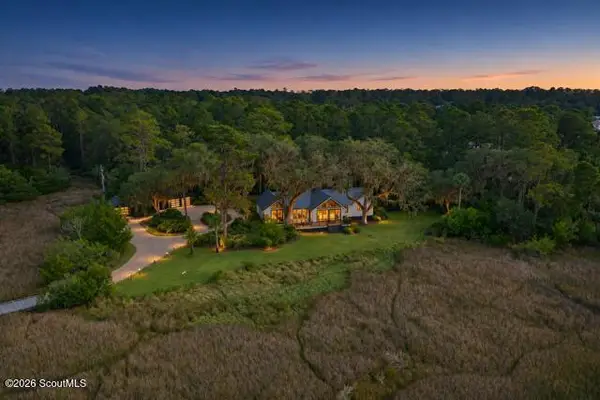 $1,574,900Active3 beds 4 baths3,279 sq. ft.
6201 Frederica Road, St. Simons Island, GA 31522
MLS# 2003657Listed by: DUCKWORTH PROPERTIES BWK


Protect your home and budget from life's surprises with an Assurant Home Warranty, backed by a partner that supports you through every step of homeownership. Explore Plans.
© 2023 - 2026 ERA Franchise Systems LLC. All rights reserved. ERA Franchise Systems LLC fully supports the principles of the Fair Housing Act and the Equal Opportunity Act. ERA, ERA Real Estate powered, and their respective logos are registered service marks of ERA Franchise Systems LLC. Each office is independently owned and operated.