
124 Canopy Lane, Saint Simons Island, GA 31522
Local realty services provided by:ERA Kings Bay Realty
Listed by: leann duckworth
Office: duckworth properties bwk
MLS#:2003701
Source:GA_GIAR
Price summary
- Price:$1,517,625
- Price per sq. ft.:$475
- Monthly HOA dues:$166.67
About this home
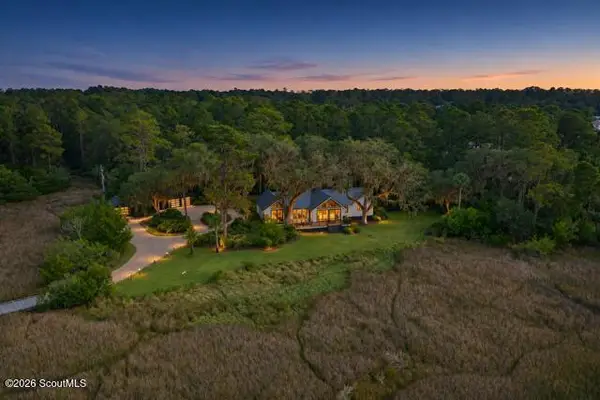
Discover refined luxury and timeless elegance in this exceptional 3,195-square-foot, single-story new construction residence, nestled within a prestigious gated community adorned with charming gas lanterns, tranquil ponds, and preserved natural green space. Thoughtfully designed with both sophistication and everyday comfort in mind, this stunning home offers 5 spacious bedrooms and 3.5 beautifully appointed baths, complemented by soaring ceilings and rich hardwood flooring throughout. Upon entry, a welcoming foyer sets the tone for the elegant interiors, leading to a formal dining room and an inviting living room featuring a beautiful fireplace, creating the perfect setting for entertaining or relaxing. The gourmet-inspired kitchen is sure to impress, showcasing stainless steel appliances, an expansive center island with breakfast bar seating, and a generously sized walk-in pantry, offering both style and exceptional functionality. The luxurious primary suite serves as a private retreat, complete with a comfortable sitting area and a spa-inspired ensuite featuring a separate tiled shower, indulgent soaking tub, elegant tile finishes, and an oversized walk-in closet with convenient direct access to the laundry room. An additional bedroom, thoughtfully designed as a second primary suite, offers its own private entrance, creating an ideal retreat for multigenerational living or those seeking a private and independent living space. Three additional bedrooms provide exceptional flexibility, while a thoughtfully placed powder room adds convenience for entertaining. Extending the living space outdoors, an oversized back porch provides the perfect setting for morning coffee, relaxed evenings, and effortless entertaining while enjoying the peaceful surroundings. Completing this exceptional property is a three-car carriage-style garage, offering abundant parking and storage. Situated in an X Flood Zone and boasting ample outdoor space to accommodate a future swimming pool, this remarkable residence presents the opportunity to create your own private backyard oasis. Experience the perfect balance of elevated living, modern amenities, and a serene community setting in a home designed to impress....
Contact an agent
Home facts
- Year built:2026
- Subdivision & Development:The Canopy
- Listing ID #:2003701
- Added:1 day(s) ago
- Updated:November 21, 2026 at 09:55 AM
Rooms and interior
- Bedrooms:5
- Total bathrooms:4
- Full bathrooms:3
- Half bathrooms:1
- Rooms Total:10
- Flooring:Hardwood
- Dining Description:Breakfast Bar
- Bathrooms Description:Double Vanity, Separate Shower, Soaking Tub
- Kitchen Description:Kitchen Island, Pantry
- Bedroom Description:Primary Suite, Primary on First Floor
- Living area:3,195 sq. ft.
Structure and exterior
- Roof:Shingle
- Year built:2026
- Building area:3,195 sq. ft.
- Lot area:0.36 Acres
- Lot Features:Back Yard, Level
- Construction Materials:Brick, HardiPlank Type
- Exterior Features:Covered, Front Porch, Porch
- Foundation Description:Slab
Schools
- High school:Glynn Academy
- Middle school:Glynn Middle School
- Elementary school:Oglethorpe
Utilities
- Water:Water Connected
- Sewer:Public Sewer, Sewer Connected
Finances and disclosures
- Price:$1,517,625
- Price per sq. ft.:$475
Features and amenities
- Laundry features:Electric Dryer Hookup, Laundry Room, Washer Hookup
- Amenities:Ceiling Fan(s), Crown Molding, Gated, High Ceilings, Street Lights
Parking
- Parking description:Attached, Driveway, Garage Door Opener, Garage Faces Side, Paved
- Garage:Yes
- Garage spaces:3
New listings near 124 Canopy Lane
- New
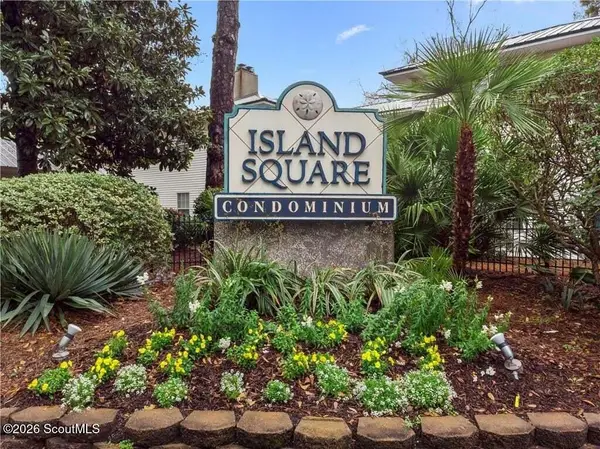 Listed by ERA$349,900Active2 beds 3 baths1,120 sq. ft.
149 S Island Square Drive #149, St. Simons Island, GA 31522
MLS# 2003708Listed by: ERA KINGS BAY REALTY - New
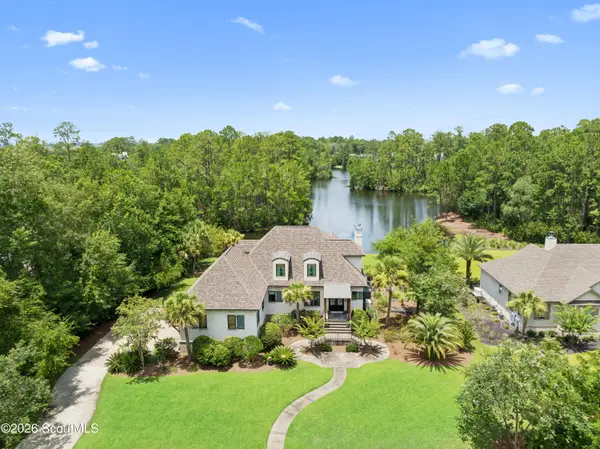 $1,350,000Active3 beds 3 baths2,583 sq. ft.
191 Stillwater Drive, St. Simons Island, GA 31522
MLS# 2003706Listed by: BANKER REAL ESTATE - New
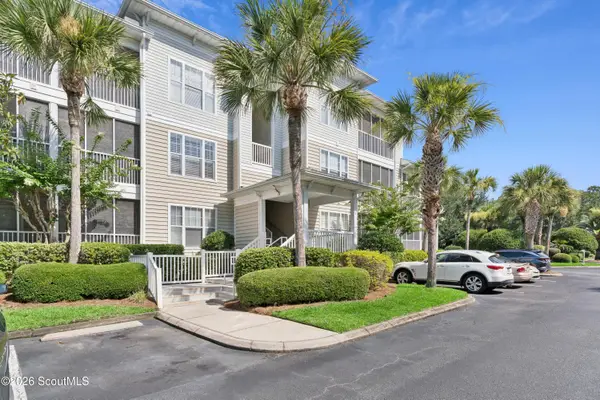 $459,000Active3 beds 2 baths1,323 sq. ft.
1704 Frederica Road #128, St. Simons Island, GA 31522
MLS# 2003703Listed by: AVALON PROPERTIES GROUP, LLC - Open Sat, 10am to 2pmNew
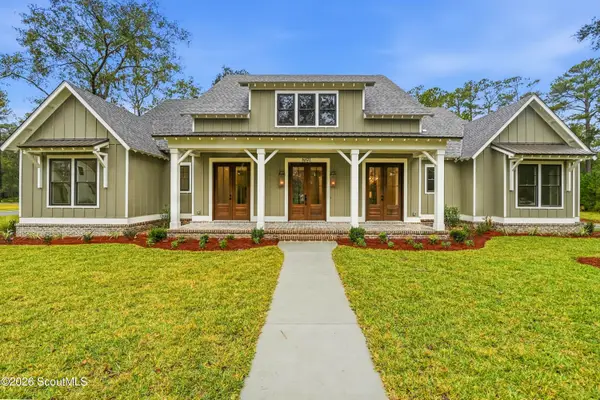 $1,200,000Active4 beds 4 baths2,833 sq. ft.
1 Rutherford Drive, St. Simons Island, GA 31522
MLS# 2003689Listed by: BHHS HODNETT COOPER REAL ESTATE - New
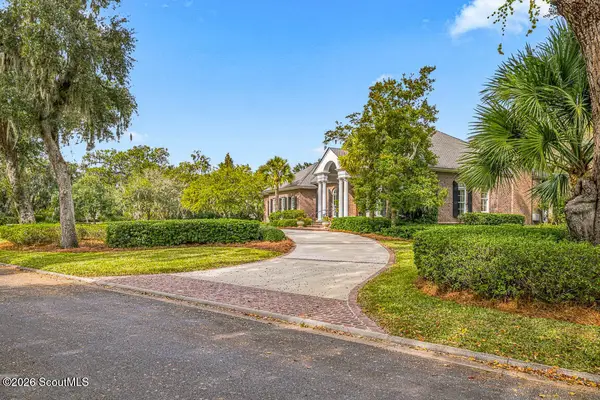 $3,850,000Active4 beds 5 baths5,375 sq. ft.
147 Point Lane, St. Simons Island, GA 31522
MLS# 2003690Listed by: AL BROWN COMPANY - Open Sat, 11am to 1pmNew
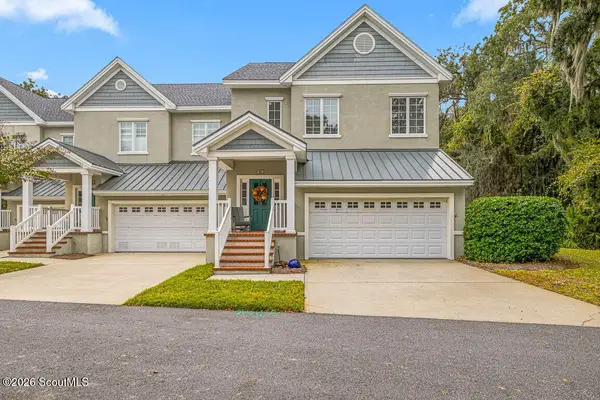 $630,000Active3 beds 4 baths2,410 sq. ft.
40 Limeburn Drive, St. Simons Island, GA 31522
MLS# 2003682Listed by: SOUTH + EAST PROPERTIES - New
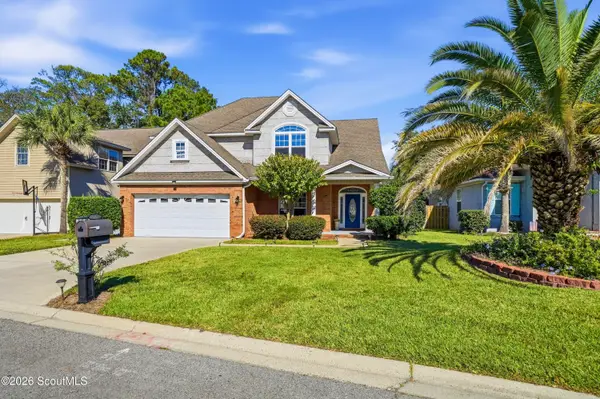 $696,888Active5 beds 4 baths3,038 sq. ft.
257 Villager Drive, St. Simons Island, GA 31522
MLS# 2003677Listed by: BHHS HODNETT COOPER REAL ESTATE - New
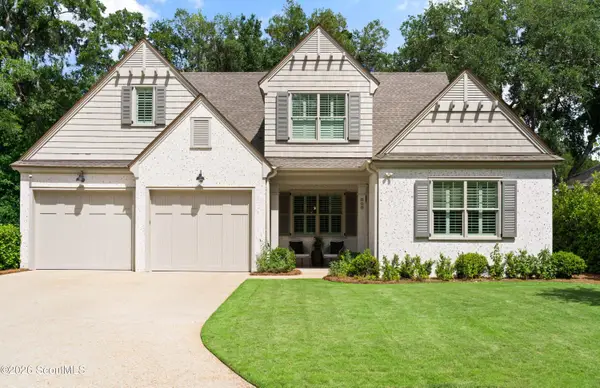 $845,000Active4 beds 3 baths2,755 sq. ft.
808 Kings Grant, St. Simons Island, GA 31522
MLS# 2003670Listed by: FREDERICA REALTY - New
 $1,574,900Active3 beds 4 baths3,279 sq. ft.
6201 Frederica Road, St. Simons Island, GA 31522
MLS# 2003657Listed by: DUCKWORTH PROPERTIES BWK


Protect your home and budget from life's surprises with an Assurant Home Warranty, backed by a partner that supports you through every step of homeownership. Explore Plans.
© 2023 - 2026 ERA Franchise Systems LLC. All rights reserved. ERA Franchise Systems LLC fully supports the principles of the Fair Housing Act and the Equal Opportunity Act. ERA, ERA Real Estate powered, and their respective logos are registered service marks of ERA Franchise Systems LLC. Each office is independently owned and operated.