
102 Silver Lake Road, Saint Simons Island, GA 31522
Local realty services provided by:ERA Kings Bay Realty
Listed by: matt brittain
Office: deloach sotheby's international realty
MLS#:2002602
Source:GA_GIAR
Price summary
- Price:$1,250,000
- Price per sq. ft.:$393.08
About this home
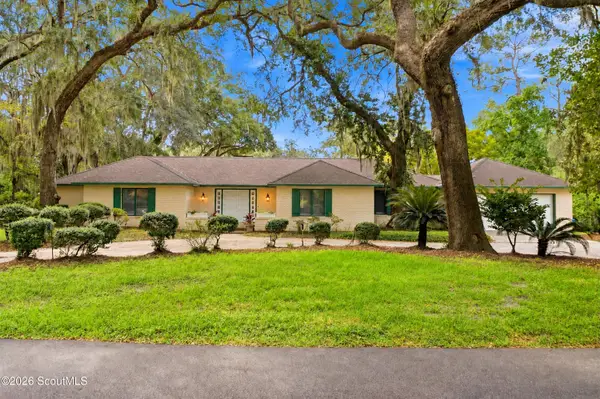
This is a truly unique St. Simons Island property, offering a beautifully renovated main home plus a separate custom-built cottage on a large lot. The combined property offers 6 bedrooms, 4 full bathrooms, and approximately 3,180 square feet of living space between the main house and cottage, giving buyers an incredible amount of flexibility and space. The main home is a beautifully renovated 5-bedroom, 3-bathroom ranch offering an impressive combination of space, style, and convenient one-level living. At 2,380 square feet, the home has the presence of a much larger property and has been completely renovated with a fresh, luxurious feel throughout. Privacy is a premium at this house, with the 10 foot wooden privacy fence surrounding the backyard. There is also a one car garage that is perfect for a golf cart or additional storage. Adding even more versatility to the property is a beautiful 800-square-foot custom-built cottage located behind the main house. The 1 bedroom, 1 bathroom cottage sits above a detached two-car garage and includes its own laundry room. Ideal for guests, extended family, a private office, or even a vacation rental for additional income potential. Strong vacation rental numbers are available upon request. This location can't be beat, sitting on a desirable, quiet street with a scenic pond in the heart of St. Simons Island. Sea Island, Harris Teeter, shopping, restaurants, and everyday conveniences are all within walking distance, making it easy to enjoy everything the island has to offer. And with no HOA, there are no monthly HOA fees or association restrictions. With the spacious main home, separate cottage, large lot, and excellent location, this is a property you truly need to see in person to appreciate. Don't miss the opportunity to see this one of a kind St. Simons Island property! Sellers are the parents of the listing agent....
Contact an agent
Home facts
- Year built:1958
- Subdivision & Development:Silver Lake
- Listing ID #:2002602
- Added:8 day(s) ago
- Updated:September 27, 2026 at 08:57 AM
Rooms and interior
- Bedrooms:6
- Total bathrooms:4
- Full bathrooms:4
- Rooms Total:18
- Flooring:Hardwood, Tile
- Bathrooms Description:Double Vanity
- Kitchen Description:Pantry
- Bedroom Description:Walk-In Closet(s)
- Living area:3,180 sq. ft.
Structure and exterior
- Roof:Metal
- Year built:1958
- Building area:3,180 sq. ft.
- Lot area:0.34 Acres
- Architectural Style:Ranch
- Construction Materials:Brick
- Exterior Features:Covered, Front Porch, Outdoor Shower
- Foundation Description:Slab
Schools
- High school:Glynn Academy
- Middle school:Glynn Middle School
Utilities
- Sewer:Grinder Pump
Finances and disclosures
- Price:$1,250,000
- Price per sq. ft.:$393.08
- Tax amount:$2,696 (2025)
Features and amenities
- Laundry features:Laundry Room
- Amenities:Beamed Ceilings, Smart Thermostat
Parking
- Parking description:Detached, Driveway
- Garage:Yes
- Garage spaces:3
New listings near 102 Silver Lake Road
- New
 $776,900Active3 beds 2 baths1,430 sq. ft.
236 Broadway Street, St. Simons Island, GA 31522
MLS# 2002717Listed by: BHHS HODNETT COOPER REAL ESTATE - New
 $700,000Active2 beds 2 baths1,150 sq. ft.
1470 Wood Avenue #200, St. Simons Island, GA 31522
MLS# 2002702Listed by: ENGEL & VOLKERS GOLDEN ISLES - New
 $399,999Active2 beds 2 baths1,150 sq. ft.
1704 Frederica Road #535, St. Simons Island, GA 31522
MLS# 2002703Listed by: BANKER REAL ESTATE - New
 $4,975,000Active6 beds 7 baths5,760 sq. ft.
106 Kings Way, St. Simons Island, GA 31522
MLS# 2002695Listed by: COASTAL GEORGIA LIVING LLC - New
 $875,000Active3 beds 4 baths
1035 Beachview Drive, St. Simons, GA 31522
MLS# 10852789Listed by: DeLoach Sotheby's Intl. Realty
- New
 $875,000Active3 beds 4 baths1,682 sq. ft.
1035 Beachview Drive #Unit 20, St. Simons Island, GA 31522
MLS# 2002688Listed by: DELOACH SOTHEBY'S INTERNATIONAL REALTY - New
 $749,900Active5 beds 3 baths2,400 sq. ft.
21 Horton Way, St. Simons, GA 31522
MLS# 10852137Listed by: Duckworth Properties - Open Sun, 2 to 4pmNew
 $770,000Active3 beds 3 baths2,616 sq. ft.
121 Jacobs Road, St. Simons Island, GA 31522
MLS# 2002672Listed by: SIGNATURE PROPERTIES GROUP INC. - New
 $749,900Active5 beds 3 baths2,400 sq. ft.
21 Horton Way, St. Simons Island, GA 31522
MLS# 2002670Listed by: DUCKWORTH PROPERTIES BWK - New
 $375,000Active0.4 Acres
416 Mimosa Drive, St. Simons Island, GA 31522
MLS# 2002658Listed by: KELLER WILLIAMS REALTY GOLDEN ISLES


Protect your home and budget from life's surprises with an Assurant Home Warranty, backed by a partner that supports you through every step of homeownership. Explore Plans.
© 2023 - 2026 ERA Franchise Systems LLC. All rights reserved. ERA Franchise Systems LLC fully supports the principles of the Fair Housing Act and the Equal Opportunity Act. ERA, ERA Real Estate powered, and their respective logos are registered service marks of ERA Franchise Systems LLC. Each office is independently owned and operated.