
108 Palm Drive, Saint Simons Island, GA 31522
Local realty services provided by:ERA Kings Bay Realty
Listed by: lee clements baxter
Office: deloach sotheby's international realty
MLS#:2003713
Source:GA_GIAR
Price summary
- Price:$1,000,000
- Price per sq. ft.:$369.28
- Monthly HOA dues:$12.5
About this home
A charming, one-story rambling ranch nestled on a spacious golf course lot in a beautiful natural setting. Enjoy sweeping views of Sea Palms Golf Course, overlooking Hole 11 greens, with views extending beyond to Hole 12 tee box and water along the fairway. The golf course scenery can be enjoyed from almost every room!
This inviting home offers three bedrooms and three baths, each featuring walk-in showers. The well-appointed galley-style kitchen offers an abundance of counter space, generous cabinetry, and excellent storage, providing plenty of room for meal preparation and everyday functionality. Its appealing layout overlooks the dining area and captures beautiful golf course views, keeping the scenery close at hand.
The spacious living room is a wonderful gathering place, featuring vaulted ceilings with exposed beams, a cozy fireplace, and a wet bar - perfect for entertaining or simply relaxing while enjoying the surrounding views. A separate laundry room adds extra functionality with a utility sink, additional freezer, and ample cabinetry.
Throughout the home, you'll discover an abundance of character and thoughtful details, including built-ins, beautiful paneling, beadboard accents, skylight, and plenty of natural light. Additional features include a water softener, generous storage throughout, and a double-car garage complete with two closets.
From the natural beauty of the setting as you approach the home to the distinctive details and golf course views found throughout, this property offers a wonderful blend of character, space, and a truly special setting in Sea Palms....
Contact an agent
Home facts
- Year built:1971
- Subdivision & Development:Sea Palms
- Listing ID #:2003713
- Added:1 day(s) ago
- Updated:November 21, 2026 at 07:17 PM
Rooms and interior
- Bedrooms:3
- Total bathrooms:3
- Full bathrooms:3
- Rooms Total:6
- Flooring:Hardwood, Tile, Wood
- Bedroom Description:Walk-In Closet(s)
- Living area:2,708 sq. ft.
Structure and exterior
- Roof:Shingle
- Year built:1971
- Building area:2,708 sq. ft.
- Lot area:0.67 Acres
- Lot Features:Back Yard, Full Size Lot, On Golf Course
- Architectural Style:Ranch
- Construction Materials:Brick
- Exterior Features:Covered, Patio
Schools
- High school:Glynn Academy
- Middle school:Glynn Middle School
- Elementary school:Oglethorpe
Utilities
- Sewer:Public Sewer
Finances and disclosures
- Price:$1,000,000
- Price per sq. ft.:$369.28
Features and amenities
- Laundry features:Laundry Room, Sink
- Amenities:Beamed Ceilings, Cathedral Ceiling(s), Ceiling Fan(s), Crown Molding, High Ceilings, Landscaping, Street Lights, Vaulted Ceiling(s)
Parking
- Parking description:Attached, Driveway
- Garage:Yes
- Garage spaces:2
New listings near 108 Palm Drive
- New
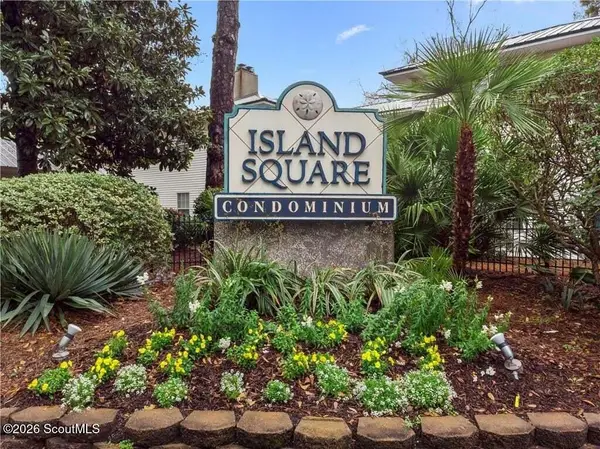 Listed by ERA$349,900Active2 beds 3 baths1,120 sq. ft.
149 S Island Square Drive #149, St. Simons Island, GA 31522
MLS# 2003708Listed by: ERA KINGS BAY REALTY - New
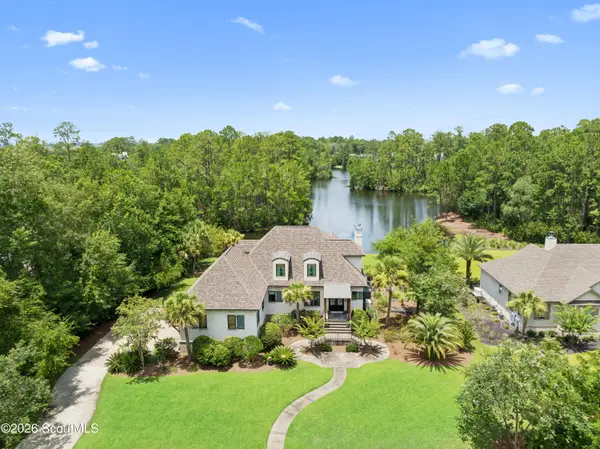 $1,350,000Active3 beds 3 baths2,583 sq. ft.
191 Stillwater Drive, St. Simons Island, GA 31522
MLS# 2003706Listed by: BANKER REAL ESTATE - New
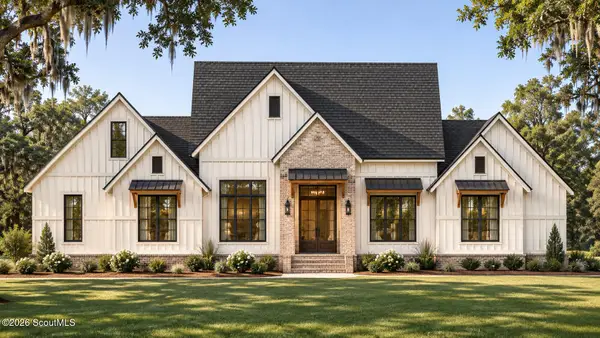 $1,517,625Active5 beds 4 baths3,195 sq. ft.
124 Canopy Lane, St. Simons Island, GA 31522
MLS# 2003701Listed by: DUCKWORTH PROPERTIES BWK - New
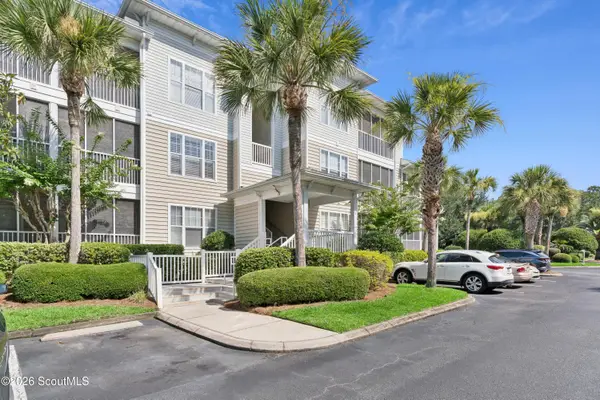 $459,000Active3 beds 2 baths1,323 sq. ft.
1704 Frederica Road #128, St. Simons Island, GA 31522
MLS# 2003703Listed by: AVALON PROPERTIES GROUP, LLC - Open Sat, 10am to 2pmNew
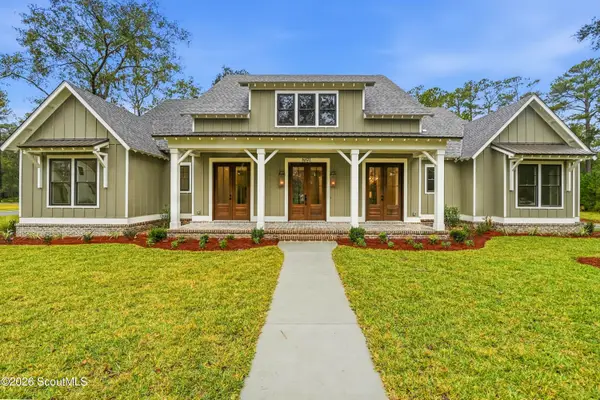 $1,200,000Active4 beds 4 baths2,833 sq. ft.
1 Rutherford Drive, St. Simons Island, GA 31522
MLS# 2003689Listed by: BHHS HODNETT COOPER REAL ESTATE - New
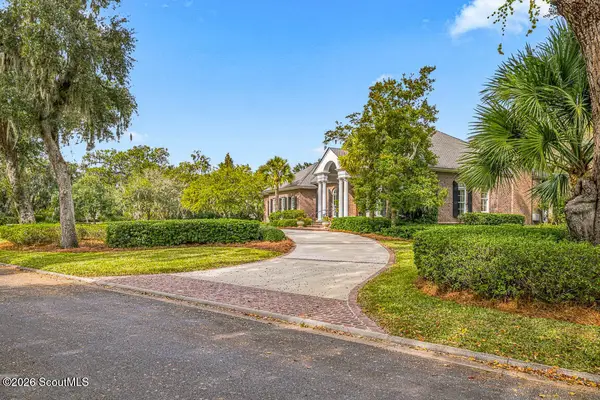 $3,850,000Active4 beds 5 baths5,375 sq. ft.
147 Point Lane, St. Simons Island, GA 31522
MLS# 2003690Listed by: AL BROWN COMPANY - Open Sat, 11am to 1pmNew
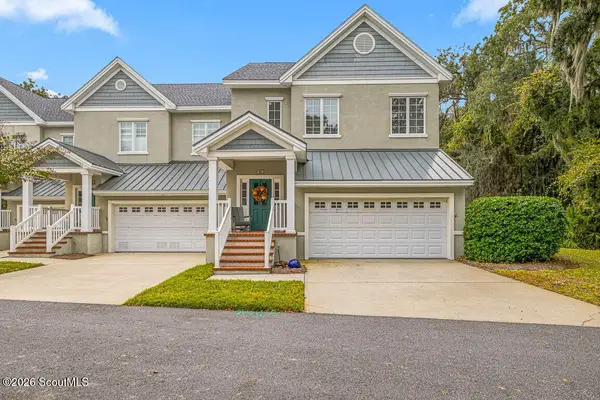 $630,000Active3 beds 4 baths2,410 sq. ft.
40 Limeburn Drive, St. Simons Island, GA 31522
MLS# 2003682Listed by: SOUTH + EAST PROPERTIES - New
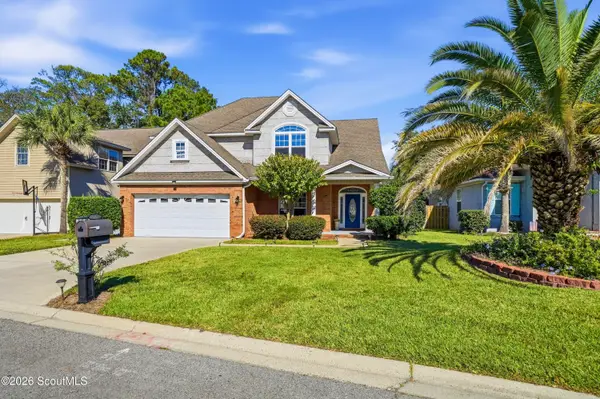 $696,888Active5 beds 4 baths3,038 sq. ft.
257 Villager Drive, St. Simons Island, GA 31522
MLS# 2003677Listed by: BHHS HODNETT COOPER REAL ESTATE - New
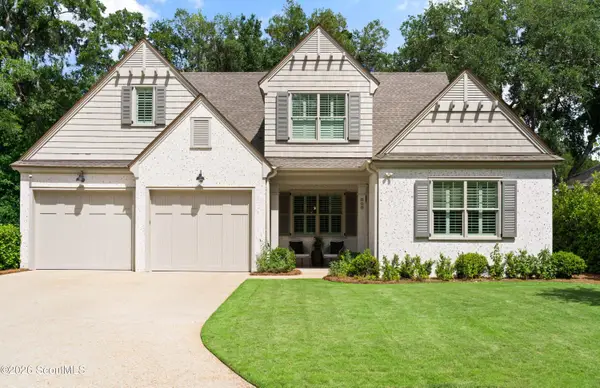 $845,000Active4 beds 3 baths2,755 sq. ft.
808 Kings Grant, St. Simons Island, GA 31522
MLS# 2003670Listed by: FREDERICA REALTY


Protect your home and budget from life's surprises with an Assurant Home Warranty, backed by a partner that supports you through every step of homeownership. Explore Plans.
© 2023 - 2026 ERA Franchise Systems LLC. All rights reserved. ERA Franchise Systems LLC fully supports the principles of the Fair Housing Act and the Equal Opportunity Act. ERA, ERA Real Estate powered, and their respective logos are registered service marks of ERA Franchise Systems LLC. Each office is independently owned and operated.