
124 Hillcrest Court, Saint Simons Island, GA 31522
Local realty services provided by:ERA Kings Bay Realty
Listed by: kelly driggers
Office: kelly driggers realty corporation
MLS#:2002801
Source:GA_GIAR
Price summary
- Price:$695,000
- Price per sq. ft.:$392.88
- Monthly HOA dues:$16.67
About this home
Charming Coastal Retreat in Desirable Oak Forest Welcome to island living at its finest in the highly desirable Oak Forest Subdivision on Saint Simons Island. Beautifully renovated and thoughtfully designed, this charming home blends timeless style with the relaxed, effortless lifestyle that makes coastal living so special. Inside, beautiful hardwood floors flow throughout, complemented by tasteful shaker cabinetry with custom pulls, quartz countertops, stainless steel appliances, new light fixtures, and updated ceiling fans. A brand-new HVAC system adds comfort and peace of mind, while the roof is only two years old. The inviting primary suite offers a private sitting area—a perfect spot for morning coffee or a quiet retreat at the end of the day—along with a spacious walk-in closet. The beautifully renovated primary bath features a tiled walk-in shower with a sleek seamless glass door. The true magic of this home continues outdoors. Designed for embracing the island lifestyle, the stunning outdoor living space offers a wonderful setting for relaxed afternoons and memorable gatherings. The screened porch opens to a beautiful pergola, creating an inviting extension of the home for al fresco dining, evening cocktails, weekend grilling, or entertaining friends and family. Whether you're enjoying a leisurely morning on the porch, gathering around the grill, or simply savoring the easy pace of Saint Simons Island, this home offers a wonderful place to settle in and enjoy the best of coastal Georgia living. Beautifully updated, move-in ready, and filled with inviting indoor and outdoor spaces, this Oak Forest home is a special opportunity to experience the comfort, charm, and laid-back coastal lifestyle of Saint Simons Island....
Contact an agent
Home facts
- Year built:1998
- Subdivision & Development:Oak Forest
- Listing ID #:2002801
- Added:2 day(s) ago
- Updated:October 04, 2026 at 01:00 PM
Rooms and interior
- Bedrooms:3
- Total bathrooms:2
- Full bathrooms:2
- Rooms Total:9
- Flooring:Hardwood, Tile
- Dining Description:Breakfast Bar
- Kitchen Description:Pantry
- Living area:1,769 sq. ft.
Heating and cooling
- Heating:Heat Pump
Structure and exterior
- Roof:Shingle
- Year built:1998
- Building area:1,769 sq. ft.
- Lot area:0.14 Acres
- Lot Features:Back Yard, Private, Sprinklers In Front, Sprinklers In Rear
- Construction Materials:Frame, Tabby
- Exterior Features:Covered, Deck, Screened
- Foundation Description:Slab
Utilities
- Water:Water Connected
- Sewer:Public Sewer
Finances and disclosures
- Price:$695,000
- Price per sq. ft.:$392.88
- Tax amount:$5,067 (2025)
Features and amenities
- Laundry features:Electric Dryer Hookup, Laundry Room
- Amenities:Double Pane Windows, Landscaping
Parking
- Parking description:Driveway, Garage Door Opener
- Garage:Yes
- Garage spaces:2
New listings near 124 Hillcrest Court
- New
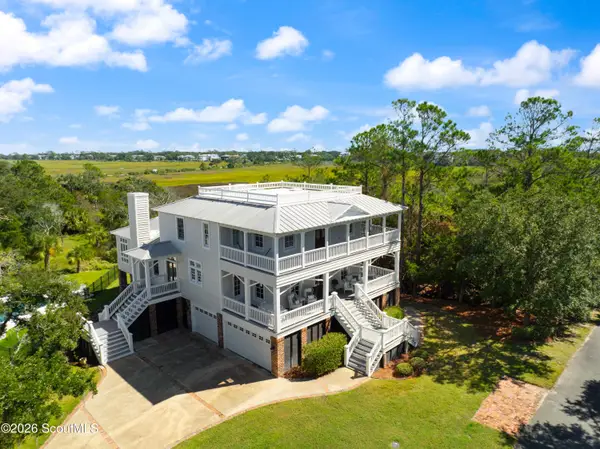 $2,650,000Active5 beds 5 baths5,153 sq. ft.
119 Southpoint Drive, St. Simons Island, GA 31522
MLS# 2002856Listed by: BANKER REAL ESTATE - New
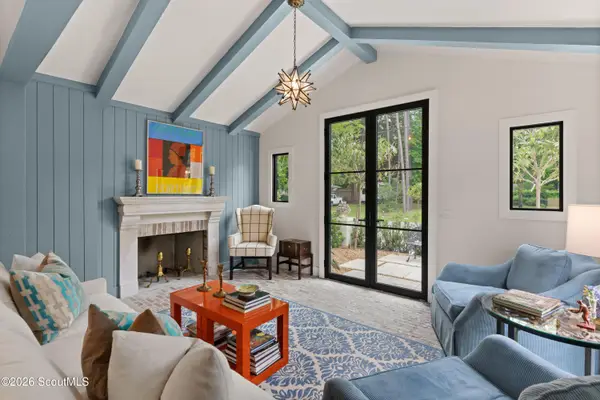 $1,850,000Active4 beds 5 baths2,134 sq. ft.
609 Oak Street, St. Simons Island, GA 31522
MLS# 2002849Listed by: BANKER REAL ESTATE - New
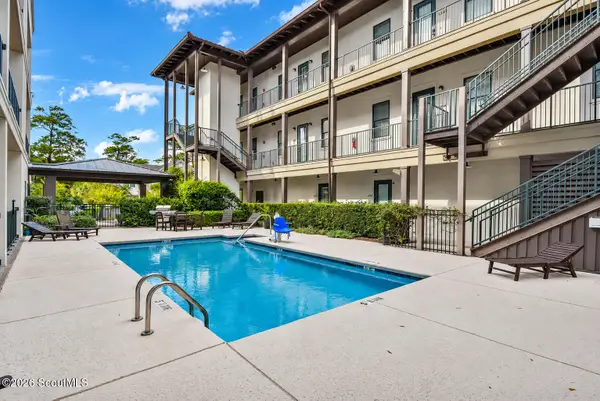 $419,900Active1 beds 1 baths595 sq. ft.
400 Ocean Boulevard, St. Simons Island, GA 31522
MLS# 2002842Listed by: PARKER KAUFMAN- JEKYLL - New
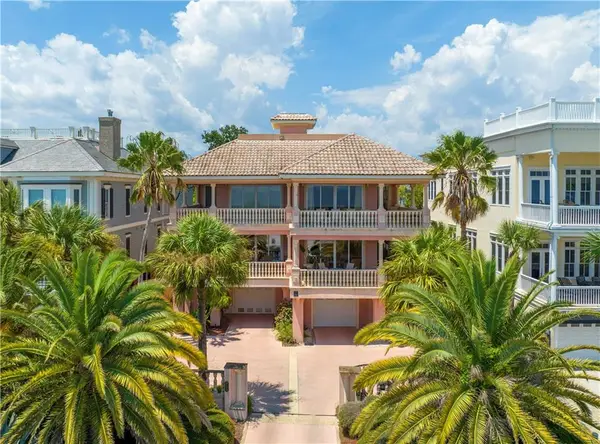 $2,250,000Active4 beds 4 baths4,700 sq. ft.
907 Beachview Drive, St. Simons Island, GA 31522
MLS# 2002841Listed by: BHHS HODNETT COOPER REAL ESTATE - New
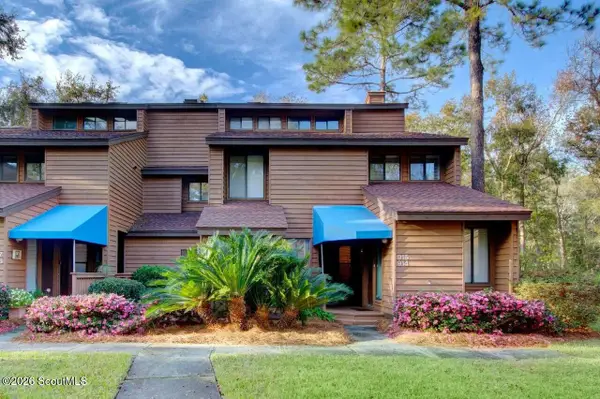 $479,900Active3 beds 3 baths1,850 sq. ft.
915 Wimbledon Drive, St. Simons Island, GA 31522
MLS# 2002834Listed by: CLICKIT REALTY - New
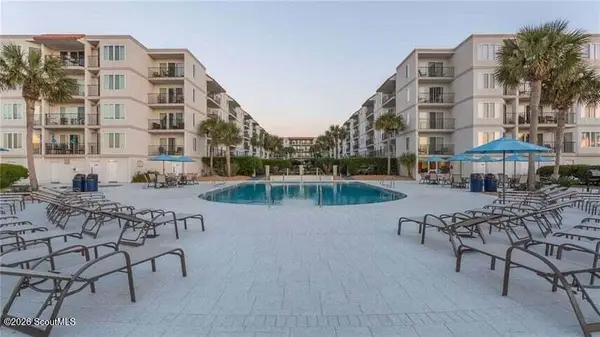 $649,000Active2 beds 2 baths1,002 sq. ft.
1440 Ocean Boulevard #123, St. Simons Island, GA 31522
MLS# 2002836Listed by: BHHS HODNETT COOPER REAL ESTATE - New
 $700,000Active5 beds 4 baths2,754 sq. ft.
237 W Commons Drive, St. Simons Island, GA 31522
MLS# 10857301Listed by: Beycome Brokerage Realty LLC
- New
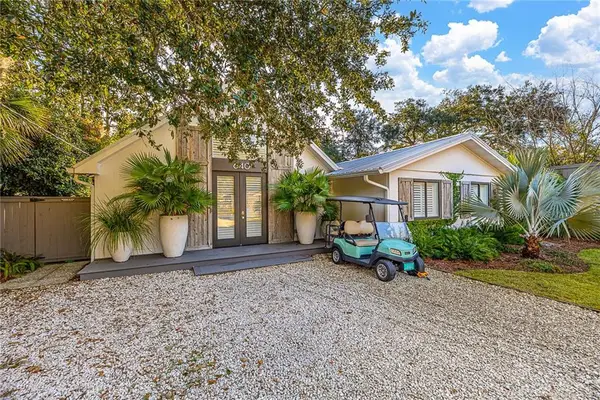 $1,500,000Active3 beds 3 baths1,779 sq. ft.
640 Oak Street, St. Simons Island, GA 31522
MLS# 2002809Listed by: GOLDEN ISLES REALTY - New
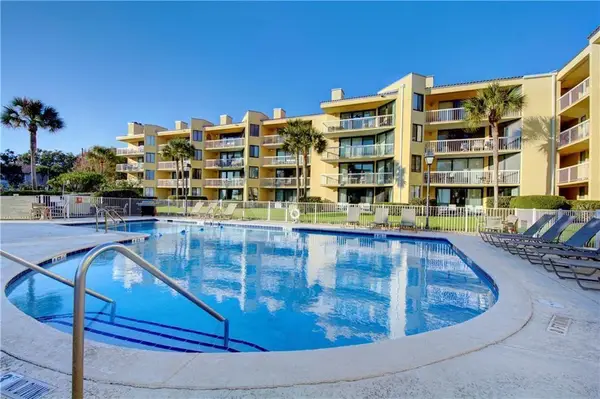 $995,000Active2 beds 2 baths1,194 sq. ft.
201 Neptune Road #157, St. Simons Island, GA 31522
MLS# 2002813Listed by: GEORGIA COAST REALTY


Protect your home and budget from life's surprises with an Assurant Home Warranty, backed by a partner that supports you through every step of homeownership. Explore Plans.
© 2023 - 2026 ERA Franchise Systems LLC. All rights reserved. ERA Franchise Systems LLC fully supports the principles of the Fair Housing Act and the Equal Opportunity Act. ERA, ERA Real Estate powered, and their respective logos are registered service marks of ERA Franchise Systems LLC. Each office is independently owned and operated.