
640 Oak Street, Saint Simons Island, GA 31522
Local realty services provided by:ERA Kings Bay Realty
640 Oak Street,St. Simons Island, GA 31522
$1,500,000
- 3 Beds
- 3 Baths
- 1,779 sq. ft.
- Single family
- Active
Listed by: carol pollock
Office: golden isles realty
MLS#:2002809
Source:GA_GIAR
Price summary
- Price:$1,500,000
- Price per sq. ft.:$843.17
About this home
Prepare to be WOWED! This elegant, custom-renovated home in the heart of the Village perfectly blends coastal charm, modern luxury, and an unbeatable location. Thoughtfully renovated in 2021, this home offers the feel and finishes of a brand-new residence. Step inside to soaring 15-foot ceilings and an expansive open-concept living area that flows seamlessly into a stunning designer kitchen. The kitchen is truly the heart of the home, featuring a 12-foot quartz island with seating for six, high-end appliances, custom cabinetry, and beautiful finishes throughout. The private primary suite is a tranquil retreat, featuring dual custom vanities, marble flooring, and a spa-inspired tiled shower with convenient access to the serene backyard. Outside, enjoy an oversized deck perfect for entertaining, an outdoor shower, and lush landscaping creating a wonderfully private setting. Ideally located just a short stroll from the beach, Village shopping, restaurants, and parks, this exceptional home offers the perfect opportunity for a luxury vacation rental or dream primary residence. And an added bonus—flood insurance is not required, as the property is located in an X flood zone. This is coastal living at its finest!...
Contact an agent
Home facts
- Year built:1950
- Subdivision & Development:Park View
- Listing ID #:2002809
- Added:3 day(s) ago
- Updated:October 05, 2026 at 08:43 AM
Rooms and interior
- Bedrooms:3
- Total bathrooms:3
- Full bathrooms:2
- Half bathrooms:1
- Rooms Total:5
- Flooring:Tile, Wood
- Bathrooms Description:Double Vanity, Shower Only
- Bedroom Description:Primary on First Floor
- Living area:1,779 sq. ft.
Heating and cooling
- Cooling:Electric
- Heating:Electric, Heat Pump
Structure and exterior
- Roof:Metal
- Year built:1950
- Building area:1,779 sq. ft.
- Lot area:0.15 Acres
- Lot Features:Back Yard, Landscaped, Level, Private
- Architectural Style:Cottage, Ranch
- Construction Materials:Board & Batten Siding, HardiPlank Type, Spray Foam Insulation
- Exterior Features:Deck, Outdoor Shower, Porch
Schools
- High school:Glynn Academy
- Middle school:Glynn Middle School
- Elementary school:St. Simons
Utilities
- Water:Water Available
- Sewer:Public Sewer, Sewer Available
Finances and disclosures
- Price:$1,500,000
- Price per sq. ft.:$843.17
- Tax amount:$8,710 (2025)
Features and amenities
- Laundry features:Laundry Room, Washer Hookup
- Amenities:Ceiling Fan(s), Double Pane Windows, High Ceilings
Parking
- Parking description:Driveway
New listings near 640 Oak Street
- New
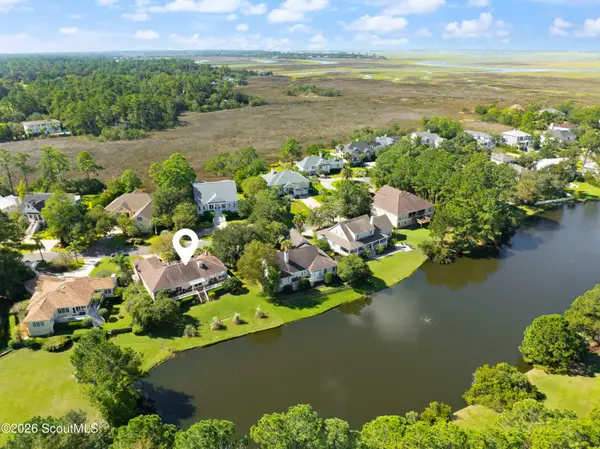 $849,900Active3 beds 3 baths2,146 sq. ft.
2004 Sea Palms West Drive, St. Simons Island, GA 31522
MLS# 2002878Listed by: DELOACH SOTHEBY'S INTERNATIONAL REALTY - New
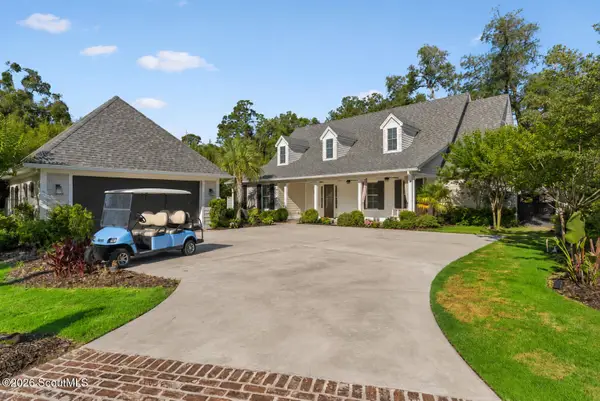 $2,350,000Active3 beds 5 baths4,086 sq. ft.
15 Couper Place, St. Simons Island, GA 31522
MLS# 2002875Listed by: KELLER WILLIAMS REALTY GOLDEN ISLES - New
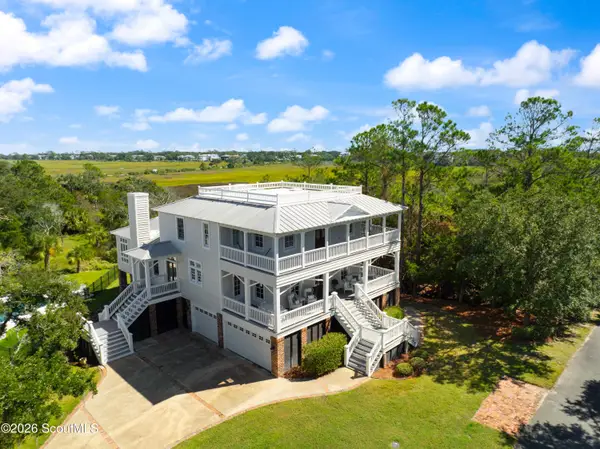 $2,650,000Active5 beds 5 baths5,153 sq. ft.
119 Southpoint Drive, St. Simons Island, GA 31522
MLS# 2002856Listed by: BANKER REAL ESTATE - New
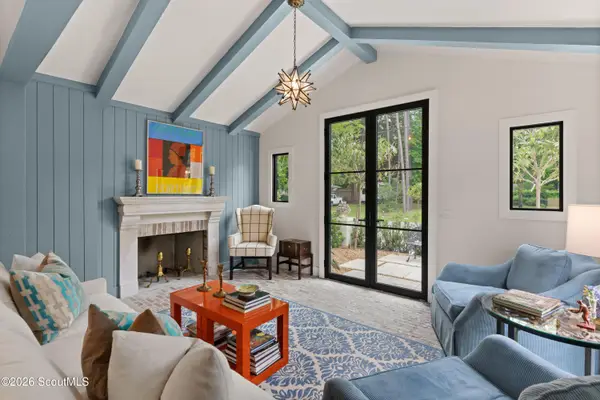 $1,850,000Active4 beds 5 baths2,134 sq. ft.
609 Oak Street, St. Simons Island, GA 31522
MLS# 2002849Listed by: BANKER REAL ESTATE - New
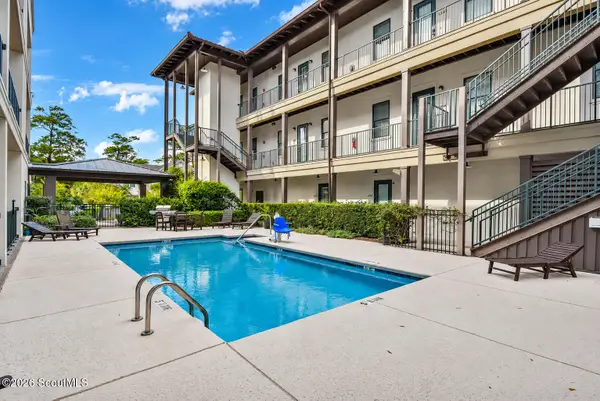 $419,900Active1 beds 1 baths595 sq. ft.
400 Ocean Boulevard, St. Simons Island, GA 31522
MLS# 2002842Listed by: PARKER KAUFMAN- JEKYLL - New
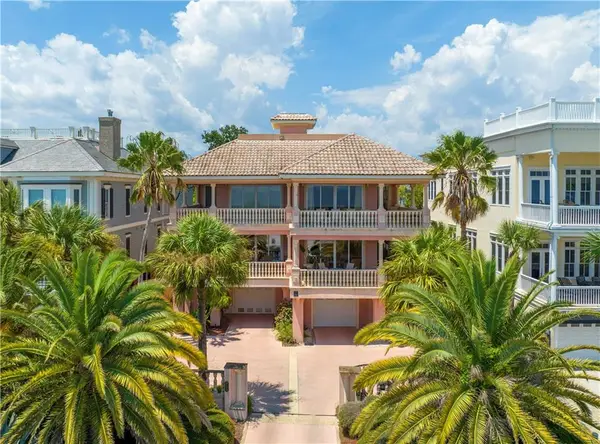 $2,250,000Active4 beds 4 baths4,700 sq. ft.
907 Beachview Drive, St. Simons Island, GA 31522
MLS# 2002841Listed by: BHHS HODNETT COOPER REAL ESTATE - New
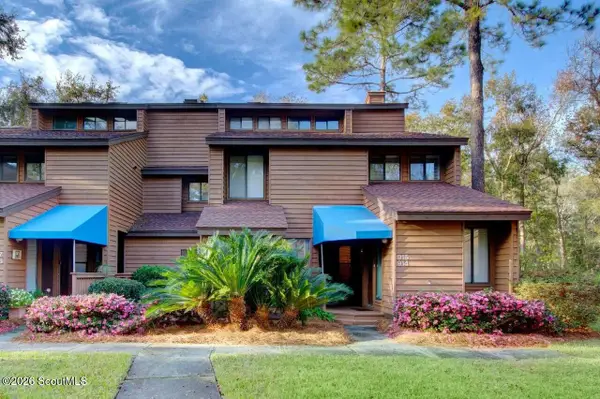 $479,900Active3 beds 3 baths1,850 sq. ft.
915 Wimbledon Drive, St. Simons Island, GA 31522
MLS# 2002834Listed by: CLICKIT REALTY - New
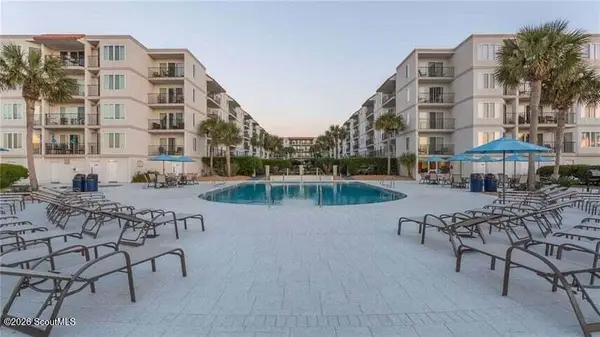 $649,000Active2 beds 2 baths1,002 sq. ft.
1440 Ocean Boulevard #123, St. Simons Island, GA 31522
MLS# 2002836Listed by: BHHS HODNETT COOPER REAL ESTATE - New
 $700,000Active5 beds 4 baths2,754 sq. ft.
237 W Commons Drive, St. Simons Island, GA 31522
MLS# 10857301Listed by: Beycome Brokerage Realty LLC


Protect your home and budget from life's surprises with an Assurant Home Warranty, backed by a partner that supports you through every step of homeownership. Explore Plans.
© 2023 - 2026 ERA Franchise Systems LLC. All rights reserved. ERA Franchise Systems LLC fully supports the principles of the Fair Housing Act and the Equal Opportunity Act. ERA, ERA Real Estate powered, and their respective logos are registered service marks of ERA Franchise Systems LLC. Each office is independently owned and operated.