
128 W Point Parkway, Saint Simons Island, GA 31522
Local realty services provided by:ERA Kings Bay Realty
128 W Point Parkway,St. Simons Island, GA 31522
$1,450,000
- 5 Beds
- 5 Baths
- 3,611 sq. ft.
- Single family
- Active
Upcoming open houses
- Thu, Aug 2710:00 am - 10:00 am
Listed by: cassie shipskie
Office: bhhs hodnett cooper real estate
MLS#:2002085
Source:GA_GIAR
Price summary
- Price:$1,450,000
- Price per sq. ft.:$401.55
- Monthly HOA dues:$135
About this home
Exquisite Lowcountry Ranch Home with Lagoon Views & Exceptional Design Coastal living takes on a sophisticated yet relaxed feel in this beautifully designed Lowcountry ranch, where timeless architectural details, elevated finishes, and exceptional indoor-outdoor spaces come together seamlessly. Offering 5 bedrooms, 4½ baths, and a 3-car garage, this thoughtfully crafted home delivers an ideal blend of comfort, style, and functionality. The primary suite is located on the main level and offers a luxurious private retreat. The spacious primary bath features a soaking tub, oversized shower with rain showerhead, dual vanities, and a large walk-in closet. The thoughtfully designed split-bedroom floor plan provides privacy and flexibility. Two secondary bedrooms share a beautifully appointed Jack-and-Jill bath, while another private bedroom suite features its own ensuite bath. Above the three-car garage, an additional bedroom/bonus room with a private bath offers exceptional flexibility for guests, an office, media room, or recreation space. An enormous walk-in attic storage area is accessed directly from the bonus room, providing an abundance of convenient storage. A thoughtfully placed balcony provides unobstructed views of the lagoon adjacent to the home. The heart of the home is the spectacular chef's kitchen, featuring a large island, dedicated vegetable sink, farm sink positioned beneath an awning window, and premium KitchenAid appliances. Crisp white shaker cabinetry is complemented by beautiful quartz countertops. A thoughtfully designed scullery adds even more functionality, complete with floating cedar shelves, an ice maker, and beverage cooler. The farm sink is strategically positioned to service a future outdoor kitchen, making this home especially well-suited for entertaining. The adjoining great room is warm and inviting, featuring a painted brick fireplace with gas logs, custom built-in bookcases, and beautiful cedar beams that add warmth and character to the space. Additional interior highlights include an elegant dining room with ¾-height board-and-batten trim detail, creating a sophisticated backdrop for entertaining, as well as a private office with charming barn doors. The generously sized laundry room offers a sink and abundant cabinetry for excellent organization and everyday convenience. Step outside to the home's exceptional screened-in porch, where Lowcountry living takes center stage. Enjoy peaceful views of the lagoon to the side while gathering around the impressive wood-burning brick fireplace with propane starter. The porch is also stubbed for an outdoor kitchen, offering the opportunity to create an extraordinary outdoor entertaining space tailored to your lifestyle. With its thoughtfully designed floor plan, luxurious primary suite, exceptional kitchen and scullery, generous storage, three-car garage, and inviting outdoor living spaces, fenced backyard, interior shutters and Generac, this remarkable home captures the essence of Lowcountry living at its finest. Timeless Southern architecture. Thoughtful luxury. Exceptional indoor-outdoor living. A truly special Lowcountry home....
Contact an agent
Home facts
- Year built:2025
- Subdivision & Development:West Point
- Listing ID #:2002085
- Added:1 day(s) ago
- Updated:August 26, 2026 at 07:02 PM
Rooms and interior
- Bedrooms:5
- Total bathrooms:5
- Full bathrooms:4
- Half bathrooms:1
- Rooms Total:16
- Flooring:Hardwood, Tile
- Dining Description:Breakfast Bar
- Bathrooms Description:Double Vanity, Separate Shower, Shower Only, Single Vanity, Soaking Tub, Tub/Shower Combo
- Kitchen Description:Kitchen Island, Painted Woodwork, Pantry
- Bedroom Description:Primary Suite, Primary on First Floor, Walk-In Closet(s)
- Living area:3,611 sq. ft.
Structure and exterior
- Roof:Metal
- Year built:2025
- Building area:3,611 sq. ft.
- Lot area:0.33 Acres
- Lot Features:Back Yard, Full Size Lot, Landscaped, Level, Sprinklers In Front, Sprinklers In Rear
- Architectural Style:Ranch
- Construction Materials:Board & Batten Siding, Brick, Cedar, HardiPlank Type, Spray Foam Insulation
- Exterior Features:Covered, Front Porch, Porch, Screened
- Foundation Description:Slab
- Levels:1 Story
Schools
- High school:Glynn Academy
- Middle school:Glynn Middle School
- Elementary school:Oglethorpe
Utilities
- Sewer:Public Sewer, Sewer Connected
Finances and disclosures
- Price:$1,450,000
- Price per sq. ft.:$401.55
- Tax amount:$2,047 (2025)
Features and amenities
- Laundry features:Electric Dryer Hookup, Laundry Room, Sink, Washer Hookup
- Amenities:Barbecue, Beamed Ceilings, Ceiling Fan(s), Clubhouse, Crown Molding, Curbs, Double Pane Windows, Gated, High Ceilings, High Speed Internet, Landscaping, Painted Woodwork, Park, Picnic Area, Playground, Sidewalks, Vaulted Ceiling(s), Wired for Data
- Pool features:Pool
Parking
- Parking description:Attached, Garage Door Opener, Garage Faces Side, Kitchen Level
- Garage:Yes
- Garage spaces:3
New listings near 128 W Point Parkway
- Coming Soon
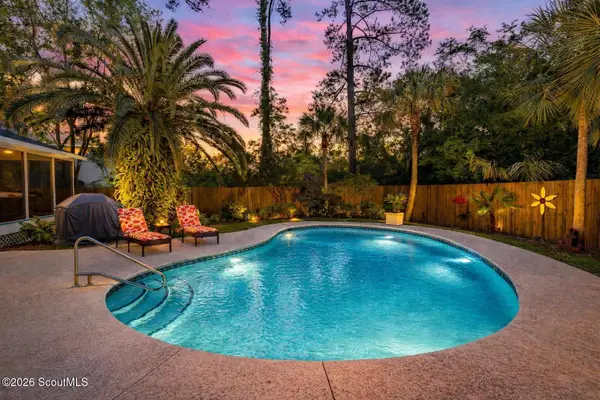 $1,135,000Coming Soon4 beds 3 baths1,866 sq. ft.
238 Peachtree Street, St. Simons Island, GA 31522
MLS# 2002064Listed by: GOLDEN ISLES REALTY - Open Thu, 11 to 11amNew
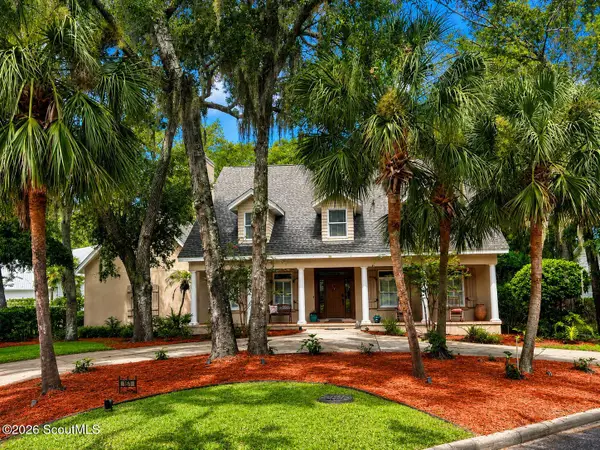 $1,150,000Active4 beds 5 baths4,801 sq. ft.
161 Rice Mill Mill, St. Simons Island, GA 31522
MLS# 2002121Listed by: GOLDEN ISLES REALTY - New
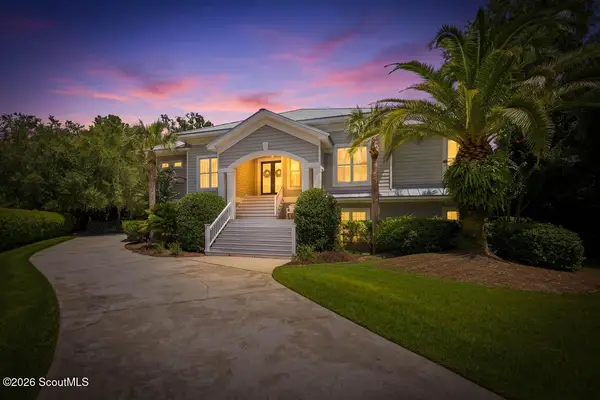 $2,150,000Active5 beds 4 baths3,430 sq. ft.
507 Palm Harbor Road, St. Simons Island, GA 31522
MLS# 2002123Listed by: DUCKWORTH PROPERTIES BWK - Open Thu, 11 to 11amNew
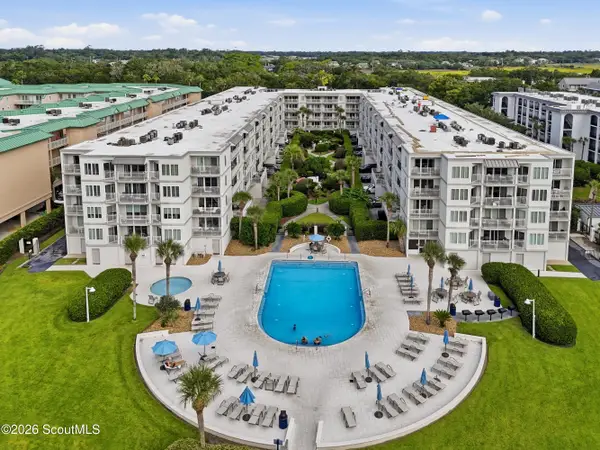 $646,900Active2 beds 2 baths1,002 sq. ft.
1440 Ocean Boulevard #336, St. Simons Island, GA 31522
MLS# 2002124Listed by: SIGNATURE PROPERTIES GROUP INC. - New
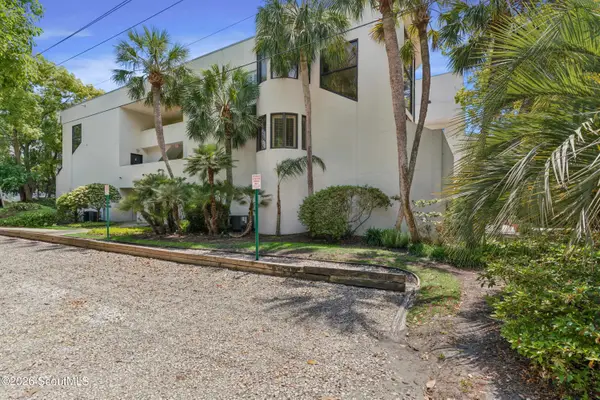 $825,000Active3 beds 2 baths1,918 sq. ft.
540 Oglethorpe Avenue, St. Simons Island, GA 31522
MLS# 2002118Listed by: DUCKWORTH PROPERTIES BWK - New
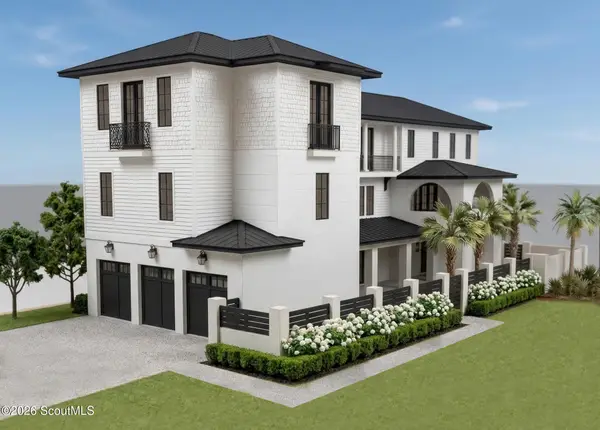 $4,100,000Active6 beds 8 baths4,791 sq. ft.
314 6th Street, St. Simons Island, GA 31522
MLS# 2002102Listed by: DUCKWORTH PROPERTIES BWK - New
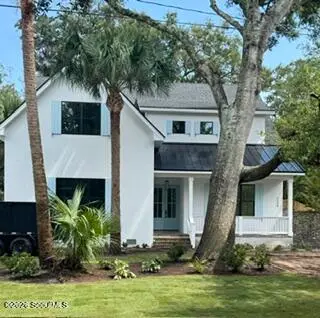 $2,799,000Active5 beds 5 baths3,435 sq. ft.
1154 Ocean Boulevard, St. Simons Island, GA 31522
MLS# 2002095Listed by: DUCKWORTH PROPERTIES BWK - New
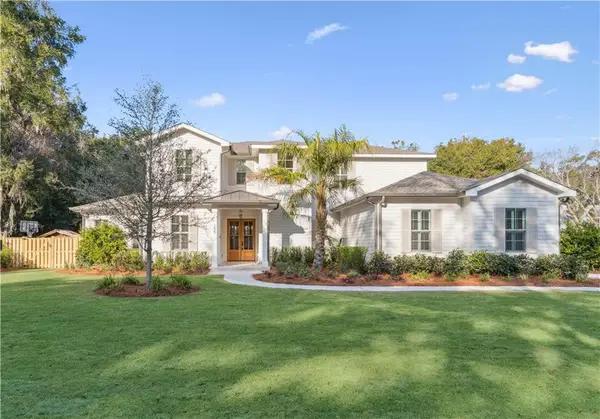 $1,690,000Active4 beds 5 baths3,632 sq. ft.
155 Laurel View Drive, St. Simons Island, GA 31522
MLS# 2002086Listed by: DUCKWORTH PROPERTIES BWK - New
 $372,000Active2 beds 2 baths910 sq. ft.
800 Mallery #K-93, St. Simons Island, GA 31522
MLS# 2002088Listed by: SAND DOLLAR SHORES PROPERTIES, - New
 $1,299,999Active5 beds -- baths3,154 sq. ft.
1007 Mallery Street, St. Simons, GA 31522
MLS# 10832285Listed by: BHHS Bay Street Realty Group


Protect your home and budget from life's surprises with an Assurant Home Warranty, backed by a partner that supports you through every step of homeownership. Explore Plans.
© 2023 - 2026 ERA Franchise Systems LLC. All rights reserved. ERA Franchise Systems LLC fully supports the principles of the Fair Housing Act and the Equal Opportunity Act. ERA, ERA Real Estate powered, and their respective logos are registered service marks of ERA Franchise Systems LLC. Each office is independently owned and operated.