
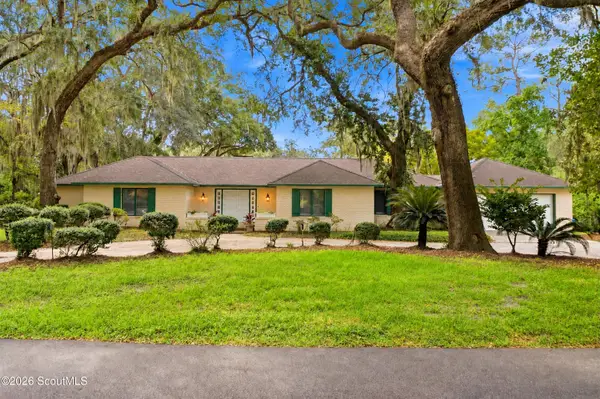
140 Hampton Point Drive, Saint Simons Island, GA 31522
Local realty services provided by:ERA Kings Bay Realty
140 Hampton Point Drive,St. Simons Island, GA 31522
$5,495,000
- 6 Beds
- 8 Baths
- 8,061 sq. ft.
- Single family
- Active
Listed by: susan imhoff
Office: deloach sotheby's international realty
MLS#:2002452
Source:GA_GIAR
Price summary
- Price:$5,495,000
- Price per sq. ft.:$681.68
- Monthly HOA dues:$12.92
About this home
Casa Del Rio is a beautifully renovated 8061 sq. ft. Spanish Villa overlooking Jones Creek with Marsh views to Cannons Point Land Preserve. Enjoy the lifestyle of a deep-water dock with a boat lift and immediate access to the Hampton River and Atlantic Ocean. This immaculate 6-bedroom, 7 1/2-bath custom home features an in-law suite/game room with a pool table. The home boasts two Primary bedrooms, one on the main level and the second reimagined (2026) Primary on the second floor. Both have gorgeous views and outside porches. A guest wing with three en suite guest rooms makes this home ideal for entertaining overnight guests. The gourmet kitchen has granite countertops, two ovens, an oversized island, and a separate bar/coffee bar perfect for entertaining. Antique Pine hardwood floors and vaulted ceilings grace the living and kitchen areas. Entertain in a formal dining room or outside on the large deck alongside the indoor/outdoor pool. Swim in/out to the glassed Natatorium and spa. This home can be your retreat from the world or an entertainer's paradise! This home has it all!...
Contact an agent
Home facts
- Year built:1992
- Subdivision & Development:Hampton Point
- Listing ID #:2002452
- Added:16 day(s) ago
- Updated:September 28, 2026 at 09:07 AM
Rooms and interior
- Bedrooms:6
- Total bathrooms:8
- Full bathrooms:7
- Half bathrooms:1
- Rooms Total:13
- Flooring:Ceramic Tile, Hardwood, Marble
- Dining Description:Breakfast Bar
- Kitchen Description:Bar - Wet, Kitchen Island, Painted Woodwork, Pantry
- Bedroom Description:Primary on First Floor, Walk-In Closet(s)
- Living area:8,061 sq. ft.
Heating and cooling
- Cooling:Ceiling Fan(s), Electric
- Heating:Central
Structure and exterior
- Roof:Membrane, Tile
- Year built:1992
- Building area:8,061 sq. ft.
- Lot area:1.04 Acres
- Lot Features:Back Yard, City Lot, Full Size Lot, Landscaped, Level, Private, Sprinklers In Front, Sprinklers In Rear, Yard Well
- Architectural Style:Traditional
- Construction Materials:Stucco
- Exterior Features:Courtyard, Covered, Deck, Patio, Screened, Terrace
Schools
- High school:Glynn Academy
- Middle school:Glynn Middle School
- Elementary school:Oglethorpe
Utilities
- Water:Water Available, Water Connected
- Sewer:Septic Tank
Finances and disclosures
- Price:$5,495,000
- Price per sq. ft.:$681.68
Features and amenities
- Laundry features:Laundry Room, Sink, Upper Level
- Amenities:Beamed Ceilings, Cathedral Ceiling(s), Ceiling Fan(s), Central Vacuum, Coffered Ceiling(s), Crown Molding, High Ceilings, Painted Woodwork, Smart Thermostat, Vaulted Ceiling(s)
- Pool features:In Ground, Indoor
Parking
- Parking description:3 Carport Space(s), Attached, Covered, Driveway, Garage Door Opener, Guest, Kitchen Level, Off Street, Paved, Storage
- Garage:Yes
- Garage spaces:2
- Carport spaces:3
New listings near 140 Hampton Point Drive
- New
 $417,000Active3 beds 3 baths1,772 sq. ft.
304 Reserve Lane, St. Simons Island, GA 31522
MLS# 2002729Listed by: KELLER WILLIAMS REALTY GOLDEN ISLES - New
 $776,900Active3 beds 2 baths1,430 sq. ft.
236 Broadway Street, St. Simons Island, GA 31522
MLS# 2002717Listed by: BHHS HODNETT COOPER REAL ESTATE - New
 $700,000Active2 beds 2 baths1,150 sq. ft.
1470 Wood Avenue #200, St. Simons Island, GA 31522
MLS# 2002702Listed by: ENGEL & VOLKERS GOLDEN ISLES - New
 $399,999Active2 beds 2 baths1,150 sq. ft.
1704 Frederica Road #535, St. Simons Island, GA 31522
MLS# 2002703Listed by: BANKER REAL ESTATE - New
 $4,975,000Active6 beds 7 baths5,760 sq. ft.
106 Kings Way, St. Simons Island, GA 31522
MLS# 2002695Listed by: COASTAL GEORGIA LIVING LLC - New
 $875,000Active3 beds 4 baths
1035 Beachview Drive, St. Simons, GA 31522
MLS# 10852789Listed by: DeLoach Sotheby's Intl. Realty
- New
 $875,000Active3 beds 4 baths1,682 sq. ft.
1035 Beachview Drive #Unit 20, St. Simons Island, GA 31522
MLS# 2002688Listed by: DELOACH SOTHEBY'S INTERNATIONAL REALTY - New
 $749,900Active5 beds 3 baths2,400 sq. ft.
21 Horton Way, St. Simons, GA 31522
MLS# 10852137Listed by: Duckworth Properties - New
 $770,000Active3 beds 3 baths2,616 sq. ft.
121 Jacobs Road, St. Simons Island, GA 31522
MLS# 2002672Listed by: SIGNATURE PROPERTIES GROUP INC. - New
 $749,900Active5 beds 3 baths2,400 sq. ft.
21 Horton Way, St. Simons Island, GA 31522
MLS# 2002670Listed by: DUCKWORTH PROPERTIES BWK


Protect your home and budget from life's surprises with an Assurant Home Warranty, backed by a partner that supports you through every step of homeownership. Explore Plans.
© 2023 - 2026 ERA Franchise Systems LLC. All rights reserved. ERA Franchise Systems LLC fully supports the principles of the Fair Housing Act and the Equal Opportunity Act. ERA, ERA Real Estate powered, and their respective logos are registered service marks of ERA Franchise Systems LLC. Each office is independently owned and operated.