
150 Shady Brook Circle #300, Saint Simons Island, GA 31522
Local realty services provided by:ERA Kings Bay Realty
Listed by: carew rowell
Office: carew rowell real estate
MLS#:2002550
Source:GA_GIAR
Price summary
- Price:$459,000
- Price per sq. ft.:$318.75
- Monthly HOA dues:$600
About this home
Turnkey top-floor living with a private one-car garage, separate private storage room and convenient elevator access in gated community! This beautifully upgraded three-bedroom, two-bath condominium offers approximately 1,440 square feet of interior living space, with the elevator conveniently located near both the garage and the Unit 300 entrance. Offered fully furnished, including an equipped kitchen, this home is ready to enjoy, subject to the seller's written inventory and exclusion list. The bright, open living and dining area features genuine hardwood floors and a distinctive custom stone gas fireplace with hearth. The renovated kitchen is appointed with granite countertops and premium Café appliances, including a refrigerator with built-in Keurig brewing system, induction range with convection and air-fry oven with warming drawer, and dishwasher, complemented by a Monogram convection microwave. A new stacked washer and dryer, high-speed fiber service and replacement EcoView 9500 Stormbreaker Plus double-hung windows with argon-filled Low-E glass throughout add comfort, exterior sound reduction, energy efficiency and convenience. The spacious primary suite features a double vanity with granite countertops, soaking tub and newly completed shower with marble flooring, dual showerheads and built-in niches. Two additional bedrooms and second bath with new granite countertop provide flexibility for guests, family or a home office. One bedroom features hardwood flooring, while the remaining bedrooms offer new carpeting. Enjoy the screened porch overlooking mature landscaped grounds and the main pond with its fountain. This inviting outdoor space provides a peaceful setting for morning coffee or relaxing at the end of the day. Shadow Brook Village offers a gated entrance, community pool and clubhouse with kitchen and bath, all set within attractive landscaped grounds surrounding a tranquil pond. This convenient mid-island location provides easy access to St. Simons beaches, The Cloister at Sea Island, The Lodge at Sea Island, The King and Prince and Sea Palms resorts, shopping, dining and the island's many attractions. Offered fully furnished and move-in ready, this condominium is well suited as a primary residence, second home or investment property. Based on the seller's review and HOA confirmation, the condominium's current recorded covenants contain no minimum rental-term restriction. The seller currently maintains a local short-term-rental certificate. Buyers should independently review the condominium documents and confirm current licensing requirements, certificate transferability and their intended rental use with the HOA and appropriate local authorities....
Contact an agent
Home facts
- Year built:2005
- Subdivision & Development:Shadow Brook Village
- Listing ID #:2002550
- Added:11 day(s) ago
- Updated:September 28, 2026 at 09:07 AM
Rooms and interior
- Bedrooms:3
- Total bathrooms:2
- Full bathrooms:2
- Rooms Total:5
- Flooring:Tile, Wood
- Dining Description:Breakfast Bar
- Bathrooms Description:Double Vanity, Separate Shower
- Bedroom Description:Walk-In Closet(s)
- Living area:1,440 sq. ft.
Heating and cooling
- Cooling:Central Air
- Heating:Central
Structure and exterior
- Year built:2005
- Building area:1,440 sq. ft.
- Construction Materials:Frame, Stucco
- Exterior Features:Covered, Porch, Screened
Schools
- High school:Glynn Academy
- Middle school:Glynn Middle School
- Elementary school:Oglethorpe
Utilities
- Sewer:Public Sewer
Finances and disclosures
- Price:$459,000
- Price per sq. ft.:$318.75
- Tax amount:$4,034 (2025)
Features and amenities
- Laundry features:In Kitchen, Washer Hookup
- Amenities:Ceiling Fan(s), Clubhouse, Elevator(s), Gated, High Ceilings, Landscaping, Picnic Area
- Pool features:In Ground, Pool
Parking
- Total parking spaces:12
- Parking description:Covered, Garage Door Opener, Garage Faces Rear, Garage Faces Side, On Street, Paved, Storage
- Garage:Yes
- Garage spaces:1
New listings near 150 Shady Brook Circle #300
- New
 $417,000Active3 beds 3 baths1,772 sq. ft.
304 Reserve Lane, St. Simons Island, GA 31522
MLS# 2002729Listed by: KELLER WILLIAMS REALTY GOLDEN ISLES - New
 $776,900Active3 beds 2 baths1,430 sq. ft.
236 Broadway Street, St. Simons Island, GA 31522
MLS# 2002717Listed by: BHHS HODNETT COOPER REAL ESTATE - New
 $700,000Active2 beds 2 baths1,150 sq. ft.
1470 Wood Avenue #200, St. Simons Island, GA 31522
MLS# 2002702Listed by: ENGEL & VOLKERS GOLDEN ISLES - New
 $399,999Active2 beds 2 baths1,150 sq. ft.
1704 Frederica Road #535, St. Simons Island, GA 31522
MLS# 2002703Listed by: BANKER REAL ESTATE - New
 $4,975,000Active6 beds 7 baths5,760 sq. ft.
106 Kings Way, St. Simons Island, GA 31522
MLS# 2002695Listed by: COASTAL GEORGIA LIVING LLC - New
 $875,000Active3 beds 4 baths
1035 Beachview Drive, St. Simons, GA 31522
MLS# 10852789Listed by: DeLoach Sotheby's Intl. Realty
- New
 $875,000Active3 beds 4 baths1,682 sq. ft.
1035 Beachview Drive #Unit 20, St. Simons Island, GA 31522
MLS# 2002688Listed by: DELOACH SOTHEBY'S INTERNATIONAL REALTY - New
 $749,900Active5 beds 3 baths2,400 sq. ft.
21 Horton Way, St. Simons, GA 31522
MLS# 10852137Listed by: Duckworth Properties - New
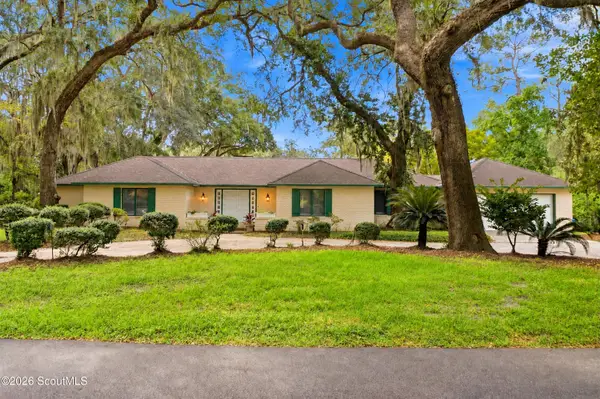 $770,000Active3 beds 3 baths2,616 sq. ft.
121 Jacobs Road, St. Simons Island, GA 31522
MLS# 2002672Listed by: SIGNATURE PROPERTIES GROUP INC. - New
 $749,900Active5 beds 3 baths2,400 sq. ft.
21 Horton Way, St. Simons Island, GA 31522
MLS# 2002670Listed by: DUCKWORTH PROPERTIES BWK


Protect your home and budget from life's surprises with an Assurant Home Warranty, backed by a partner that supports you through every step of homeownership. Explore Plans.
© 2023 - 2026 ERA Franchise Systems LLC. All rights reserved. ERA Franchise Systems LLC fully supports the principles of the Fair Housing Act and the Equal Opportunity Act. ERA, ERA Real Estate powered, and their respective logos are registered service marks of ERA Franchise Systems LLC. Each office is independently owned and operated.