
161 Rice Mill Mill, Saint Simons Island, GA 31522
Local realty services provided by:ERA Kings Bay Realty
161 Rice Mill Mill,St. Simons Island, GA 31522
$1,150,000
- 4 Beds
- 5 Baths
- 4,801 sq. ft.
- Single family
- Active
Upcoming open houses
- Thu, Aug 2711:00 am - 11:00 am
Listed by: carol pollock
Office: golden isles realty
MLS#:2002121
Source:GA_GIAR
Price summary
- Price:$1,150,000
- Price per sq. ft.:$239.53
- Monthly HOA dues:$109.33
About this home
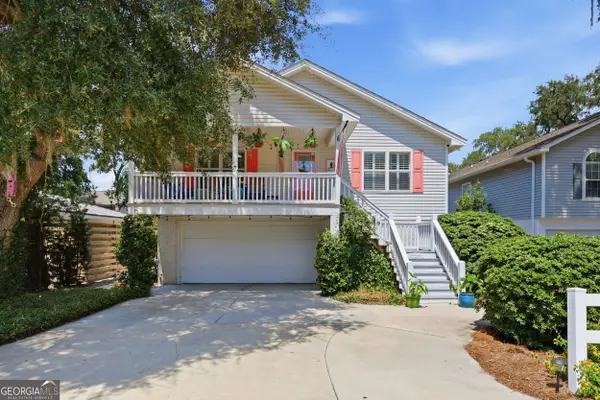
Professional photos coming Saturday. Exceptional value on St. Simons Island! You can't replicate this home, its size, and features at this price. This stunning, spacious home is move-in ready and ideal for a large family or for hosting guests. It features 4 bedrooms, 3 full baths, 2 half baths, a bonus room, an office, an open floor plan, and an oversized screened porch that overlooks the #2 Tee Box of the King Prince Golf Course. The layout offers flexibility, allowing for space to spread out or enjoy time together in the generous rooms. As you enter the home, you'll be greeted by a beautiful foyer with wood flooring throughout. To your left, you'll find a living room with a fireplace and a formal dining room. Toward the back of the home is an updated kitchen equipped with quartz countertops and stainless steel appliances, including a double wall oven, microwave, dishwasher, and refrigerator. The kitchen opens into an inviting eat-in area with another fireplace, a great room, and access to the screened porch. The large primary suite is located on the main level and includes an expansive bathroom and closet that can easily accommodate two people. The bathroom features an oversized walk-in shower, a separate tub, and double vanities. Upstairs, you'll find 3 guest bedrooms, an office that is large enough to be used as a bedroom, an oversized bonus room, and a walk-in attic. The backyard is spacious enough for a pool, and the owners have obtained a permit for installation. This home is sure to impress!...
Contact an agent
Home facts
- Year built:2000
- Subdivision & Development:Hampton Plantation
- Listing ID #:2002121
- Added:1 day(s) ago
- Updated:August 26, 2026 at 08:00 PM
Rooms and interior
- Bedrooms:4
- Total bathrooms:5
- Full bathrooms:3
- Half bathrooms:2
- Rooms Total:7
- Flooring:Carpet, Tile, Wood
- Dining Description:Breakfast Bar
- Bathrooms Description:Double Vanity
- Kitchen Description:Pantry
- Bedroom Description:Primary Suite, Primary on First Floor
- Living area:4,801 sq. ft.
Heating and cooling
- Cooling:Ceiling Fan(s), Electric
- Heating:Electric, Heat Pump
Structure and exterior
- Roof:Asphalt
- Year built:2000
- Building area:4,801 sq. ft.
- Lot area:0.41 Acres
- Lot Features:Back Yard, On Golf Course
- Architectural Style:Cape Cod
- Construction Materials:Stucco
- Exterior Features:Columns, Screened
- Foundation Description:Slab
Schools
- High school:Glynn Academy
- Middle school:Glynn Middle School
- Elementary school:Oglethorpe
Utilities
- Water:Water Connected
- Sewer:Public Sewer, Sewer Connected
Finances and disclosures
- Price:$1,150,000
- Price per sq. ft.:$239.53
- Tax amount:$5,858 (2025)
Features and amenities
- Laundry features:In Hall
- Amenities:Ceiling Fan(s), Crown Molding, Gated, Membership Application Rights, Tennis Court(s)
Parking
- Parking description:Attached, Driveway, Garage Door Opener, Paved
- Garage:Yes
- Garage spaces:2
New listings near 161 Rice Mill Mill
- Coming Soon
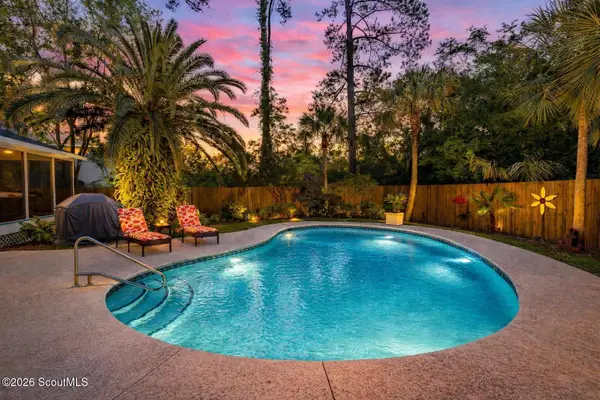 $1,135,000Coming Soon4 beds 3 baths1,866 sq. ft.
238 Peachtree Street, St. Simons Island, GA 31522
MLS# 2002064Listed by: GOLDEN ISLES REALTY - New
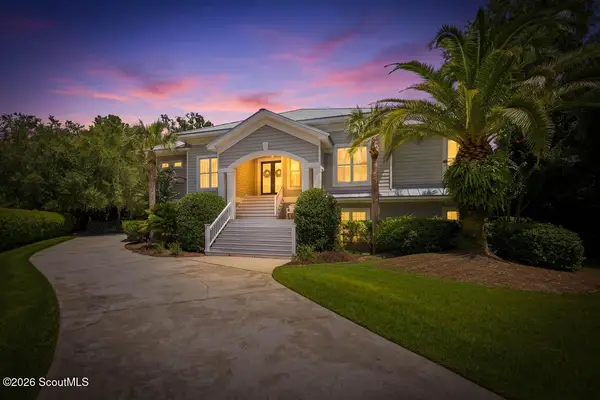 $2,150,000Active5 beds 4 baths3,430 sq. ft.
507 Palm Harbor Road, St. Simons Island, GA 31522
MLS# 2002123Listed by: DUCKWORTH PROPERTIES BWK - Open Thu, 11 to 11amNew
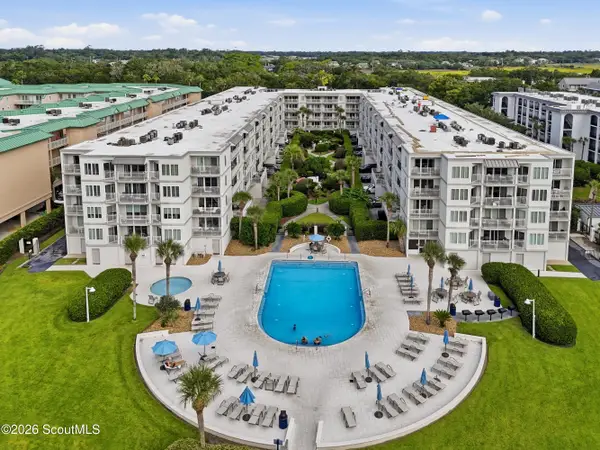 $646,900Active2 beds 2 baths1,002 sq. ft.
1440 Ocean Boulevard #336, St. Simons Island, GA 31522
MLS# 2002124Listed by: SIGNATURE PROPERTIES GROUP INC. - New
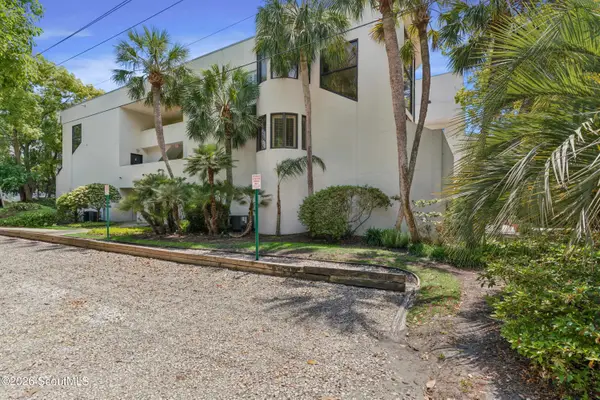 $825,000Active3 beds 2 baths1,918 sq. ft.
540 Oglethorpe Avenue, St. Simons Island, GA 31522
MLS# 2002118Listed by: DUCKWORTH PROPERTIES BWK - New
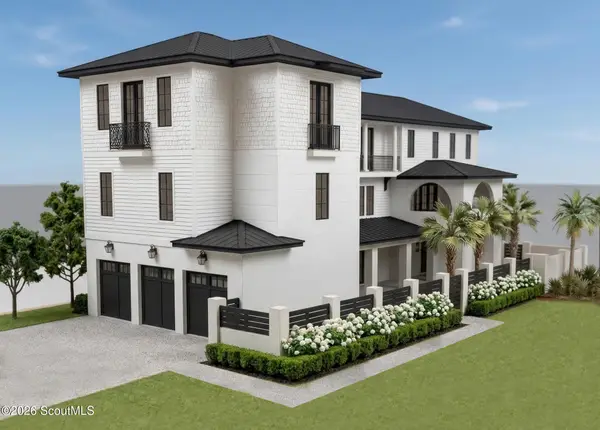 $4,100,000Active6 beds 8 baths4,791 sq. ft.
314 6th Street, St. Simons Island, GA 31522
MLS# 2002102Listed by: DUCKWORTH PROPERTIES BWK - New
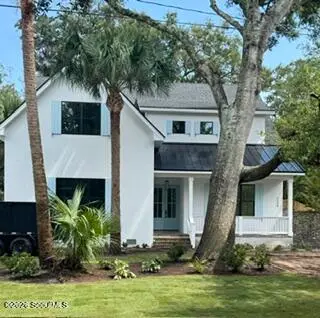 $2,799,000Active5 beds 5 baths3,435 sq. ft.
1154 Ocean Boulevard, St. Simons Island, GA 31522
MLS# 2002095Listed by: DUCKWORTH PROPERTIES BWK - New
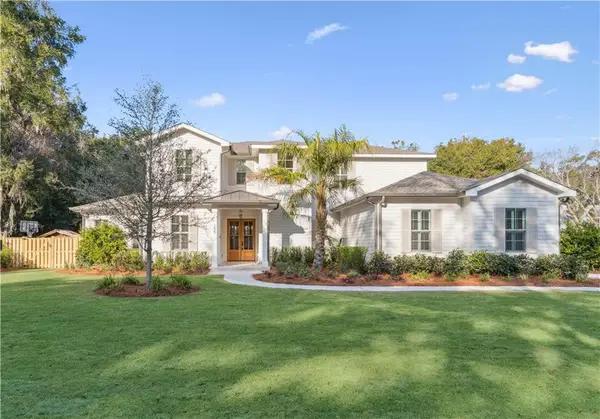 $1,690,000Active4 beds 5 baths3,632 sq. ft.
155 Laurel View Drive, St. Simons Island, GA 31522
MLS# 2002086Listed by: DUCKWORTH PROPERTIES BWK - New
 $372,000Active2 beds 2 baths910 sq. ft.
800 Mallery #K-93, St. Simons Island, GA 31522
MLS# 2002088Listed by: SAND DOLLAR SHORES PROPERTIES, - New
 $1,299,999Active5 beds -- baths3,154 sq. ft.
1007 Mallery Street, St. Simons, GA 31522
MLS# 10832285Listed by: BHHS Bay Street Realty Group


Protect your home and budget from life's surprises with an Assurant Home Warranty, backed by a partner that supports you through every step of homeownership. Explore Plans.
© 2023 - 2026 ERA Franchise Systems LLC. All rights reserved. ERA Franchise Systems LLC fully supports the principles of the Fair Housing Act and the Equal Opportunity Act. ERA, ERA Real Estate powered, and their respective logos are registered service marks of ERA Franchise Systems LLC. Each office is independently owned and operated.