
1804 Mariners Circle, Saint Simons Island, GA 31522
Local realty services provided by:ERA Kings Bay Realty
1804 Mariners Circle,St. Simons Island, GA 31522
$649,900
- 4 Beds
- 3 Baths
- - sq. ft.
- Townhouse
- Sold
Listed by: leann duckworth
Office: duckworth properties bwk
MLS#:1660918
Source:GA_GIAR
Sorry, we are unable to map this address
Price summary
- Price:$649,900
- Monthly HOA dues:$413
About this home
Don't miss this rare end-unit home with a 2-car garage and stunning views of the lagoon with a tranquil fountain! Featuring a desirable master suite on the main level, the ensuite includes a large tiled shower, dual vanities, and a spacious walk-in closet. The main living area boasts hardwood floors and an open-concept design with a granite and stainless steel kitchen, pantry, breakfast bar, and a combined dining/living space. A laundry room and half bath complete the first floor for added convenience. Upstairs, you'll find two oversized bedrooms, a full bath, a dedicated media room, and plenty of storage. Enjoy peaceful lake views from the sunroom or relax on the back patio. Ideally situated next to the community pool with nearby overflow parking. The location offers easy access to a fishing dock, Gascoigne Park, and quick on/off island access.
Contact an agent
Home facts
- Year built:2016
- Listing ID #:1660918
- Added:92 day(s) ago
- Updated:July 01, 2026 at 04:22 PM
Rooms and interior
- Bedrooms:4
- Total bathrooms:3
- Full bathrooms:2
- Half bathrooms:1
- Rooms Total:5
- Flooring:Carpet, Hardwood, Marble, Tile
- Dining Description:Breakfast Bar
- Bathrooms Description:Double Vanity, Shower Only
- Kitchen Description:Pantry
- Bedroom Description:Primary on First Floor, Walk-In Closet(s)
Heating and cooling
- Cooling:Central Air, Electric
- Heating:Central, Electric
Structure and exterior
- Year built:2016
- Construction Materials:Brick, HardiPlank Type
- Exterior Features:Front Porch, Patio
Schools
- High school:Glynn Academy
- Middle school:Glynn Middle School
- Elementary school:St. Simons
Utilities
- Water:Water Available
- Sewer:Public Sewer, Sewer Available
Finances and disclosures
- Price:$649,900
Features and amenities
- Laundry features:Electric Dryer Hookup, Gas Dryer Hookup, Laundry Room, Washer Hookup
- Amenities:Ceiling Fan(s), High Ceilings
Parking
- Parking description:Attached, Driveway, Garage Door Opener, Paved
- Garage:Yes
- Garage spaces:2
New listings near 1804 Mariners Circle
- New
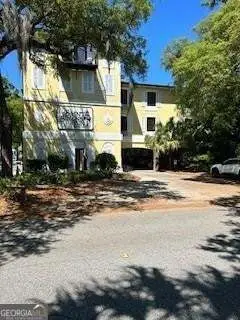 $220,000Active1 beds 1 baths380 sq. ft.
609 Beachview Drive #100, Saint Simons Island, GA 31522
MLS# 10796926Listed by: BHHS Hodnett Cooper Real Estate
- New
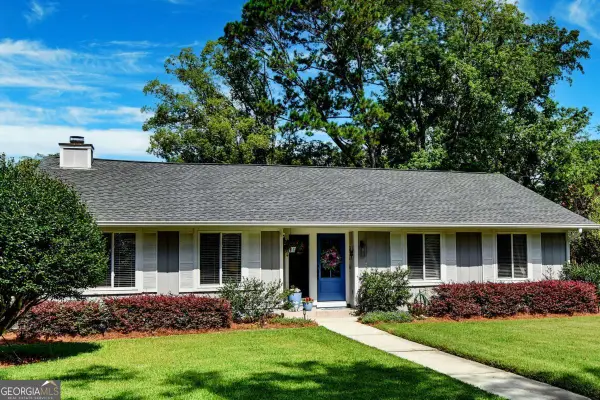 $779,000Active3 beds 2 baths1,518 sq. ft.
243 Tennessee Avenue, St. Simons, GA 31522
MLS# 10796954Listed by: BHHS Hodnett Cooper Real Estate - New
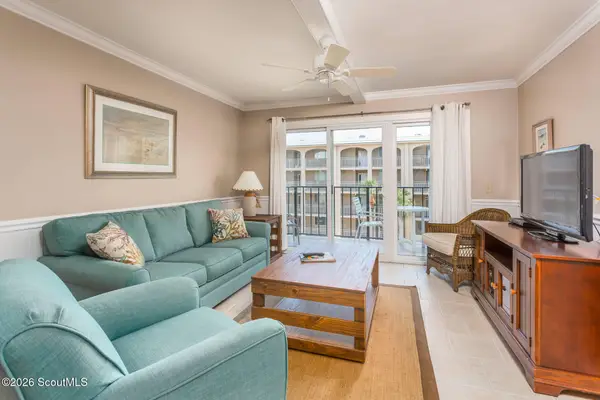 $470,000Active1 beds 1 baths651 sq. ft.
1440 Ocean Boulevard #305, St. Simons Island, GA 31522
MLS# 2000945Listed by: BHHS HODNETT COOPER REAL ESTATE - New
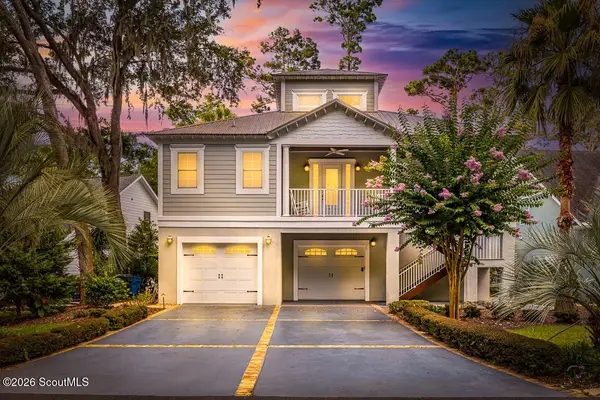 $774,900Active3 beds 4 baths3,258 sq. ft.
224 Rice Mill, St. Simons Island, GA 31522
MLS# 2000974Listed by: DUCKWORTH PROPERTIES BWK - New
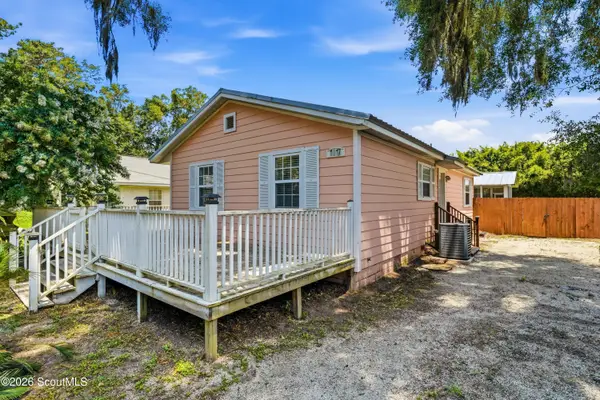 $600,000Active3 beds 2 baths986 sq. ft.
1017 Mallery Street, St. Simons Island, GA 31522
MLS# 2000976Listed by: BHHS HODNETT COOPER REAL ESTATE - New
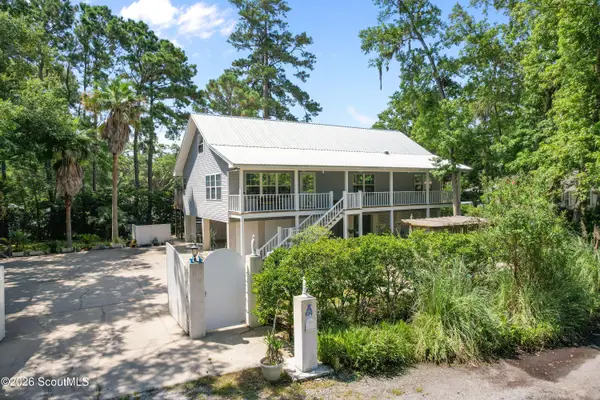 $895,000Active5 beds 3 baths2,650 sq. ft.
104 Sapelo Street, St. Simons Island, GA 31522
MLS# 2000977Listed by: KELLER WILLIAMS REALTY GOLDEN ISLES - New
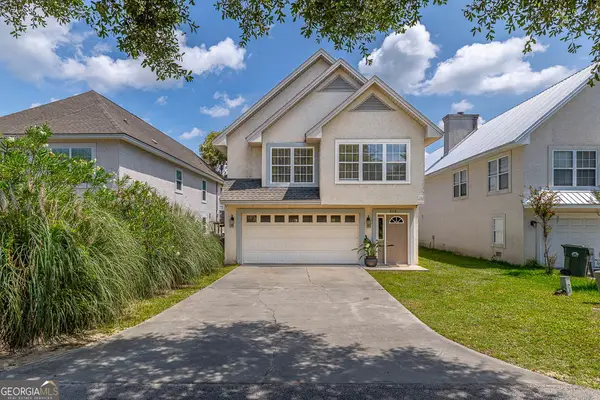 $589,900Active3 beds 2 baths1,813 sq. ft.
614 Cedar Street, Saint Simons Island, GA 31522
MLS# 10796760Listed by: Duckworth Properties - New
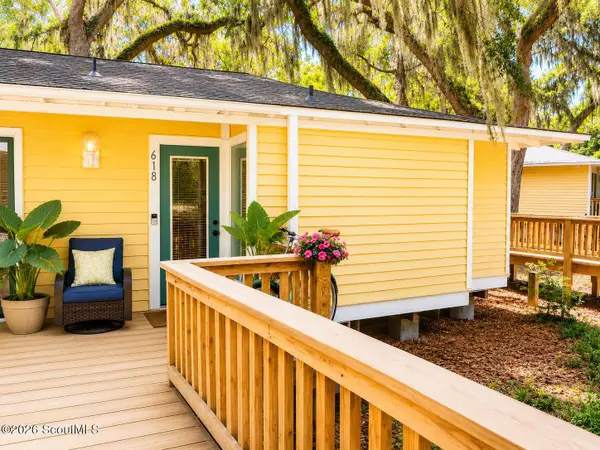 $315,000Active2 beds 2 baths796 sq. ft.
618 Executive Golf Villas Road, St. Simons Island, GA 31522
MLS# 2000969Listed by: KELLER WILLIAMS REALTY GOLDEN ISLES - Open Thu, 11 to 11amNew
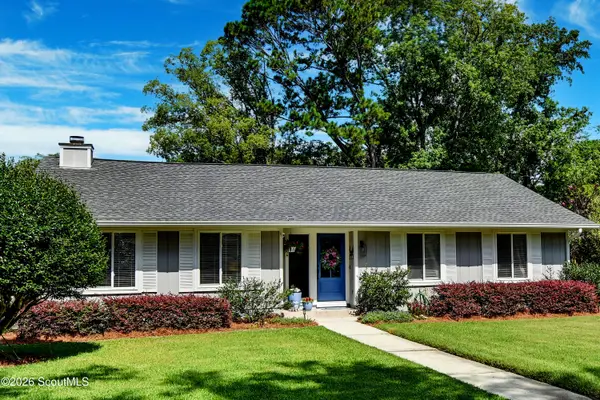 $779,000Active3 beds 2 baths1,518 sq. ft.
243 Tennessee Avenue, St. Simons Island, GA 31522
MLS# 2000968Listed by: BHHS HODNETT COOPER REAL ESTATE - New
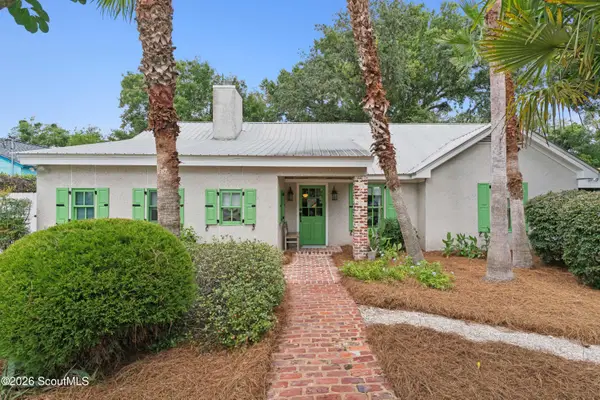 $879,000Active4 beds 3 baths1,702 sq. ft.
403 Ashantilly Avenue, St. Simons Island, GA 31522
MLS# 2000964Listed by: BHHS HODNETT COOPER REAL ESTATE BWK


Protect your home and budget from life's surprises with an Assurant Home Warranty, backed by a partner that supports you through every step of homeownership. Explore Plans.
© 2023 - 2026 ERA Franchise Systems LLC. All rights reserved. ERA Franchise Systems LLC fully supports the principles of the Fair Housing Act and the Equal Opportunity Act. ERA, ERA Real Estate powered, and their respective logos are registered service marks of ERA Franchise Systems LLC. Each office is independently owned and operated.