
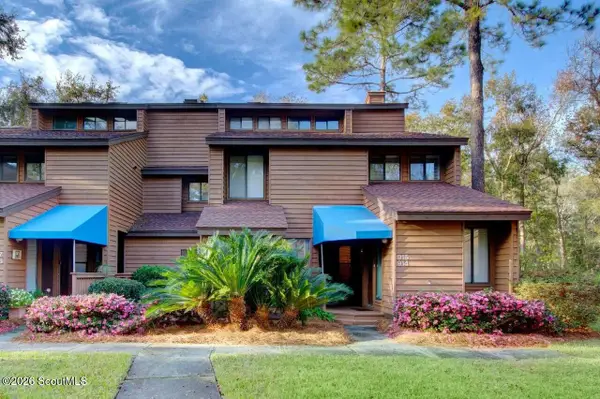
618 Executive Golf Villas Road, Saint Simons Island, GA 31522
Local realty services provided by:ERA Kings Bay Realty
Listed by: jessica keane
Office: keller williams realty golden isles
MLS#:2000969
Source:GA_GIAR
Price summary
- Price:$280,000
- Price per sq. ft.:$351.76
- Monthly HOA dues:$465
About this home
Your St. Simons Island escape starts here! Tucked into the distinctive boardwalk community of Executive Golf Villas, this two-bedroom, two-bath condo offers effortless island living without the upkeep of a traditional home. Natural light fills the inviting single-level layout, featuring warm wood floors, updated bathrooms, custom closet systems, and a private deck perfect for morning coffee or relaxing after a day on the island. Enjoy nearby Sea Palms golf, dining at SAGO, and easy access to beaches, shopping, and Pier Village. With no rental restrictions, this property offers the flexibility of a full-time residence, weekend retreat, or investment opportunity. Make your next chapter on St. Simons Island as relaxed or adventurous as you choose!
Contact an agent
Home facts
- Year built:1974
- Subdivision & Development:Executive Golf Villas Condos
- Listing ID #:2000969
- Added:97 day(s) ago
- Updated:October 06, 2026 at 09:24 AM
Rooms and interior
- Bedrooms:2
- Total bathrooms:2
- Full bathrooms:2
- Rooms Total:4
- Flooring:Wood
- Living area:796 sq. ft.
Structure and exterior
- Roof:Shingle
- Year built:1974
- Building area:796 sq. ft.
- Exterior Features:Deck
Schools
- High school:Glynn Academy
- Middle school:Glynn Middle School
- Elementary school:Oglethorpe
Finances and disclosures
- Price:$280,000
- Price per sq. ft.:$351.76
Features and amenities
- Amenities:Clubhouse, Golf Course, Membership Application Rights
- Pool features:Pool
New listings near 618 Executive Golf Villas Road
- New
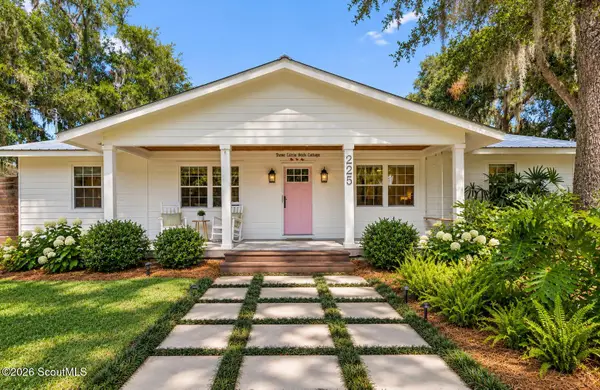 $715,000Active3 beds 2 baths1,352 sq. ft.
225 S Harrington Road S, St. Simons Island, GA 31522
MLS# 2002902Listed by: REALTY ONE GROUP INCLUSION - New
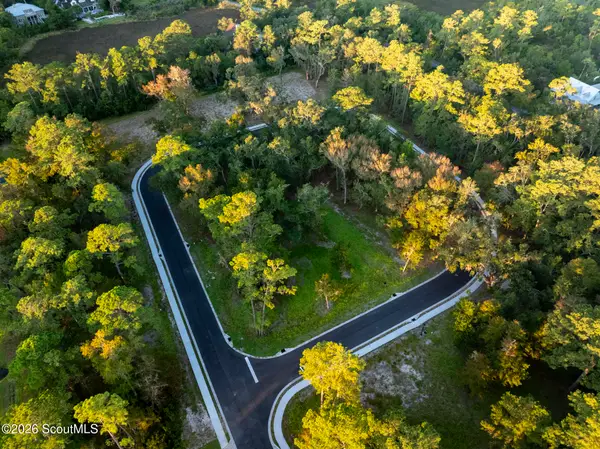 $275,000Active0.33 Acres
5 Francis Circle, St. Simons Island, GA 31522
MLS# 2002901Listed by: BHHS HODNETT COOPER REAL ESTATE - New
 $700,000Active5 beds 4 baths2,754 sq. ft.
237 W Commons Drive, St. Simons, GA 31522
MLS# 10857301Listed by: Beycome Brokerage Realty LLC
- New
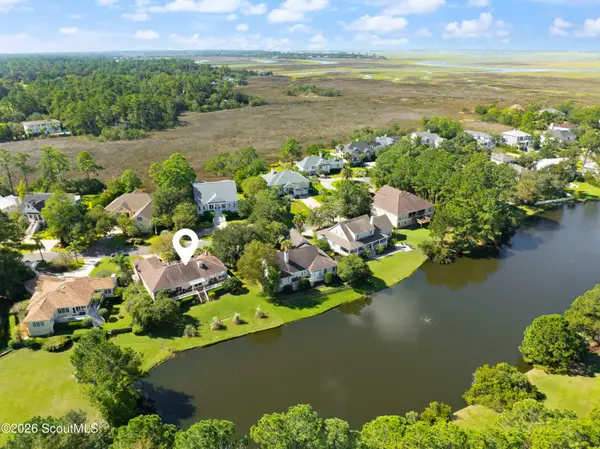 $849,900Active3 beds 3 baths2,146 sq. ft.
2004 Sea Palms West Drive, St. Simons Island, GA 31522
MLS# 2002878Listed by: DELOACH SOTHEBY'S INTERNATIONAL REALTY - New
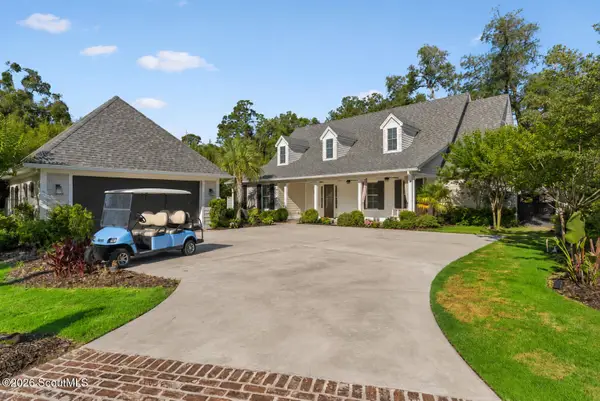 $2,350,000Active3 beds 5 baths4,086 sq. ft.
15 Couper Place, St. Simons Island, GA 31522
MLS# 2002875Listed by: KELLER WILLIAMS REALTY GOLDEN ISLES - Open Thu, 11am to 1pmNew
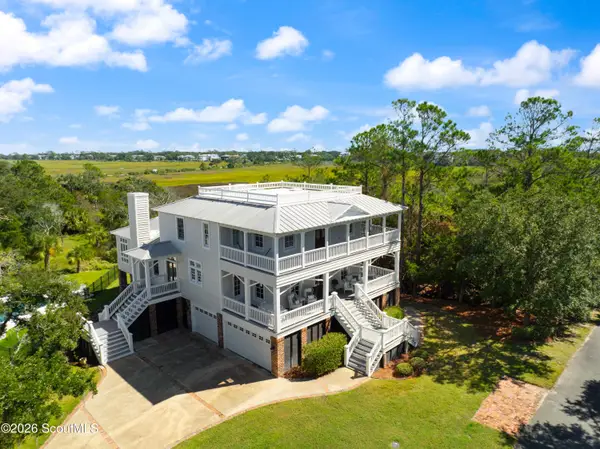 $2,650,000Active5 beds 5 baths5,153 sq. ft.
119 Southpoint Drive, St. Simons Island, GA 31522
MLS# 2002856Listed by: BANKER REAL ESTATE - New
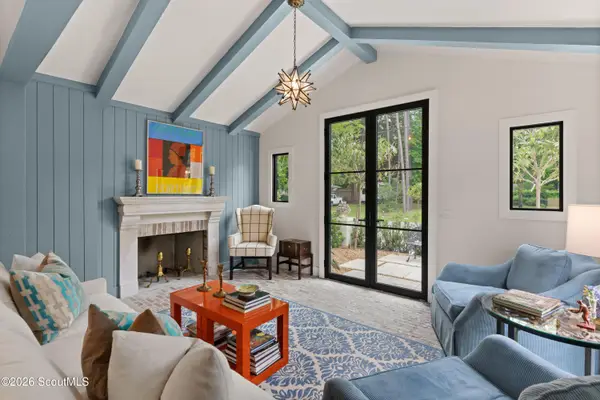 $1,850,000Active4 beds 5 baths2,134 sq. ft.
609 Oak Street, St. Simons Island, GA 31522
MLS# 2002849Listed by: BANKER REAL ESTATE - New
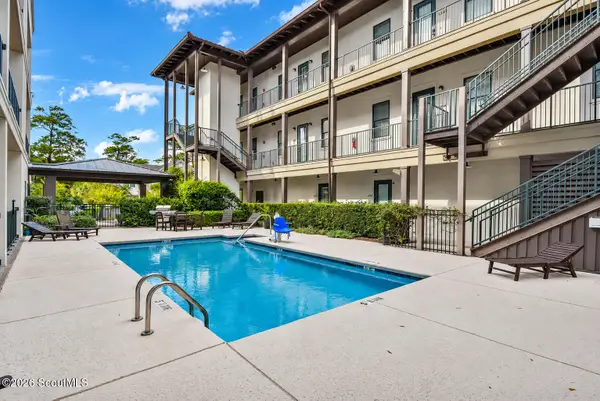 $419,900Active1 beds 1 baths595 sq. ft.
400 Ocean Boulevard, St. Simons Island, GA 31522
MLS# 2002842Listed by: PARKER KAUFMAN- JEKYLL - New
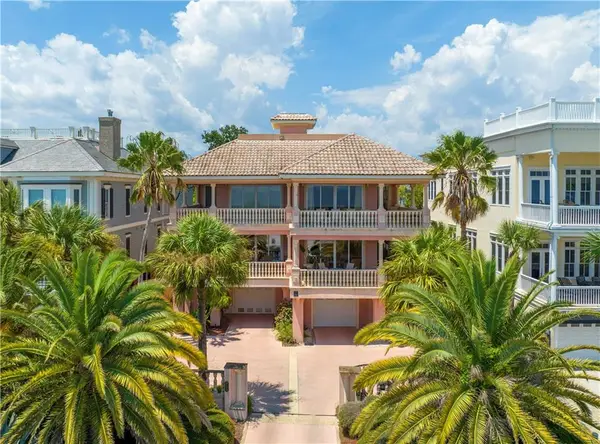 $2,250,000Active4 beds 4 baths4,700 sq. ft.
907 Beachview Drive, St. Simons Island, GA 31522
MLS# 2002841Listed by: BHHS HODNETT COOPER REAL ESTATE - New
 $479,900Active3 beds 3 baths1,850 sq. ft.
915 Wimbledon Drive, St. Simons Island, GA 31522
MLS# 2002834Listed by: CLICKIT REALTY


Protect your home and budget from life's surprises with an Assurant Home Warranty, backed by a partner that supports you through every step of homeownership. Explore Plans.
© 2023 - 2026 ERA Franchise Systems LLC. All rights reserved. ERA Franchise Systems LLC fully supports the principles of the Fair Housing Act and the Equal Opportunity Act. ERA, ERA Real Estate powered, and their respective logos are registered service marks of ERA Franchise Systems LLC. Each office is independently owned and operated.