
185 Kirkaldy Lane, Saint Simons Island, GA 31522
Local realty services provided by:ERA Kings Bay Realty
Listed by: angela harrison
Office: frederica realty
MLS#:2001578
Source:GA_GIAR
Price summary
- Price:$4,750,000
- Price per sq. ft.:$1,136.64
- Monthly HOA dues:$483.33
About this home
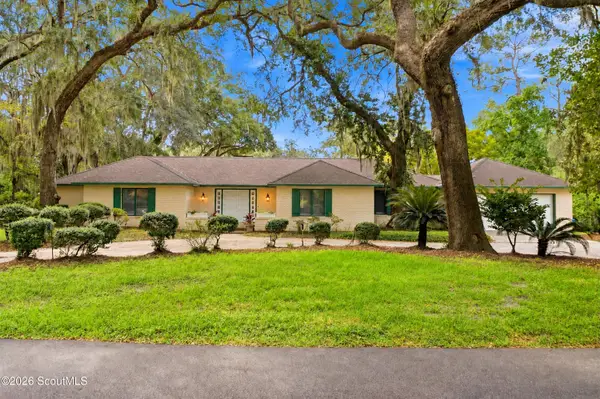
Set on 5.7 acres of private lakefront, this exceptional custom home offers a rare opportunity to create a private estate or family compound. Blending modern farmhouse architecture with timeless European country design, the home showcases natural stone, artisan siding, timber accents, expansive black-framed windows, and a DaVinci composite shake roof. The thoughtfully designed multi-wing floor plan is complemented by mature landscaping and a charming barn-inspired three-car garage. Inside, soaring ceilings, custom millwork, wood beams, stone accents, and architectural arches create warm, inviting living spaces. The dining room flows seamlessly into the great room and chef's kitchen, featuring custom cabinetry, premium appliances, a dramatic stone range surround, spacious island, wine bar, and adjoining scullery. Designed for year-round indoor-outdoor living, the expansive covered and screened porches feature a wood-burning fireplace, exposed beams, stone flooring, built-in Infratech heaters, daybed swings, and a screened grilling porch with a gas grill, pizza oven, and outdoor kitchen. The home currently offers two spacious bedroom suites overlooking the pool and lake, including a luxurious primary retreat with an oversized custom closet. A thoughtfully designed mud hall, screened pool house with living area, bar, kitchenette, bath, and sauna further enhance the property. With approved plans for a two-bedroom guest house and future expansion above the three-car garage, this one-of-a-kind property offers incredible flexibility to grow while enjoying an extraordinary waterfront lifestyle....
Contact an agent
Home facts
- Year built:2025
- Subdivision & Development:Frederica Golf Club
- Listing ID #:2001578
- Added:58 day(s) ago
- Updated:September 27, 2026 at 08:57 AM
Rooms and interior
- Bedrooms:2
- Total bathrooms:4
- Full bathrooms:2
- Half bathrooms:2
- Rooms Total:6
- Flooring:Wood
- Bathrooms Description:Double Vanity, Separate Shower
- Kitchen Description:Kitchen Island, Pantry
- Bedroom Description:Primary Suite, Primary on First Floor, Walk-In Closet(s)
- Living area:4,179 sq. ft.
Heating and cooling
- Cooling:Central Air, Electric, Zoned
- Heating:Central, Heat Pump
Structure and exterior
- Roof:Composition
- Year built:2025
- Building area:4,179 sq. ft.
- Lot area:5.7 Acres
- Lot Features:Back Yard, Cul-De-Sac, Estate Lot, Full Size Lot, Landscaped, Private, Wooded, Yard Well
- Construction Materials:Stone, Stucco
- Exterior Features:Covered, Fire Pit, Porch, Screened, Wrap Around
- Foundation Description:Slab
- Levels:1 Story
Schools
- High school:Glynn Academy
- Middle school:Glynn Middle School
- Elementary school:Oglethorpe
Utilities
- Water:Water Connected
- Sewer:Grinder Pump, Public Sewer, Sewer Connected
Finances and disclosures
- Price:$4,750,000
- Price per sq. ft.:$1,136.64
Features and amenities
- Laundry features:Laundry Room, Sink
- Amenities:Beamed Ceilings, Cathedral Ceiling(s), Ceiling Fan(s), Gas Grill, Gated, Membership Application Rights, Storm Window(s), Vaulted Ceiling(s), Wired for Sound
- Pool features:In Ground
Parking
- Total parking spaces:3
- Parking description:Garage Door Opener, Garage Faces Side
- Garage:Yes
- Garage spaces:3
New listings near 185 Kirkaldy Lane
- New
 $776,900Active3 beds 2 baths1,430 sq. ft.
236 Broadway Street, St. Simons Island, GA 31522
MLS# 2002717Listed by: BHHS HODNETT COOPER REAL ESTATE - New
 $700,000Active2 beds 2 baths1,150 sq. ft.
1470 Wood Avenue #200, St. Simons Island, GA 31522
MLS# 2002702Listed by: ENGEL & VOLKERS GOLDEN ISLES - New
 $399,999Active2 beds 2 baths1,150 sq. ft.
1704 Frederica Road #535, St. Simons Island, GA 31522
MLS# 2002703Listed by: BANKER REAL ESTATE - New
 $4,975,000Active6 beds 7 baths5,760 sq. ft.
106 Kings Way, St. Simons Island, GA 31522
MLS# 2002695Listed by: COASTAL GEORGIA LIVING LLC - New
 $875,000Active3 beds 4 baths
1035 Beachview Drive, St. Simons, GA 31522
MLS# 10852789Listed by: DeLoach Sotheby's Intl. Realty
- New
 $875,000Active3 beds 4 baths1,682 sq. ft.
1035 Beachview Drive #Unit 20, St. Simons Island, GA 31522
MLS# 2002688Listed by: DELOACH SOTHEBY'S INTERNATIONAL REALTY - New
 $749,900Active5 beds 3 baths2,400 sq. ft.
21 Horton Way, St. Simons, GA 31522
MLS# 10852137Listed by: Duckworth Properties - Open Sun, 2 to 4pmNew
 $770,000Active3 beds 3 baths2,616 sq. ft.
121 Jacobs Road, St. Simons Island, GA 31522
MLS# 2002672Listed by: SIGNATURE PROPERTIES GROUP INC. - New
 $749,900Active5 beds 3 baths2,400 sq. ft.
21 Horton Way, St. Simons Island, GA 31522
MLS# 2002670Listed by: DUCKWORTH PROPERTIES BWK - New
 $375,000Active0.4 Acres
416 Mimosa Drive, St. Simons Island, GA 31522
MLS# 2002658Listed by: KELLER WILLIAMS REALTY GOLDEN ISLES


Protect your home and budget from life's surprises with an Assurant Home Warranty, backed by a partner that supports you through every step of homeownership. Explore Plans.
© 2023 - 2026 ERA Franchise Systems LLC. All rights reserved. ERA Franchise Systems LLC fully supports the principles of the Fair Housing Act and the Equal Opportunity Act. ERA, ERA Real Estate powered, and their respective logos are registered service marks of ERA Franchise Systems LLC. Each office is independently owned and operated.