
222 Circle Drive, Saint Simons Island, GA 31522
Local realty services provided by:ERA Kings Bay Realty
Listed by: rebecca gould strother
Office: duckworth properties bwk
MLS#:2002383
Source:GA_GIAR
Price summary
- Price:$645,000
- Price per sq. ft.:$436.11
About this home
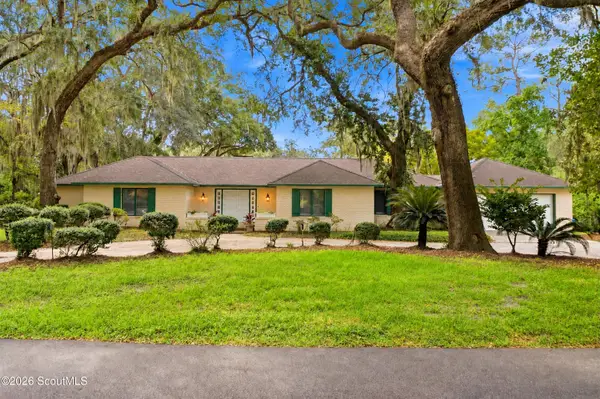
Experience effortless island living in this beautifully appointed 3-bedroom, 2-bath home on sought-after St. Simons Island, offering the rare freedom of NO HOA. Thoughtful interior details including plantation shutters, tile flooring, and a built-in electric fireplace create a warm and inviting atmosphere. One of the home's standout features is the light-filled sunroom w/ closet that functions as a 3rd bedroom, offering a beautiful extension of the living space and the perfect setting for morning coffee, a cozy reading retreat, or simply relaxing and enjoying the laid-back island lifestyle. The well-equipped kitchen features a refrigerator, dishwasher, oven/range, and microwave, along with a convenient butler's pantry just off the kitchen providing additional storage and functionality. A washer and dryer are also included in the sale for added convenience. Step outside to a spacious back deck ideal for entertaining, dining outdoors, or unwinding at the end of the day. The fully fenced in and gated backyard provides added privacy, while a paved driveway completes the home's thoughtful amenities. Additional peace of mind comes with a roof that is less than 10 years old and a water heater approximately 5 years old. Offering comfort, character, and an exceptional St. Simons Island location close to numerous restaurants and shopping and the beach is just a mile away....
Contact an agent
Home facts
- Year built:1990
- Subdivision & Development:St. Simons Heights
- Listing ID #:2002383
- Added:19 day(s) ago
- Updated:September 28, 2026 at 09:07 AM
Rooms and interior
- Bedrooms:3
- Total bathrooms:2
- Full bathrooms:2
- Rooms Total:5
- Flooring:Carpet, Other, Tile
- Bathrooms Description:Double Vanity, Single Vanity, Tub/Shower Combo
- Kitchen Description:Painted Woodwork, Pantry
- Bedroom Description:Primary Suite
- Living area:1,479 sq. ft.
Heating and cooling
- Cooling:Ceiling Fan(s), Central Air, Electric
- Heating:Central, Electric
Structure and exterior
- Roof:Metal
- Year built:1990
- Building area:1,479 sq. ft.
- Lot area:0.17 Acres
- Lot Features:Back Yard, Landscaped
- Exterior Features:Deck
Schools
- High school:Glynn Academy
- Middle school:Glynn Middle School
- Elementary school:St. Simons
Utilities
- Water:Water Connected
- Sewer:Public Sewer, Sewer Connected
Finances and disclosures
- Price:$645,000
- Price per sq. ft.:$436.11
- Tax amount:$5,102 (2025)
Features and amenities
- Laundry features:Laundry Room
- Amenities:Ceiling Fan(s), Painted Woodwork
Parking
- Parking description:Driveway, Paved
New listings near 222 Circle Drive
- New
 $417,000Active3 beds 3 baths1,772 sq. ft.
304 Reserve Lane, St. Simons Island, GA 31522
MLS# 2002729Listed by: KELLER WILLIAMS REALTY GOLDEN ISLES - New
 $776,900Active3 beds 2 baths1,430 sq. ft.
236 Broadway Street, St. Simons Island, GA 31522
MLS# 2002717Listed by: BHHS HODNETT COOPER REAL ESTATE - New
 $700,000Active2 beds 2 baths1,150 sq. ft.
1470 Wood Avenue #200, St. Simons Island, GA 31522
MLS# 2002702Listed by: ENGEL & VOLKERS GOLDEN ISLES - New
 $399,999Active2 beds 2 baths1,150 sq. ft.
1704 Frederica Road #535, St. Simons Island, GA 31522
MLS# 2002703Listed by: BANKER REAL ESTATE - New
 $4,975,000Active6 beds 7 baths5,760 sq. ft.
106 Kings Way, St. Simons Island, GA 31522
MLS# 2002695Listed by: COASTAL GEORGIA LIVING LLC - New
 $875,000Active3 beds 4 baths
1035 Beachview Drive, St. Simons, GA 31522
MLS# 10852789Listed by: DeLoach Sotheby's Intl. Realty
- New
 $875,000Active3 beds 4 baths1,682 sq. ft.
1035 Beachview Drive #Unit 20, St. Simons Island, GA 31522
MLS# 2002688Listed by: DELOACH SOTHEBY'S INTERNATIONAL REALTY - New
 $749,900Active5 beds 3 baths2,400 sq. ft.
21 Horton Way, St. Simons, GA 31522
MLS# 10852137Listed by: Duckworth Properties - New
 $770,000Active3 beds 3 baths2,616 sq. ft.
121 Jacobs Road, St. Simons Island, GA 31522
MLS# 2002672Listed by: SIGNATURE PROPERTIES GROUP INC. - New
 $749,900Active5 beds 3 baths2,400 sq. ft.
21 Horton Way, St. Simons Island, GA 31522
MLS# 2002670Listed by: DUCKWORTH PROPERTIES BWK


Protect your home and budget from life's surprises with an Assurant Home Warranty, backed by a partner that supports you through every step of homeownership. Explore Plans.
© 2023 - 2026 ERA Franchise Systems LLC. All rights reserved. ERA Franchise Systems LLC fully supports the principles of the Fair Housing Act and the Equal Opportunity Act. ERA, ERA Real Estate powered, and their respective logos are registered service marks of ERA Franchise Systems LLC. Each office is independently owned and operated.