
225 Atlantic Drive, Saint Simons Island, GA 31522
Local realty services provided by:ERA Kings Bay Realty
Listed by: kathryn ross
Office: roland daniel properties
MLS#:2000851
Source:GA_GIAR
Price summary
- Price:$539,500
- Price per sq. ft.:$240.85
About this home
Located in the highly desirable Glynn Haven Estates Neighborhood, this property presents a rare opportunity for both the visionary renovator and the custom builder. This site offers endless possibilities. Located next to Glynn Haven's beautiful park this home is walking distance to 9 restaurants, pharmacies, grocery store, movie theatre and shopping. This diamond in a rough won't last long.
Contact an agent
Home facts
- Year built:1975
- Subdivision & Development:Glynn Haven Estates
- Listing ID #:2000851
- Added:49 day(s) ago
- Updated:August 20, 2026 at 08:41 AM
Rooms and interior
- Bedrooms:3
- Total bathrooms:4
- Full bathrooms:3
- Half bathrooms:1
- Rooms Total:7
- Flooring:Ceramic Tile, Hardwood
- Living area:2,240 sq. ft.
Heating and cooling
- Cooling:Electric
- Heating:Central, Electric, Heat Pump
Structure and exterior
- Roof:Metal
- Year built:1975
- Building area:2,240 sq. ft.
- Lot area:0.14 Acres
- Lot Features:Back Yard, Double Lot
- Architectural Style:Colonial
- Construction Materials:Frame, HardiPlank Type
- Exterior Features:Balcony, Deck, Front Porch
- Levels:2 Story
Schools
- High school:Glynn Academy
- Middle school:Glynn Middle School
- Elementary school:Oglethorpe
Utilities
- Water:Water Connected
- Sewer:Public Sewer, Sewer Connected
Finances and disclosures
- Price:$539,500
- Price per sq. ft.:$240.85
- Tax amount:$1,881 (2025)
Features and amenities
- Laundry features:Laundry Room
- Amenities:Double Pane Windows, Park, Street Lights, Vaulted Ceiling(s), Walk To Shopping
Parking
- Parking description:Driveway
- Garage:Yes
- Garage spaces:1
New listings near 225 Atlantic Drive
- New
 $950,000Active4 beds 4 baths3,162 sq. ft.
101 N Windward Drive, St. Simons Island, GA 31522
MLS# 2001994Listed by: ENGEL & VOLKERS GOLDEN ISLES - New
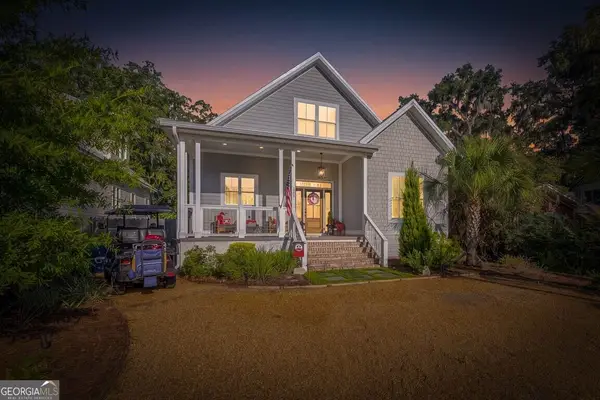 $1,395,000Active4 beds 4 baths2,399 sq. ft.
311 Peachtree Street, St. Simons, GA 31522
MLS# 10828222Listed by: Duckworth Properties
- Open Thu, 4 to 4pm
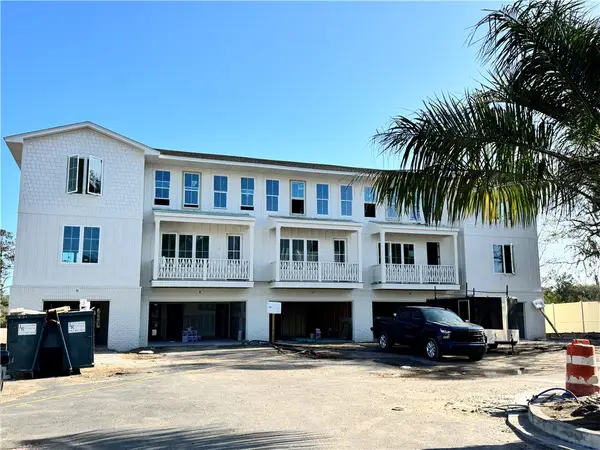 $699,000Active2 beds 4 baths1,630 sq. ft.
29 Moss Pointe Lane, , GA
MLS# 1660547Listed by: MARITIME REALTY GROUP LLC - New
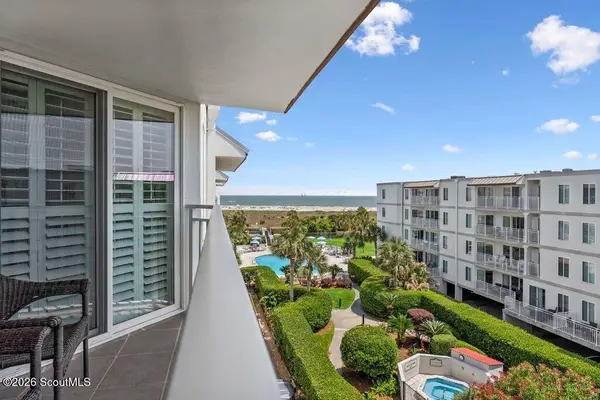 $725,000Active2 beds 2 baths1,002 sq. ft.
1440 Ocean Boulevard #414, St. Simons Island, GA 31522
MLS# 2001961Listed by: ENGEL & VOLKERS GOLDEN ISLES - New
 $1,395,000Active3 beds 4 baths2,280 sq. ft.
103 London Lane, St. Simons Island, GA 31522
MLS# 2001953Listed by: DUCKWORTH PROPERTIES BWK - New
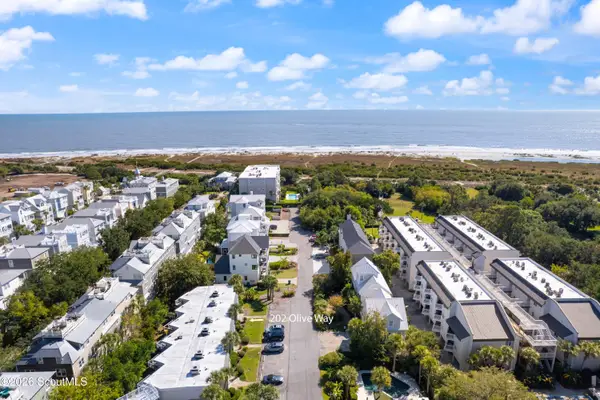 $560,000Active2 beds 2 baths1,180 sq. ft.
202 Olive Way, St. Simons Island, GA 31522
MLS# 2001955Listed by: BANKER REAL ESTATE - New
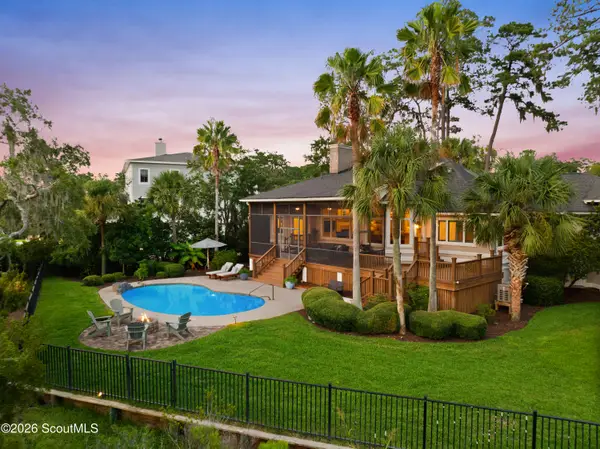 $1,249,000Active4 beds 3 baths2,905 sq. ft.
127 Rice Mill, St. Simons Island, GA 31522
MLS# 2001958Listed by: DELOACH SOTHEBY'S INTERNATIONAL REALTY - New
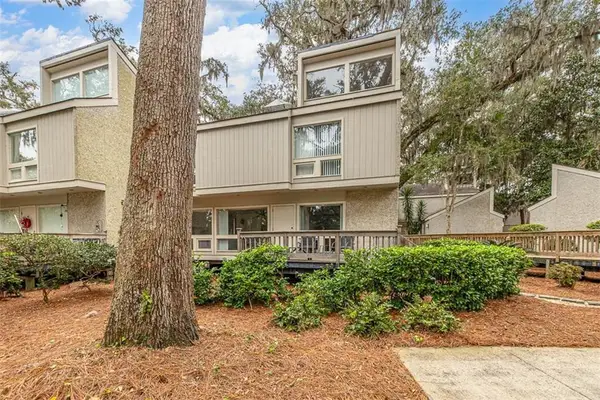 $475,000Active2 beds 3 baths1,558 sq. ft.
413 Fairway Villas Drive, St. Simons Island, GA 31522
MLS# 2001951Listed by: ST MARYS REALTY INC ISLAND SI - New
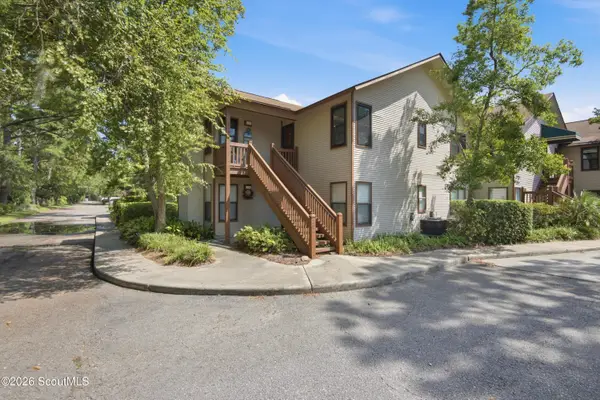 $639,000Active3 beds 2 baths1,312 sq. ft.
202 Harbour Oaks Drive, St. Simons Island, GA 31522
MLS# 2001947Listed by: CORNERSTONE AND CO. REAL ESTATE - Open Thu, 11 to 11amNew
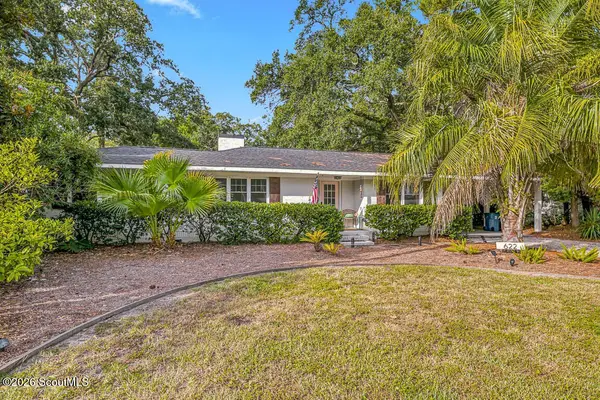 $1,125,000Active3 beds 2 baths1,770 sq. ft.
622 Dellwood Avenue, St. Simons Island, GA 31522
MLS# 2001948Listed by: SIGNATURE PROPERTIES GROUP INC.


Protect your home and budget from life's surprises with an Assurant Home Warranty, backed by a partner that supports you through every step of homeownership. Explore Plans.
© 2023 - 2026 ERA Franchise Systems LLC. All rights reserved. ERA Franchise Systems LLC fully supports the principles of the Fair Housing Act and the Equal Opportunity Act. ERA, ERA Real Estate powered, and their respective logos are registered service marks of ERA Franchise Systems LLC. Each office is independently owned and operated.