
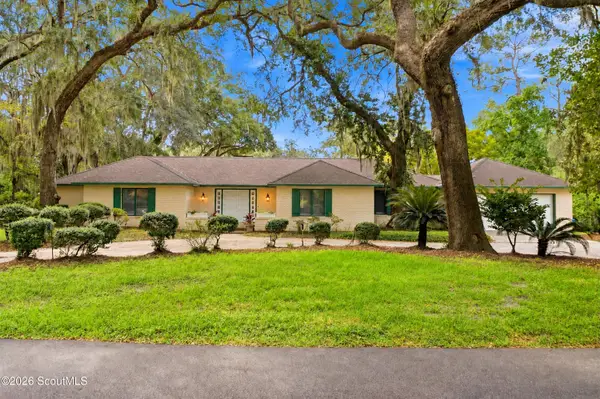
227 Five Pounds Road, Saint Simons Island, GA 31522
Local realty services provided by:ERA Kings Bay Realty
Listed by: scott risi
Office: signature properties group inc.
MLS#:2002614
Source:GA_GIAR
Price summary
- Price:$2,100,000
- Price per sq. ft.:$409.76
- Monthly HOA dues:$20.83
About this home
Welcome to 227 Five Pounds Road, a truly special St. Simons Island property offering an exceptional combination of space, privacy, character and versatility. The 4,501-square-foot main residence features 4 bedrooms and 4 full baths, complemented by a beautifully appointed 624-square-foot private guest suite, providing 5 bedrooms, 5 full baths and more than 5,100 square feet of combined living space. Inside the main residence, generous living spaces, beautiful hardwood floors, extensive millwork, built-in bookshelves and cabinetry, and abundant natural light create a home filled with warmth and character. The spacious kitchen (featuring high-end Viking appliances along with a Scotsman ice maker) serves as the heart of the home and flows naturally into the surrounding living and entertaining areas. Set beneath a canopy of mature trees and surrounded by lush landscaping, the property feels like a private island retreat. Calamondin, olive, Meyer lemon and fig trees add to the charm of the grounds, while a gravel circular drive and additional parking provide a welcoming approach to the home. Outdoor living is truly at the heart of this property. An expansive insulated screened porch creates an exceptional year-round extension of the home, complete with a summer kitchen, dining area and comfortable sitting area beneath beautiful wood ceilings and exposed beams. Beyond the porch, the private salt-system swimming pool and oversized heated spa are surrounded by mature landscaping and a fenced rear, creating a secluded setting for entertaining, dining outdoors or simply enjoying the relaxed St. Simons lifestyle. Adding to the uniqueness of the property is the 624-square-foot guest suite, connected to the main residence by charming covered breezeways while maintaining its own private entrance. Far more than simply a guest bedroom, this thoughtfully designed space includes a separate bedroom and full bath, a private living room with fireplace, its own kitchen and stackable washer/dryer. The suite provides exceptional accommodations for extended family and guests while offering tremendous flexibility for multi-generational living, a private office, personal retreat or additional living space. With more than 5,100 square feet of combined living space, 5 bedrooms and 5 full baths between the main residence and guest suite, a private pool and oversized heated spa, exceptional indoor and outdoor entertaining spaces, mature landscaped grounds and distinctive private guest accommodations, 227 Five Pounds Road offers a rare opportunity to enjoy the space and privacy of an island compound while remaining warm, inviting and distinctly St. Simons....
Contact an agent
Home facts
- Year built:1987
- Subdivision & Development:Shaws Bounty
- Listing ID #:2002614
- Added:7 day(s) ago
- Updated:September 28, 2026 at 09:07 AM
Rooms and interior
- Bedrooms:5
- Total bathrooms:5
- Full bathrooms:5
- Rooms Total:12
- Flooring:Carpet, Hardwood, Tile, Vinyl
- Bathrooms Description:Double Vanity
- Kitchen Description:Kitchen Island
- Bedroom Description:Walk-In Closet(s)
- Living area:5,125 sq. ft.
Heating and cooling
- Cooling:Central Air, Electric
- Heating:Central, Electric
Structure and exterior
- Roof:Metal
- Year built:1987
- Building area:5,125 sq. ft.
- Lot area:0.51 Acres
- Lot Features:Back Yard, Interior Lot, Landscaped, Private, Sprinklers In Front, Sprinklers In Rear, Yard Well
- Architectural Style:Traditional
- Construction Materials:HardiPlank Type
- Exterior Features:Covered, Front Porch, Screened
- Foundation Description:Block
Schools
- High school:Glynn Academy
- Middle school:Glynn Middle School
- Elementary school:Oglethorpe
Utilities
- Water:Water Connected
- Sewer:Public Sewer, Sewer Connected
Finances and disclosures
- Price:$2,100,000
- Price per sq. ft.:$409.76
- Tax amount:$11,942 (2025)
Features and amenities
- Laundry features:Laundry Room, Sink
- Amenities:Ceiling Fan(s), Crown Molding, Wired for Sound
- Pool features:Heated, In Ground, Salt Water
Parking
- Total parking spaces:5
- Parking description:Attached, Driveway, Garage Door Opener
- Garage:Yes
- Garage spaces:2
New listings near 227 Five Pounds Road
- New
 $417,000Active3 beds 3 baths1,772 sq. ft.
304 Reserve Lane, St. Simons Island, GA 31522
MLS# 2002729Listed by: KELLER WILLIAMS REALTY GOLDEN ISLES - New
 $776,900Active3 beds 2 baths1,430 sq. ft.
236 Broadway Street, St. Simons Island, GA 31522
MLS# 2002717Listed by: BHHS HODNETT COOPER REAL ESTATE - New
 $700,000Active2 beds 2 baths1,150 sq. ft.
1470 Wood Avenue #200, St. Simons Island, GA 31522
MLS# 2002702Listed by: ENGEL & VOLKERS GOLDEN ISLES - New
 $399,999Active2 beds 2 baths1,150 sq. ft.
1704 Frederica Road #535, St. Simons Island, GA 31522
MLS# 2002703Listed by: BANKER REAL ESTATE - New
 $4,975,000Active6 beds 7 baths5,760 sq. ft.
106 Kings Way, St. Simons Island, GA 31522
MLS# 2002695Listed by: COASTAL GEORGIA LIVING LLC - New
 $875,000Active3 beds 4 baths
1035 Beachview Drive, St. Simons, GA 31522
MLS# 10852789Listed by: DeLoach Sotheby's Intl. Realty
- New
 $875,000Active3 beds 4 baths1,682 sq. ft.
1035 Beachview Drive #Unit 20, St. Simons Island, GA 31522
MLS# 2002688Listed by: DELOACH SOTHEBY'S INTERNATIONAL REALTY - New
 $749,900Active5 beds 3 baths2,400 sq. ft.
21 Horton Way, St. Simons, GA 31522
MLS# 10852137Listed by: Duckworth Properties - New
 $770,000Active3 beds 3 baths2,616 sq. ft.
121 Jacobs Road, St. Simons Island, GA 31522
MLS# 2002672Listed by: SIGNATURE PROPERTIES GROUP INC. - New
 $749,900Active5 beds 3 baths2,400 sq. ft.
21 Horton Way, St. Simons Island, GA 31522
MLS# 2002670Listed by: DUCKWORTH PROPERTIES BWK


Protect your home and budget from life's surprises with an Assurant Home Warranty, backed by a partner that supports you through every step of homeownership. Explore Plans.
© 2023 - 2026 ERA Franchise Systems LLC. All rights reserved. ERA Franchise Systems LLC fully supports the principles of the Fair Housing Act and the Equal Opportunity Act. ERA, ERA Real Estate powered, and their respective logos are registered service marks of ERA Franchise Systems LLC. Each office is independently owned and operated.