
309 Palm Street, Saint Simons Island, GA 31522
Local realty services provided by:ERA Kings Bay Realty
Listed by: wanda greeson
Office: bhhs hodnett cooper real estate
MLS#:2002583
Source:GA_GIAR
Price summary
- Price:$499,000
- Price per sq. ft.:$244.97
About this home
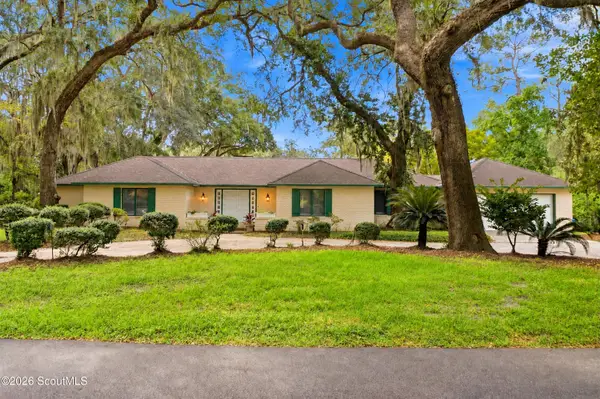
Imagine having the space to spread out while staying minutes from everything that makes St. Simons Island special. Set in the desirable Glynn Haven neighborhood, this spacious 4-bedroom, 2-bath home offers a flexible two-level layout designed for everyday comfort, relaxed entertaining, and easy coastal living. Natural light fills the open-concept main level, where vaulted ceilings create an airy sense of space and the living, dining, and kitchen areas flow naturally together. The updated kitchen offers generous cabinet storage, making both daily cooking and hosting feel effortless. Two bedrooms and a full bath are located on the main level, while the lower level adds two additional bedrooms and a second living area—an ideal arrangement for guests, a home office, recreation space, or a comfortable second gathering area. Spacious 2 car garage and new roof in 2024. Enjoy convenient access to shopping and dining, with the beaches and Pier Village area just minutes away. Whether you're looking for a primary residence, coastal getaway, or investment property, this Glynn Haven property brings together space, flexibility and natural light in a great mid-Island location!...
Contact an agent
Home facts
- Year built:1998
- Subdivision & Development:Glynn Haven Estates
- Listing ID #:2002583
- Added:9 day(s) ago
- Updated:September 28, 2026 at 09:07 AM
Rooms and interior
- Bedrooms:4
- Total bathrooms:2
- Full bathrooms:2
- Rooms Total:6
- Living area:2,037 sq. ft.
Heating and cooling
- Cooling:Central Air
- Heating:Central
Structure and exterior
- Year built:1998
- Building area:2,037 sq. ft.
- Lot area:0.07 Acres
Schools
- High school:Glynn Academy
- Middle school:Glynn Middle School
- Elementary school:Oglethorpe
Utilities
- Sewer:Public Sewer
Finances and disclosures
- Price:$499,000
- Price per sq. ft.:$244.97
- Tax amount:$4,302 (2025)
Parking
- Garage:Yes
- Garage spaces:2
New listings near 309 Palm Street
- New
 $417,000Active3 beds 3 baths1,772 sq. ft.
304 Reserve Lane, St. Simons Island, GA 31522
MLS# 2002729Listed by: KELLER WILLIAMS REALTY GOLDEN ISLES - New
 $776,900Active3 beds 2 baths1,430 sq. ft.
236 Broadway Street, St. Simons Island, GA 31522
MLS# 2002717Listed by: BHHS HODNETT COOPER REAL ESTATE - New
 $700,000Active2 beds 2 baths1,150 sq. ft.
1470 Wood Avenue #200, St. Simons Island, GA 31522
MLS# 2002702Listed by: ENGEL & VOLKERS GOLDEN ISLES - New
 $399,999Active2 beds 2 baths1,150 sq. ft.
1704 Frederica Road #535, St. Simons Island, GA 31522
MLS# 2002703Listed by: BANKER REAL ESTATE - New
 $4,975,000Active6 beds 7 baths5,760 sq. ft.
106 Kings Way, St. Simons Island, GA 31522
MLS# 2002695Listed by: COASTAL GEORGIA LIVING LLC - New
 $875,000Active3 beds 4 baths
1035 Beachview Drive, St. Simons, GA 31522
MLS# 10852789Listed by: DeLoach Sotheby's Intl. Realty
- New
 $875,000Active3 beds 4 baths1,682 sq. ft.
1035 Beachview Drive #Unit 20, St. Simons Island, GA 31522
MLS# 2002688Listed by: DELOACH SOTHEBY'S INTERNATIONAL REALTY - New
 $749,900Active5 beds 3 baths2,400 sq. ft.
21 Horton Way, St. Simons, GA 31522
MLS# 10852137Listed by: Duckworth Properties - New
 $770,000Active3 beds 3 baths2,616 sq. ft.
121 Jacobs Road, St. Simons Island, GA 31522
MLS# 2002672Listed by: SIGNATURE PROPERTIES GROUP INC. - New
 $749,900Active5 beds 3 baths2,400 sq. ft.
21 Horton Way, St. Simons Island, GA 31522
MLS# 2002670Listed by: DUCKWORTH PROPERTIES BWK


Protect your home and budget from life's surprises with an Assurant Home Warranty, backed by a partner that supports you through every step of homeownership. Explore Plans.
© 2023 - 2026 ERA Franchise Systems LLC. All rights reserved. ERA Franchise Systems LLC fully supports the principles of the Fair Housing Act and the Equal Opportunity Act. ERA, ERA Real Estate powered, and their respective logos are registered service marks of ERA Franchise Systems LLC. Each office is independently owned and operated.