
412 Mimosa Drive, Saint Simons Island, GA 31522
Local realty services provided by:ERA Kings Bay Realty
Listed by: sara cason
Office: keller williams realty golden isles
MLS#:2002536
Source:GA_GIAR
Price summary
- Price:$1,212,000
- Price per sq. ft.:$327.74
About this home
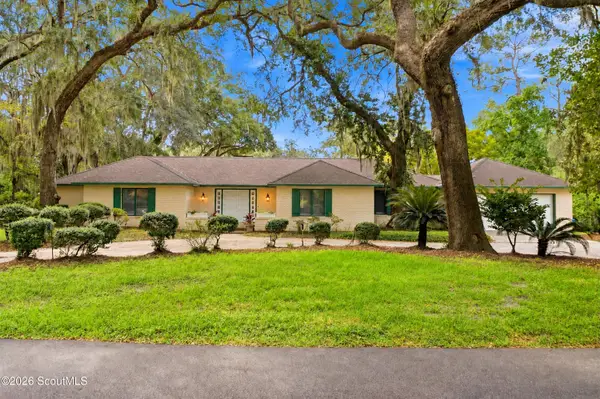
Discover an exceptional blend of refined island living, privacy, and space at 412 Mimosa Drive. With NO HOA, and set on an expansive .459-acre homesite on desirable North St. Simons Island, this beautifully updated 4-bedroom, 4-bath residence offers approximately 3,700 square feet of gracious living space, exceptional indoor and outdoor entertaining areas, a private pool, and the rare freedom of NO HOA. Thoughtful updates enhance the home's timeless appeal, beginning with a beautifully remodeled kitchen that serves as the heart of the home. Updated flooring flows throughout generous living spaces designed to transition effortlessly from everyday family life to elegant entertaining. Just off the main living areas, a separate keeping room with its own fireplace creates a warm and inviting retreat-perfect for morning coffee, intimate gatherings, or relaxing at the end of the day. Finishing off the main living area, you will find the well-appointed primary suite along with a secondary bedroom and full bathroom. Upstairs there are two additional bedrooms and two full bathrooms along with a massive walk-in attic/ storage area. The finished lower level takes entertaining to another level. Featuring a pool table, its own bar, an abundance of open space for parties and hosting, this level offers tremendous flexibility for game nights, celebrations, visiting family and friends, or simply creating a casual gathering space away from the main living areas. Outside, the property becomes a private island retreat framed by the natural beauty and timeless character of Georgia's majestic live oaks. Their sweeping branches and graceful canopy create a quintessential St. Simons setting and provide a beautiful backdrop for the home's expansive outdoor living spaces. The backyard has been extended to create an impressive .459-acre homesite featuring a saltwater in-ground pool, screened porch, patio, fruit-bearing trees, dedicated garden, and playground. From afternoons around the pool and evenings entertaining beneath the live oaks to tending the garden or watching children play beneath the island canopy, this property was designed to be enjoyed. A two-car garage and abundant storage add everyday convenience, while the absence of an HOA provides additional freedom to make this exceptional property your own. Adding to the opportunity, the lot behind the home is also available for purchase, offering a rare chance to expand your island estate, create additional privacy, or hold the property for future possibilities. The lot is offered separately and is not included in the purchase price of 412 Mimosa Drive. With close proximity to Oglethorpe Elementary School, magnificent live oaks, and the opportunity to acquire the neighboring lot, this distinctive residence captures the very best of the Georgia coast and the St. Simons Island lifestyle....
Contact an agent
Home facts
- Year built:2000
- Subdivision & Development:West Point Lake
- Listing ID #:2002536
- Added:12 day(s) ago
- Updated:September 28, 2026 at 09:07 AM
Rooms and interior
- Bedrooms:4
- Total bathrooms:4
- Full bathrooms:4
- Rooms Total:6
- Flooring:Hardwood, Laminate, Tile
- Bathrooms Description:Double Vanity, Separate Shower, Tub/Shower Combo
- Kitchen Description:Bar - Wet, Pantry
- Bedroom Description:Primary on First Floor, Walk-In Closet(s)
- Living area:3,698 sq. ft.
Heating and cooling
- Cooling:Attic Fan, Central Air, Electric
- Heating:Central, Electric
Structure and exterior
- Roof:Asphalt, Shingle
- Year built:2000
- Building area:3,698 sq. ft.
- Lot area:0.46 Acres
- Lot Features:Back Yard, Full Size Lot, Interior Lot, Landscaped, Level, Sprinklers In Front, Sprinklers In Rear, Yard Well
- Construction Materials:Block, Concrete, Tabby
- Exterior Features:Covered, Fire Pit, Front Porch, Outdoor Shower, Porch, Screened
- Foundation Description:Pillar/Post/Pier, Slab
Schools
- High school:Glynn Academy
- Middle school:Glynn Middle School
- Elementary school:Oglethorpe
Utilities
- Water:Water Connected
- Sewer:Public Sewer, Sewer Connected
Finances and disclosures
- Price:$1,212,000
- Price per sq. ft.:$327.74
- Tax amount:$5,778 (2025)
Features and amenities
- Laundry features:Electric Dryer Hookup, Laundry Room, Washer Hookup
- Amenities:Beamed Ceilings, Ceiling Fan(s), Crown Molding, Double Pane Windows, High Speed Internet, Natural Woodwork, Smart Home, Tray Ceiling(s), Wired for Data, ext_fea_Playground
- Pool features:Heated, In Ground, Salt Water
Parking
- Total parking spaces:7
- Parking description:Driveway, Garage Door Opener, Guest, Paved
- Garage:Yes
- Garage spaces:2
New listings near 412 Mimosa Drive
- New
 $417,000Active3 beds 3 baths1,772 sq. ft.
304 Reserve Lane, St. Simons Island, GA 31522
MLS# 2002729Listed by: KELLER WILLIAMS REALTY GOLDEN ISLES - New
 $776,900Active3 beds 2 baths1,430 sq. ft.
236 Broadway Street, St. Simons Island, GA 31522
MLS# 2002717Listed by: BHHS HODNETT COOPER REAL ESTATE - New
 $700,000Active2 beds 2 baths1,150 sq. ft.
1470 Wood Avenue #200, St. Simons Island, GA 31522
MLS# 2002702Listed by: ENGEL & VOLKERS GOLDEN ISLES - New
 $399,999Active2 beds 2 baths1,150 sq. ft.
1704 Frederica Road #535, St. Simons Island, GA 31522
MLS# 2002703Listed by: BANKER REAL ESTATE - New
 $4,975,000Active6 beds 7 baths5,760 sq. ft.
106 Kings Way, St. Simons Island, GA 31522
MLS# 2002695Listed by: COASTAL GEORGIA LIVING LLC - New
 $875,000Active3 beds 4 baths
1035 Beachview Drive, St. Simons, GA 31522
MLS# 10852789Listed by: DeLoach Sotheby's Intl. Realty
- New
 $875,000Active3 beds 4 baths1,682 sq. ft.
1035 Beachview Drive #Unit 20, St. Simons Island, GA 31522
MLS# 2002688Listed by: DELOACH SOTHEBY'S INTERNATIONAL REALTY - New
 $749,900Active5 beds 3 baths2,400 sq. ft.
21 Horton Way, St. Simons, GA 31522
MLS# 10852137Listed by: Duckworth Properties - New
 $770,000Active3 beds 3 baths2,616 sq. ft.
121 Jacobs Road, St. Simons Island, GA 31522
MLS# 2002672Listed by: SIGNATURE PROPERTIES GROUP INC. - New
 $749,900Active5 beds 3 baths2,400 sq. ft.
21 Horton Way, St. Simons Island, GA 31522
MLS# 2002670Listed by: DUCKWORTH PROPERTIES BWK


Protect your home and budget from life's surprises with an Assurant Home Warranty, backed by a partner that supports you through every step of homeownership. Explore Plans.
© 2023 - 2026 ERA Franchise Systems LLC. All rights reserved. ERA Franchise Systems LLC fully supports the principles of the Fair Housing Act and the Equal Opportunity Act. ERA, ERA Real Estate powered, and their respective logos are registered service marks of ERA Franchise Systems LLC. Each office is independently owned and operated.