
437 Mimosa Drive, Saint Simons Island, GA 31522
Local realty services provided by:ERA Kings Bay Realty
Listed by: melissa hallman
Office: engel & volkers golden isles
MLS#:2001458
Source:GA_GIAR
Price summary
- Price:$1,250,000
- Price per sq. ft.:$485.25
About this home
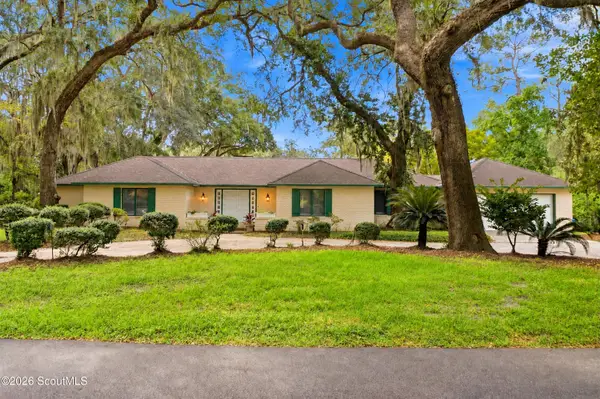
Some homes have a backyard. This one has deep water. Tucked at the end of a long, quiet drive and framed by mature live oaks, 437 Mimosa is a private St. Simons Island retreat where the marsh becomes your everyday view. A rare private deep-water dock — freshly refinished — reaches out along its own boardwalk to the Frederica River with an invitation for boating, fishing, or simply watching the light change over the water. Inside, a vaulted great room with a fireplace and built-ins opens to a crisp white kitchen, while walls of glass sliding doors dissolve the line between indoors and out. Step through to an oversized screen porch made for golden-hour evenings above the marsh. The home offers 3 bedrooms and 3 baths, including a separate upstairs in-law suite that lives beautifully as a guest retreat, home office, or private quarters. There are 2 separate flex rooms that can used as closed door office space, home gym, plus an oversized storage room / laundry room. You are never out of space for whatever your lifestyle brings. Outside, a pool and spa overlook the water, and a high-end flood-protection system delivers true peace of mind for effortless coastal living. From the marsh grass to the deep-water dock, this is the St. Simons lifestyle in full swing. Private tours available. Deep water, quiet oaks, and room to breathe await....
Contact an agent
Home facts
- Year built:1979
- Subdivision & Development:West Point
- Listing ID #:2001458
- Added:65 day(s) ago
- Updated:September 28, 2026 at 09:07 AM
Rooms and interior
- Bedrooms:3
- Total bathrooms:3
- Full bathrooms:3
- Rooms Total:8
- Living area:2,576 sq. ft.
Heating and cooling
- Cooling:Central Air
- Heating:Central
Structure and exterior
- Year built:1979
- Building area:2,576 sq. ft.
- Lot area:0.97 Acres
- Architectural Style:Traditional
- Exterior Features:Boat Slip
- Foundation Description:Slab
- Levels:2 Story
Schools
- High school:Glynn Academy
- Middle school:Glynn Middle School
- Elementary school:Oglethorpe
Utilities
- Sewer:Public Sewer
Finances and disclosures
- Price:$1,250,000
- Price per sq. ft.:$485.25
- Tax amount:$5,024 (2025)
Features and amenities
- Amenities:Ceiling Fan(s)
- Pool features:In Ground
Parking
- Parking description:2 Carport Space(s)
- Carport spaces:2
New listings near 437 Mimosa Drive
- New
 $417,000Active3 beds 3 baths1,772 sq. ft.
304 Reserve Lane, St. Simons Island, GA 31522
MLS# 2002729Listed by: KELLER WILLIAMS REALTY GOLDEN ISLES - New
 $776,900Active3 beds 2 baths1,430 sq. ft.
236 Broadway Street, St. Simons Island, GA 31522
MLS# 2002717Listed by: BHHS HODNETT COOPER REAL ESTATE - New
 $700,000Active2 beds 2 baths1,150 sq. ft.
1470 Wood Avenue #200, St. Simons Island, GA 31522
MLS# 2002702Listed by: ENGEL & VOLKERS GOLDEN ISLES - New
 $399,999Active2 beds 2 baths1,150 sq. ft.
1704 Frederica Road #535, St. Simons Island, GA 31522
MLS# 2002703Listed by: BANKER REAL ESTATE - New
 $4,975,000Active6 beds 7 baths5,760 sq. ft.
106 Kings Way, St. Simons Island, GA 31522
MLS# 2002695Listed by: COASTAL GEORGIA LIVING LLC - New
 $875,000Active3 beds 4 baths
1035 Beachview Drive, St. Simons, GA 31522
MLS# 10852789Listed by: DeLoach Sotheby's Intl. Realty
- New
 $875,000Active3 beds 4 baths1,682 sq. ft.
1035 Beachview Drive #Unit 20, St. Simons Island, GA 31522
MLS# 2002688Listed by: DELOACH SOTHEBY'S INTERNATIONAL REALTY - New
 $749,900Active5 beds 3 baths2,400 sq. ft.
21 Horton Way, St. Simons, GA 31522
MLS# 10852137Listed by: Duckworth Properties - New
 $770,000Active3 beds 3 baths2,616 sq. ft.
121 Jacobs Road, St. Simons Island, GA 31522
MLS# 2002672Listed by: SIGNATURE PROPERTIES GROUP INC. - New
 $749,900Active5 beds 3 baths2,400 sq. ft.
21 Horton Way, St. Simons Island, GA 31522
MLS# 2002670Listed by: DUCKWORTH PROPERTIES BWK


Protect your home and budget from life's surprises with an Assurant Home Warranty, backed by a partner that supports you through every step of homeownership. Explore Plans.
© 2023 - 2026 ERA Franchise Systems LLC. All rights reserved. ERA Franchise Systems LLC fully supports the principles of the Fair Housing Act and the Equal Opportunity Act. ERA, ERA Real Estate powered, and their respective logos are registered service marks of ERA Franchise Systems LLC. Each office is independently owned and operated.