
125 Butler Lake Drive, Saint Simons, GA 31522
Local realty services provided by:ERA Kings Bay Realty
125 Butler Lake Drive,St. Simons, GA 31522
$1,524,000
- 5 Beds
- 5 Baths
- 4,595 sq. ft.
- Single family
- Active
Listed by: gregory hawthorne
Office: the hawthorne agency inc.
MLS#:10890948
Source:METROMLS
Price summary
- Price:$1,524,000
- Price per sq. ft.:$331.66
About this home
This custom home was built by local master builder Kyle Allen as a personal residence before being purchased and meticulously maintained by the current owner. Located in the quiet Hampton Point neighborhood it is perfect location for golf and boating enthusiasts as it is only a short golf cart ride to the King and Prince Golf Course and the Hampton Point Marina. Beautiful landscaping accents the magnificent driveway centered between two massive live oaks. Old Savannah style brick steps lead up to the double solid wood wrought iron doors to the main entrance. The open floor plan is perfect for entertaining with multiple indoor and outdoor gathering spaces for friends and family. Notable features include limestone and hardwood flooring, coffered ceilings, outdoor kitchen, custom outdoor uplighting of landscaping and home exterior and large screen porch and private back yard with in-ground pool. The split floor plan offers privacy for both owners and guests. The large primary bedroom suite is a relaxing oasis with-coffered ceiling bay window with sitting area. An ensuite master bath features a massive walk-in steam shower with multiple shower heads and body jets, large walk-in closet and double vanities Large Chefs kitchen with center island, walk in pantry. abundant counter space, breakfast bar, granite counter tops and gorgeous custom cabinets. A bonus room over the garage has a full bath and closet and could be a 6th bedroom. Updates include new roof 2022, Leakproof Hot water heaters, new landscaping, lighting upgrades and two new HVAC units. The adjacent lot, 123 Butler Lake Drive, is owned by seller and is also offered for sale....
Contact an agent
Home facts
- Year built:2003
- Subdivision & Development:Hampton Point
- Listing ID #:10890948
- Updated:November 21, 2026 at 08:29 PM
Rooms and interior
- Bedrooms:5
- Total bathrooms:5
- Full bathrooms:4
- Half bathrooms:1
- Flooring:Carpet, Stone, Tile
- Bathrooms Description:Double Vanity, Separate Shower, Soaking Tub, Tile Bath, Whirlpool Bath
- Kitchen Description:Convection Oven, Cooktop, Dishwasher, Disposal, Microwave, Oven (Wall), Refrigerator, Stainless Steel Appliance(s)
- Bedroom Description:Master On Main Level, Split Bedroom Plan, Walk-In Closet(s)
- Living area:4,595 sq. ft.
Heating and cooling
- Cooling:Central Air, Heat Pump
- Heating:Heat Pump
- Central air:Yes
Structure and exterior
- Roof:Composition
- Year built:2003
- Building area:4,595 sq. ft.
- Lot area:0.83 Acres
- Lot Features:Level
- Architectural Style:Mediterranean
- Construction Materials:Concrete, Stucco
- Levels:1 Story
Schools
- High school:Glynn
- Middle school:Glynn
- Elementary school:Oglethorpe Point
Utilities
- Water:Public, Water Available
- Sewer:Septic Tank
Finances and disclosures
- Price:$1,524,000
- Price per sq. ft.:$331.66
- Tax amount:$12,421 (2026)
Features and amenities
- Appliances:Convection Oven, Cooktop, Dishwasher, Disposal, Dryer, Electric Water Heater, Microwave, Oven (Wall), Refrigerator, Stainless Steel Appliance(s), Washer
- Laundry features:Dryer, Laundry, Washer
- Amenities:Beamed Ceilings, Bookcases, Electric Water Heater, High Ceilings, Pulldown Attic Stairs, Wet Bar
Parking
- Parking description:Garage, Garage Door Opener, Off Street Parking
- Garage:Yes
 2026 Georgia MLS. All rights reserved. Information Deem Reliable But Not Guaranteed November 21, 2026
New listings near 125 Butler Lake Drive
- New
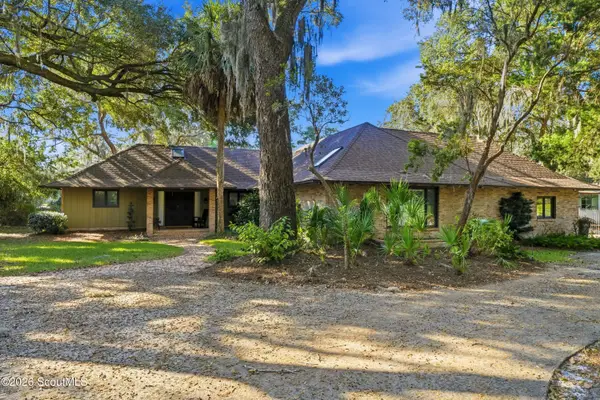 $1,000,000Active3 beds 3 baths2,708 sq. ft.
108 Palm Drive, St. Simons Island, GA 31522
MLS# 2003713Listed by: DELOACH SOTHEBY'S INTERNATIONAL REALTY - New
 Listed by ERA$349,900Active2 beds 3 baths1,120 sq. ft.
149 S Island Square Drive #149, St. Simons Island, GA 31522
MLS# 2003708Listed by: ERA KINGS BAY REALTY - New
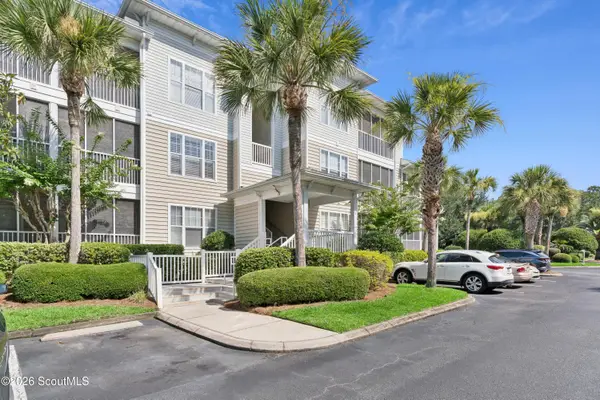 $459,000Active3 beds 2 baths1,323 sq. ft.
1704 Frederica Road #128, St. Simons Island, GA 31522
MLS# 2003703Listed by: AVALON PROPERTIES GROUP, LLC - New
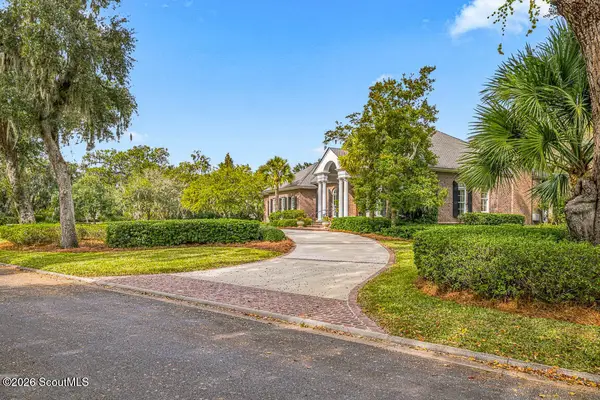 $3,850,000Active4 beds 5 baths5,375 sq. ft.
147 Point Lane, St. Simons Island, GA 31522
MLS# 2003690Listed by: AL BROWN COMPANY - New
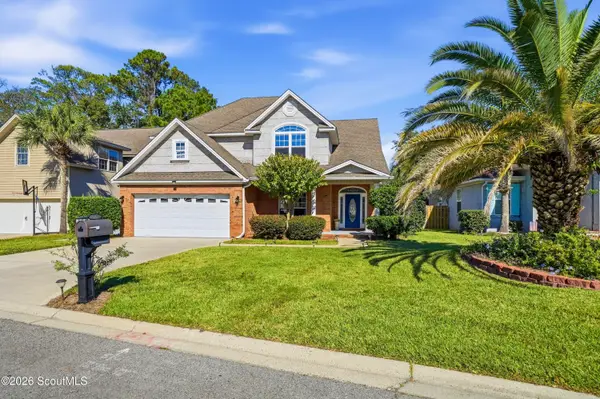 $696,888Active5 beds 4 baths3,038 sq. ft.
257 Villager Drive, St. Simons Island, GA 31522
MLS# 2003677Listed by: BHHS HODNETT COOPER REAL ESTATE - New
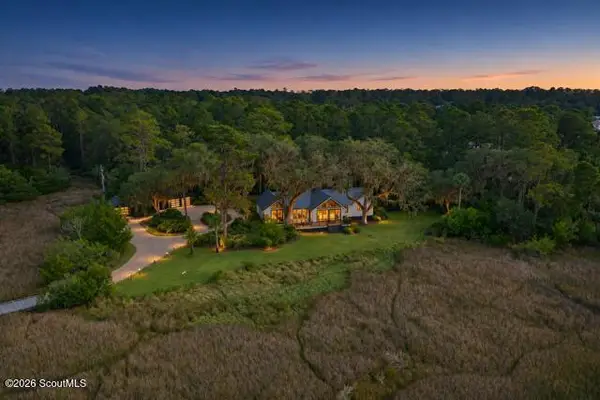 $1,574,900Active3 beds 4 baths3,279 sq. ft.
6201 Frederica Road, St. Simons Island, GA 31522
MLS# 2003657Listed by: DUCKWORTH PROPERTIES BWK - New
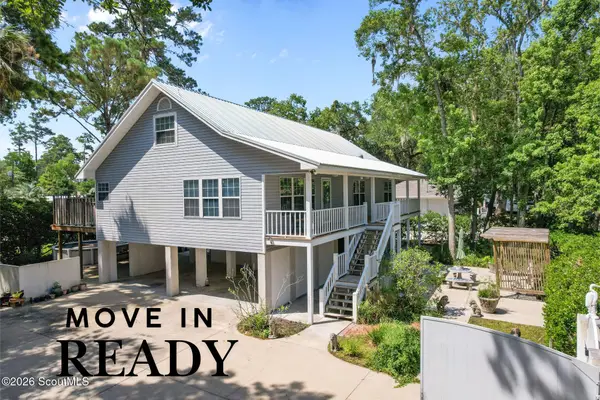 $835,000Active5 beds 3 baths2,560 sq. ft.
104 Sapelo Street, St. Simons Island, GA 31522
MLS# 2003658Listed by: KELLER WILLIAMS REALTY GOLDEN ISLES - New
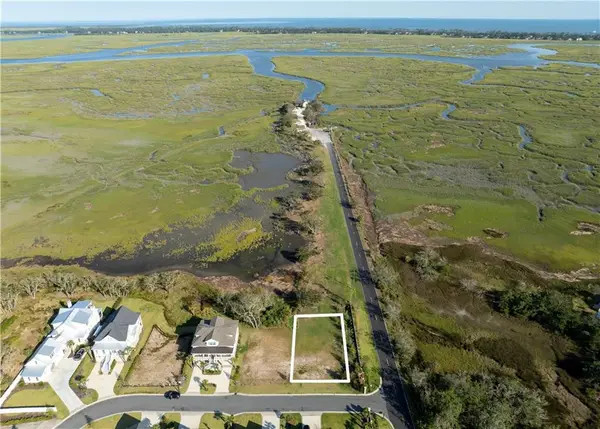 $475,000Active0.2 Acres
525 Conservation Drive, St. Simons Island, GA 31522
MLS# 2003659Listed by: DELOACH SOTHEBY'S INTERNATIONAL REALTY - New
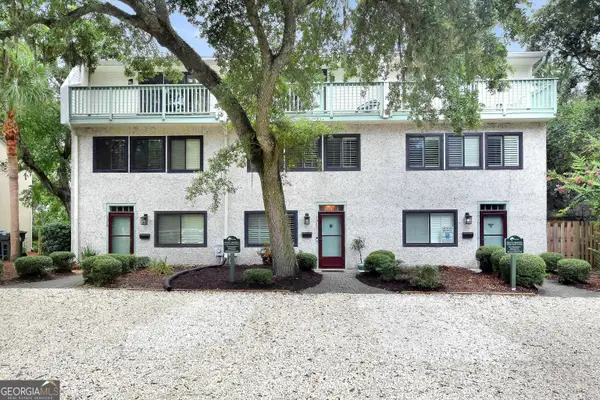 $799,000Active3 beds 3 baths1,881 sq. ft.
1517 Wood Avenue, St. Simons, GA 31522
MLS# 10892159Listed by: Keller Williams Golden Isles - New
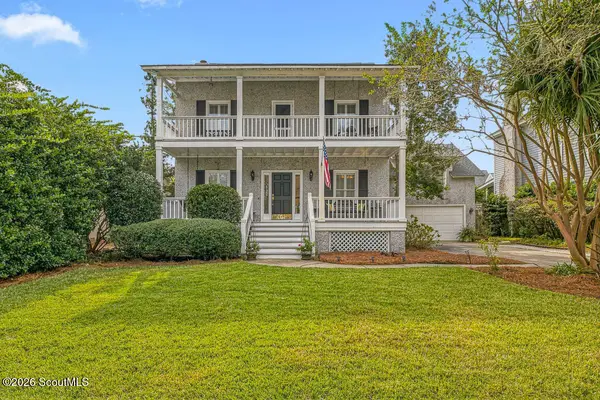 $730,000Active4 beds 4 baths2,323 sq. ft.
131 Harrison Pointe Drive, St. Simons Island, GA 31522
MLS# 2003630Listed by: ROLAND DANIEL PROPERTIES


Protect your home and budget from life's surprises with an Assurant Home Warranty, backed by a partner that supports you through every step of homeownership. Explore Plans.
© 2023 - 2026 ERA Franchise Systems LLC. All rights reserved. ERA Franchise Systems LLC fully supports the principles of the Fair Housing Act and the Equal Opportunity Act. ERA, ERA Real Estate powered, and their respective logos are registered service marks of ERA Franchise Systems LLC. Each office is independently owned and operated.