
1535 Bramble Bush Way, Suwanee, GA 30024
Local realty services provided by:ERA Sunrise Realty
1535 Bramble Bush Way,Suwanee, GA 30024
$1,300,000
- 5 Beds
- 7 Baths
- 6,200 sq. ft.
- Single family
- Active
Listed by: zak elfenbein
Office: engel & volkers atlanta
MLS#:7861099
Source:FIRSTMLS
Price summary
- Price:$1,300,000
- Price per sq. ft.:$209.68
- Monthly HOA dues:$208.33
About this home
Welcome to 1535 Bramble Bush Way, an exceptional luxury residence in Suwanee’s prestigious gated Turnberry community. Showcasing timeless brick-and-stone architecture, elegant finishes, and expansive living spaces, this remarkable home offers the perfect combination of sophistication, comfort, and versatility.
Designed for both everyday living and effortless entertaining, the main level features spacious gathering areas, a beautifully appointed kitchen, a private guest bedroom with its own full bathroom, and a conveniently located powder room.
Upstairs, all four bedrooms feature their own private en-suite bathrooms, offering an exceptional level of comfort and privacy. The magnificent oversized primary suite is a true retreat, complete with a private sitting room or home office and a covered balcony overlooking the expansive, level backyard — a peaceful setting to begin or end your day. Upstairs also includes a secondary living space, giving your family the space they need to spread out and enjoy.
The finished basement further distinguishes this home, featuring two additional bonus rooms, a full bathroom, a second kitchen, and a spacious entertainment area. Whether accommodating extended family, hosting guests, or creating the ultimate recreation space, this level provides endless possibilities.
Enjoy the privacy and exclusivity of Turnberry’s gated community, complete with swimming and tennis amenities, just steps from your home, while remaining conveniently located near shopping, dining, and the highly sought-after South Forsyth County Schools (Lambert, Riverwatch, Sharon Elementary).
Five bedrooms with private full bathrooms, an extraordinary primary retreat, a finished basement, and a beautiful flat backyard — 1535 Bramble Bush Way delivers luxury living without compromise....
Contact an agent
Home facts
- Year built:2006
- Subdivision & Development:Turnberry
- Listing ID #:7861099
- Updated:November 15, 2026 at 02:53 PM
Rooms and interior
- Bedrooms:5
- Total bathrooms:7
- Full bathrooms:6
- Half bathrooms:1
- Flooring:Hardwood
- Dining Description:Butlers Pantry, Great Room
- Bathrooms Description:Double Vanity, Separate His/Hers, Separate Tub/Shower, Vaulted Ceiling(s)
- Kitchen Description:Breakfast Bar, Dishwasher, Disposal, Double Oven, Eat-in Kitchen, Gas Range, Microwave, Pantry, Refrigerator, Stone Counters, View to Family Room
- Bedroom Description:In-Law Floorplan, Oversized Master, Sitting Room
- Basement Description:Finished, Finished Bath, Full
- Living area:6,200 sq. ft.
Heating and cooling
- Cooling:Central Air
- Heating:Central
- Central air:Yes
Structure and exterior
- Roof:Composition
- Year built:2006
- Building area:6,200 sq. ft.
- Lot area:0.32 Acres
- Lot Features:Back Yard, Level, Private
- Architectural Style:Traditional
- Construction Materials:Brick 4 Sides
- Exterior Features:Front Porch, Patio, Private Yard, Rear Porch
- Levels:2 Story
Schools
- High school:Lambert
- Middle school:Riverwatch
- Elementary school:Sharon - Forsyth
Utilities
- Water:Public, Water Available
- Sewer:Septic Tank, Sewer Available
Finances and disclosures
- Price:$1,300,000
- Price per sq. ft.:$209.68
- Tax amount:$3,954 (2025)
Features and amenities
- Laundry features:Main Level
- Amenities:Coffered Ceiling(s), Entrance Foyer, High Ceilings 10 ft Main, High Ceilings 10 ft Upper
Parking
- Parking description:Attached, Driveway, Garage, Garage Door Opener, Garage Faces Side, Kitchen Level
- Garage spaces:3
 Listings identified with the FMLS IDX logo come from FMLS and are held by brokerage firms other than the owner of this website. The listing brokerage is identified in any listing details. Information is deemed reliable but is not guaranteed. If you believe any FMLS listing contains material that infringes your copyrighted work please click here (https://www.fmls.com/dmca) to review our DMCA policy and learn how to submit a takedown request. ©2026 First Multiple Listing Service, Inc.
New listings near 1535 Bramble Bush Way
- Coming Soon
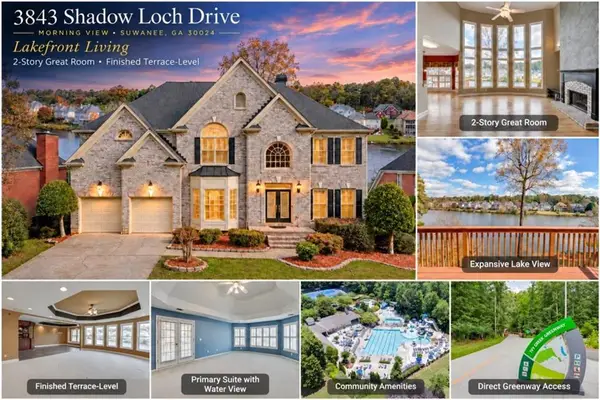 $899,900Coming Soon5 beds 4 baths6,075 sq. ft.
3843 Shadow Loch Drive, Suwanee, GA 30024
MLS# 7868357Listed by: HOMESMART - Coming Soon
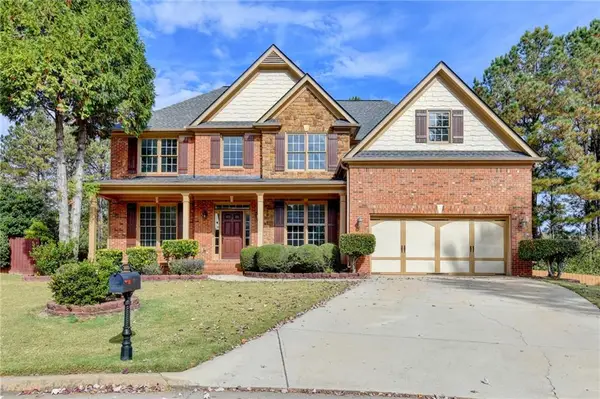 $880,000Coming Soon6 beds 4 baths4,826 sq. ft.
5605 Viewpoint Court, Suwanee, GA 30024
MLS# 7867846Listed by: VIRTUAL PROPERTIES REALTY.COM - Coming Soon
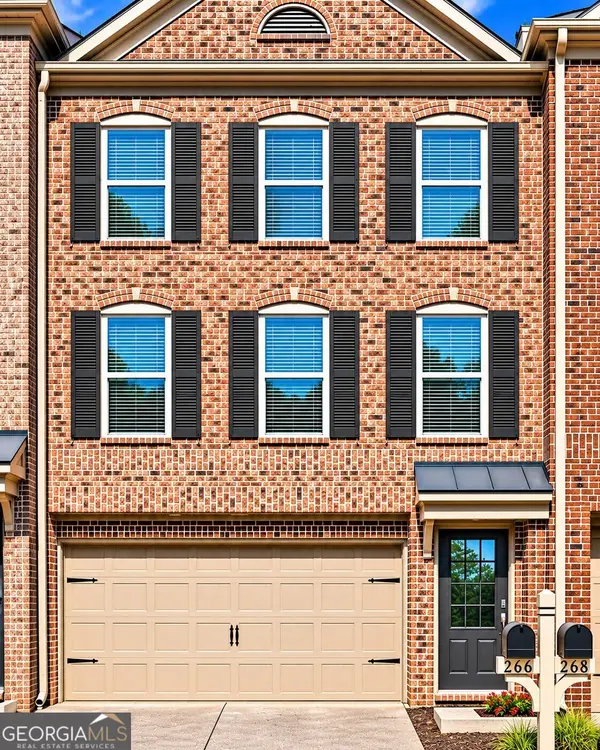 $350,000Coming Soon3 beds 4 baths2,250 sq. ft.
266 Bell Grove Lane, Suwanee, GA 30024
MLS# 10889247Listed by: Mark Spain Real Estate - Coming Soon
 $350,000Coming Soon3 beds 4 baths2,250 sq. ft.
266 Bell Grove Lane, Suwanee, GA 30024
MLS# 7867434Listed by: MARK SPAIN REAL ESTATE - Coming Soon
 $785,000Coming Soon3 beds 4 baths2,443 sq. ft.
4570 Settles Bridge Road, Suwanee, GA 30024
MLS# 7312043Listed by: ANSLEY REAL ESTATE | CHRISTIE'S INTERNATIONAL REAL ESTATE - New
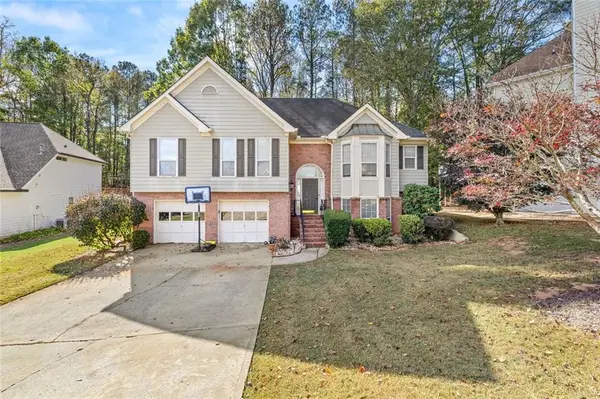 $490,000Active5 beds 3 baths3,348 sq. ft.
3524 Bonneville Way, Suwanee, GA 30024
MLS# 7868529Listed by: KELLER WILLIAMS REALTY ATLANTA PARTNERS - New
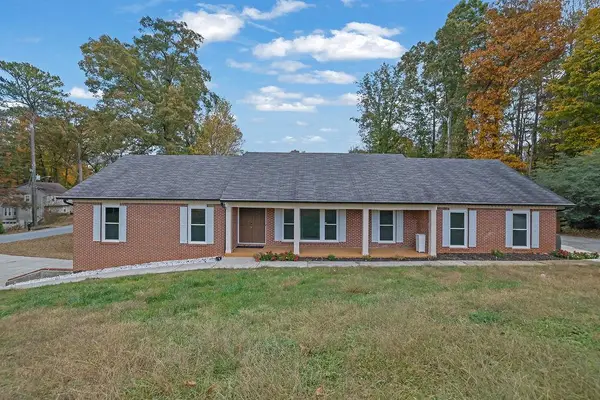 $535,000Active4 beds 4 baths3,276 sq. ft.
3354 South Scales Road, Suwanee, GA 30024
MLS# 7868489Listed by: MARK SPAIN REAL ESTATE - New
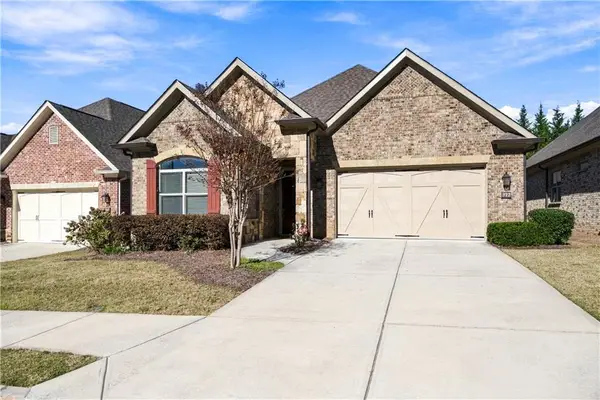 $680,000Active3 beds 2 baths2,411 sq. ft.
372 Rosshandler Road, Suwanee, GA 30024
MLS# 7868394Listed by: VIRTUAL PROPERTIES REALTY.COM - New
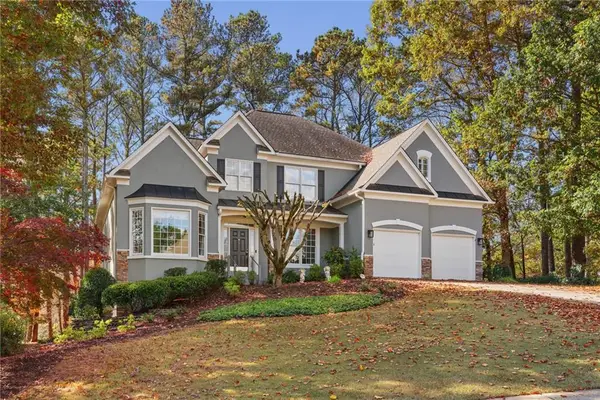 $750,000Active4 beds 4 baths3,144 sq. ft.
6420 Club Valley Court, Suwanee, GA 30024
MLS# 7868274Listed by: KELLER WILLIAMS BUCKHEAD - New
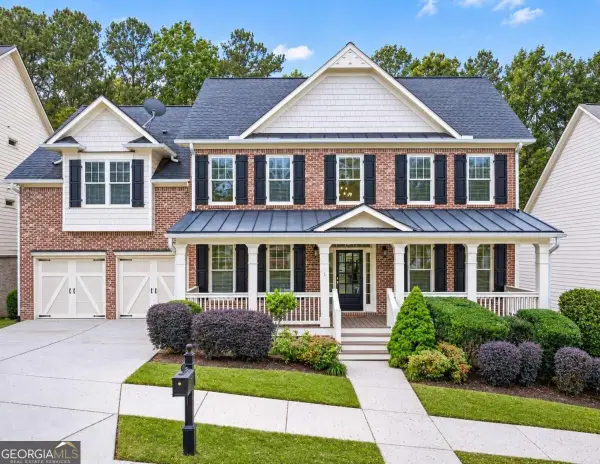 $850,000Active5 beds 4 baths3,339 sq. ft.
4518 Arbor Crest Place, Suwanee, GA 30024
MLS# 10889777Listed by: PEND Realty, LLC


Protect your home and budget from life's surprises with an Assurant Home Warranty, backed by a partner that supports you through every step of homeownership. Explore Plans.
© 2023 - 2026 ERA Franchise Systems LLC. All rights reserved. ERA Franchise Systems LLC fully supports the principles of the Fair Housing Act and the Equal Opportunity Act. ERA, ERA Real Estate powered, and their respective logos are registered service marks of ERA Franchise Systems LLC. Each office is independently owned and operated.