
209 Salbar Street, Thomaston, GA 30286
Local realty services provided by:ERA Kings Bay Realty
209 Salbar Street,Thomaston, GA 30286
$279,500
- 3 Beds
- 2 Baths
- 1,616 sq. ft.
- Single family
- Active
Listed by: joni becerra
Office: haven realty
MLS#:10796910
Source:METROMLS
Price summary
- Price:$279,500
- Price per sq. ft.:$172.96
About this home
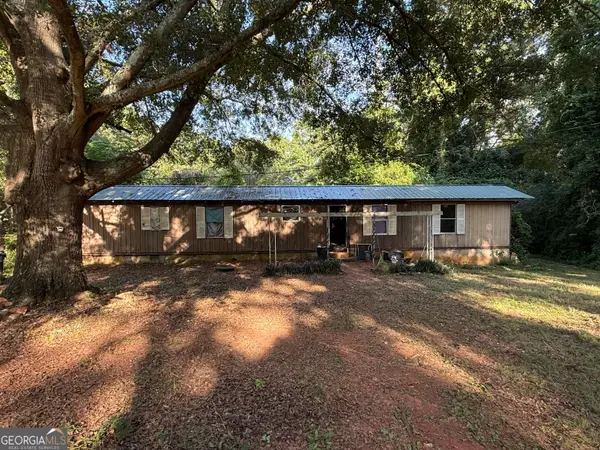
Welcome home to one of Upson County's most desirable neighborhoods! Perfectly situated on nearly half an acre, this all-brick, low-maintenance home offers over 1,600 square feet of comfortable living space and a location that's just minutes from shopping, dining, schools, and everyday conveniences. Designed with functionality in mind, the split-bedroom floor plan provides privacy while offering three spacious bedrooms and two full baths, making it an ideal home for first-time buyers, growing families, or anyone looking for one-level living. The heart of the home is the oversized kitchen and dining area, where there's plenty of room to cook, gather, and make memories. The spacious primary suite is a true retreat, featuring a beautifully updated walk-in tiled shower and generous space to unwind at the end of the day. A practical laundry/mud room just off the back deck creates the perfect drop zone for muddy shoes, backpacks, and pets after enjoying the outdoors. Step outside to a huge back deck that's made for grilling, entertaining, or simply relaxing while overlooking the large, fenced backyard. The detached shop offers endless possibilities for hobbies, storage, or a workshop. With timeless brick construction, a fantastic neighborhood, a spacious lot, and a floor plan that just makes sense, this home is ready for its next chapter. Don't miss your opportunity to make it yours!...
Contact an agent
Home facts
- Year built:1967
- Subdivision & Development:Cherokee Acres
- Listing ID #:10796910
- Updated:August 20, 2026 at 10:56 AM
Rooms and interior
- Bedrooms:3
- Total bathrooms:2
- Full bathrooms:2
- Flooring:Laminate, Tile
- Bathrooms Description:Tile Bath
- Kitchen Description:Dishwasher, Oven/Range (Combo), Trash Compactor
- Bedroom Description:Master On Main Level, Split Bedroom Plan, Walk-In Closet(s)
- Basement Description:Crawl Space
- Living area:1,616 sq. ft.
Heating and cooling
- Cooling:Ceiling Fan(s), Central Air, Electric
- Heating:Central, Natural Gas
- Central air:Yes
Structure and exterior
- Roof:Composition
- Year built:1967
- Building area:1,616 sq. ft.
- Lot area:0.48 Acres
- Lot Features:Level
- Architectural Style:Brick 4 Side, Ranch
- Construction Materials:Brick
- Exterior Features:Deck
- Levels:1 Story
Schools
- High school:Upson Lee
- Middle school:Upson Lee
- Elementary school:Upson Lee
Utilities
- Water:Public, Water Available
- Sewer:Septic Tank
Finances and disclosures
- Price:$279,500
- Price per sq. ft.:$172.96
- Tax amount:$2,331 (2025)
Features and amenities
- Appliances:Dishwasher, Electric Water Heater, Oven/Range (Combo), Trash Compactor
- Laundry features:In Mud Room, Laundry
- Amenities:Electric Water Heater
Parking
- Parking description:Off Street Parking, Parking Pad
 2026 Georgia MLS. All rights reserved. Information Deem Reliable But Not Guaranteed August 20, 2026
New listings near 209 Salbar Street
- New
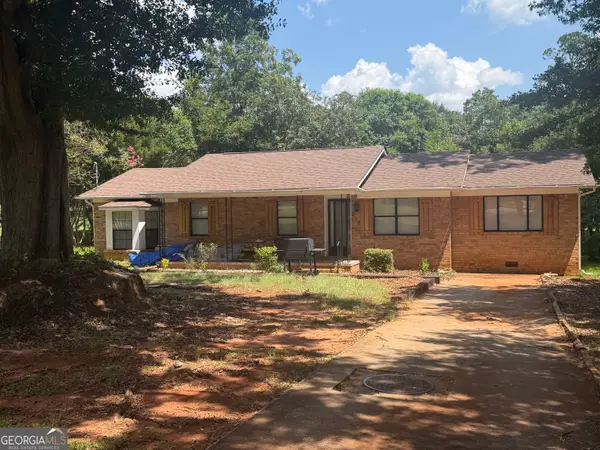 $229,900Active4 beds 3 baths1,816 sq. ft.
208 Drake Street, Thomaston, GA 30286
MLS# 10828748Listed by: Day Realty - New
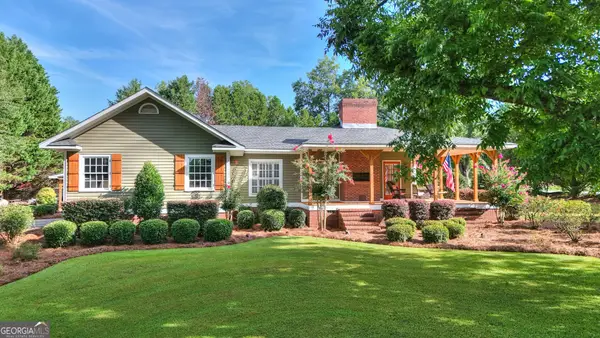 $385,000Active3 beds 3 baths2,785 sq. ft.
102 Shasta Drive, Thomaston, GA 30286
MLS# 10828381Listed by: RiverBrook Realty - New
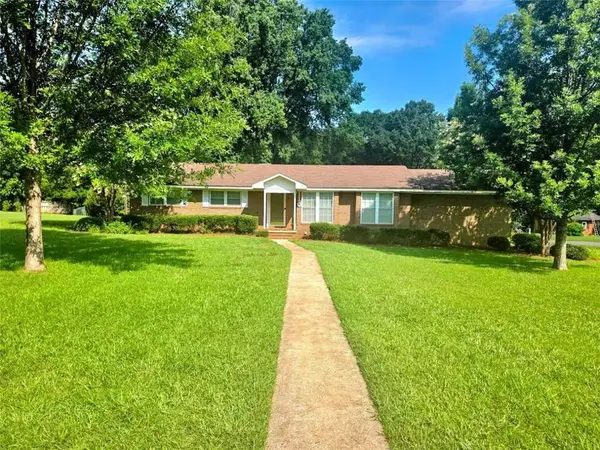 $289,000Active3 beds 2 baths1,587 sq. ft.
110 Fallin Street, Thomaston, GA 30286
MLS# 7823561Listed by: BERKSHIRE HATHAWAY HOMESERVICES GEORGIA PROPERTIES - New
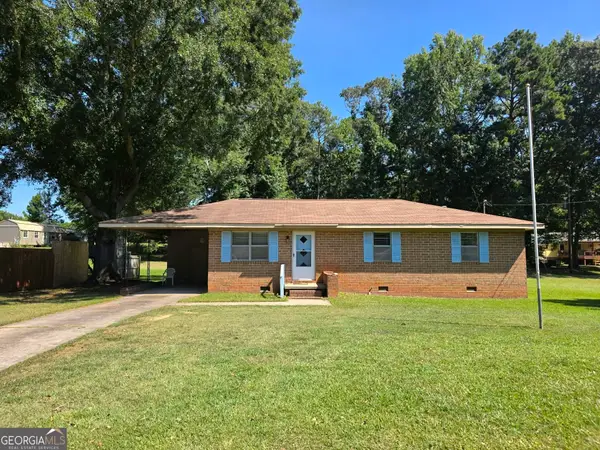 $204,500Active3 beds 2 baths1,118 sq. ft.
211 Wheeless Road, Thomaston, GA 30286
MLS# 10828152Listed by: Haven Realty - New
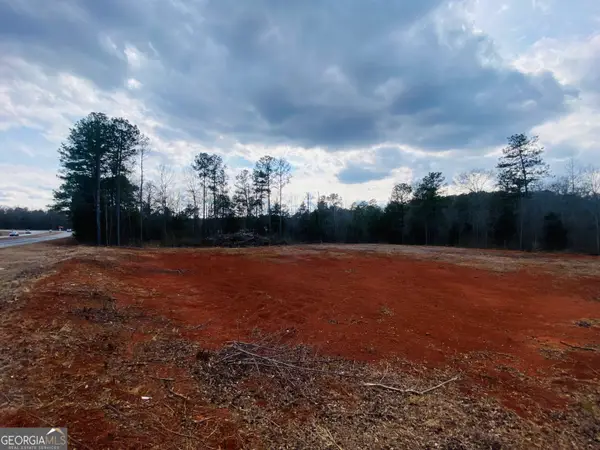 $120,000Active-- beds -- baths
95 Knight Trail, Thomaston, GA 30286
MLS# 10826966Listed by: Pristine Realty Group LLC - New
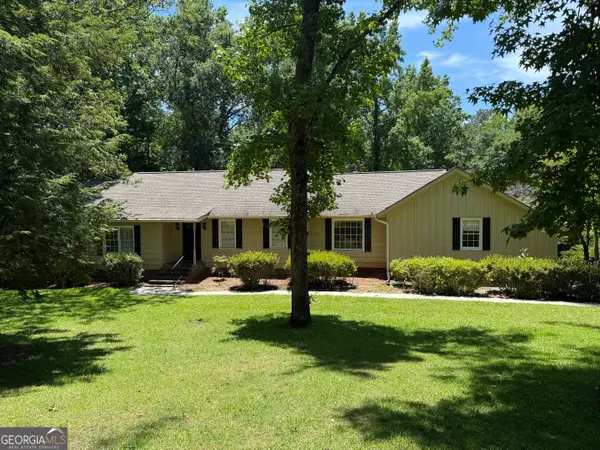 $275,000Active3 beds 3 baths2,012 sq. ft.
135 Kennesaw Drive, Thomaston, GA 30286
MLS# 10826238Listed by: Century 21 Adams-Harvey & Associates - New
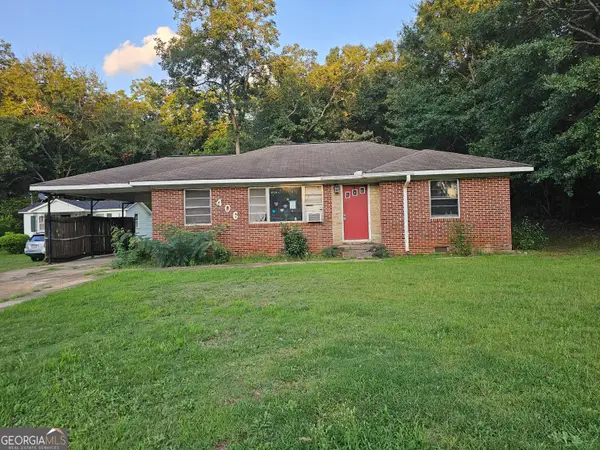 $74,900Active3 beds 1 baths1,162 sq. ft.
406 Cherry Street, Thomaston, GA 30286
MLS# 10825831Listed by: Vylla Home - New
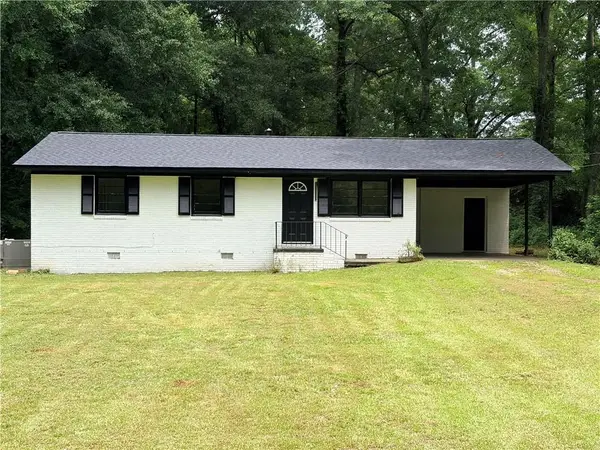 $210,000Active3 beds 2 baths1,190 sq. ft.
315 Dallas Drive, Thomaston, GA 30286
MLS# 7819808Listed by: REAL TIME REALTY OF GEORGIA, LLC. - New
 $799,000Active3 beds 4 baths4,257 sq. ft.
408 Thurston Avenue, Thomaston, GA 30286
MLS# 10823403Listed by: Broad & Main Real Estate Group - New
 $55,000Active2 beds 2 baths816 sq. ft.
25 Zorn Road, Thomaston, GA 30286
MLS# 10823417Listed by: Georgia Hometown Realty


Protect your home and budget from life's surprises with an Assurant Home Warranty, backed by a partner that supports you through every step of homeownership. Explore Plans.
© 2023 - 2026 ERA Franchise Systems LLC. All rights reserved. ERA Franchise Systems LLC fully supports the principles of the Fair Housing Act and the Equal Opportunity Act. ERA, ERA Real Estate powered, and their respective logos are registered service marks of ERA Franchise Systems LLC. Each office is independently owned and operated.