
73 Beverly Lane, Thomaston, GA 30286
Local realty services provided by:ERA Towne Square Realty, Inc.
73 Beverly Lane,Thomaston, GA 30286
$299,900
- 3 Beds
- 2 Baths
- 1,649 sq. ft.
- Single family
- Active
Listed by: janet knight
Office: day realty
MLS#:10797337
Source:METROMLS
Price summary
- Price:$299,900
- Price per sq. ft.:$181.87
About this home
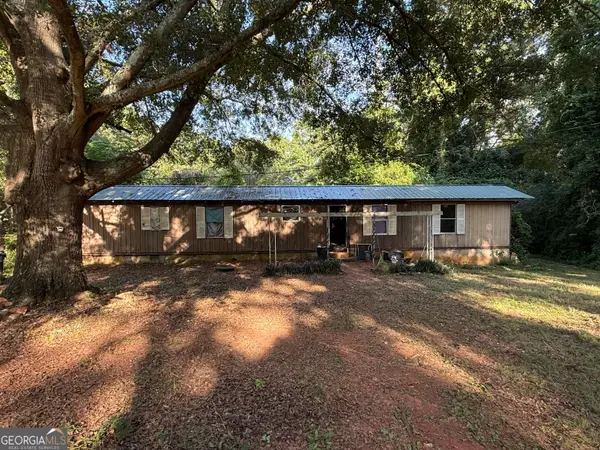
PRICE REDUCTION ON THIS Beautiful and Well Maintained 4 sided brick home with vinyl trim that consists of 3 bedrooms 2 baths, living room/dining room combination, updated kitchen with plenty of cabinets, appliances that opens to the den/family area with breakfast bar, granite countertops with subway tile backsplash, both bathrooms have walk-in showers with the master have double sink vanity with quartz counter top, hardwood floors, carpet, tile and vinyl flooring, central heat and air, laundry room, nice deck for entertaining that has a covered cooking area, new windows and exterior doors, 2 out buildings with the larger one having electricity, double carport, level lot with back yard fenced located in a great neighborhood West of Town. Home is move in ready!!
Contact an agent
Home facts
- Year built:1975
- Subdivision & Development:Pinewood Subdivision
- Listing ID #:10797337
- Updated:August 20, 2026 at 10:56 AM
Rooms and interior
- Bedrooms:3
- Total bathrooms:2
- Full bathrooms:2
- Flooring:Carpet, Hardwood, Vinyl
- Bathrooms Description:Double Vanity
- Kitchen Description:Breakfast Bar, Dishwasher, Microwave, Oven/Range (Combo), Refrigerator, Solid Surface Counters, Stainless Steel Appliance(s)
- Basement Description:Crawl Space
- Living area:1,649 sq. ft.
Heating and cooling
- Cooling:Ceiling Fan(s), Central Air
- Heating:Central
- Central air:Yes
Structure and exterior
- Roof:Composition
- Year built:1975
- Building area:1,649 sq. ft.
- Lot Features:Level
- Architectural Style:Brick 4 Side
- Construction Materials:Brick
- Exterior Features:Deck
- Levels:1 Story
Schools
- High school:Upson Lee
- Middle school:Upson Lee
- Elementary school:Upson Lee
Utilities
- Water:Public, Water Available
- Sewer:Septic Tank
Finances and disclosures
- Price:$299,900
- Price per sq. ft.:$181.87
Features and amenities
- Appliances:Dishwasher, Microwave, Oven/Range (Combo), Refrigerator, Stainless Steel Appliance(s)
- Laundry features:In Mud Room, Laundry
- Amenities:Pulldown Attic Stairs
Parking
- Parking description:Attached, Carport
 2026 Georgia MLS. All rights reserved. Information Deem Reliable But Not Guaranteed August 20, 2026
New listings near 73 Beverly Lane
- New
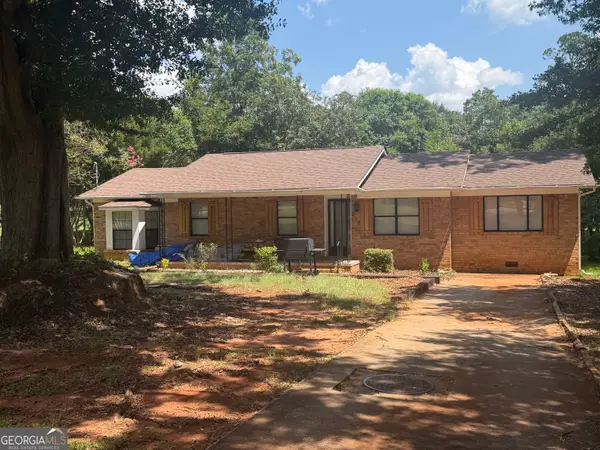 $229,900Active4 beds 3 baths1,816 sq. ft.
208 Drake Street, Thomaston, GA 30286
MLS# 10828748Listed by: Day Realty - New
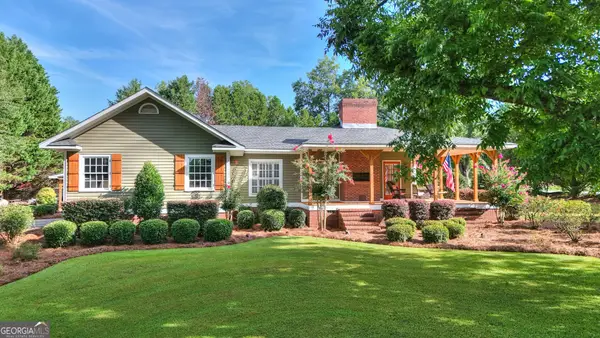 $385,000Active3 beds 3 baths2,785 sq. ft.
102 Shasta Drive, Thomaston, GA 30286
MLS# 10828381Listed by: RiverBrook Realty - New
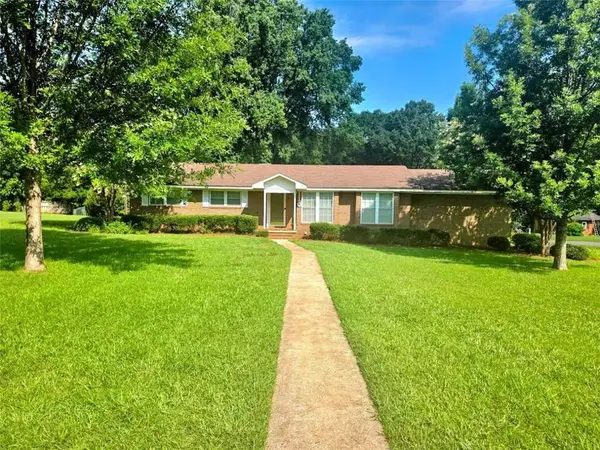 $289,000Active3 beds 2 baths1,587 sq. ft.
110 Fallin Street, Thomaston, GA 30286
MLS# 7823561Listed by: BERKSHIRE HATHAWAY HOMESERVICES GEORGIA PROPERTIES - New
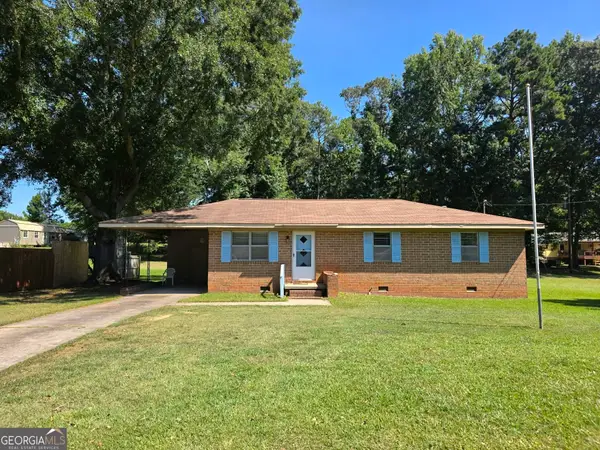 $204,500Active3 beds 2 baths1,118 sq. ft.
211 Wheeless Road, Thomaston, GA 30286
MLS# 10828152Listed by: Haven Realty - New
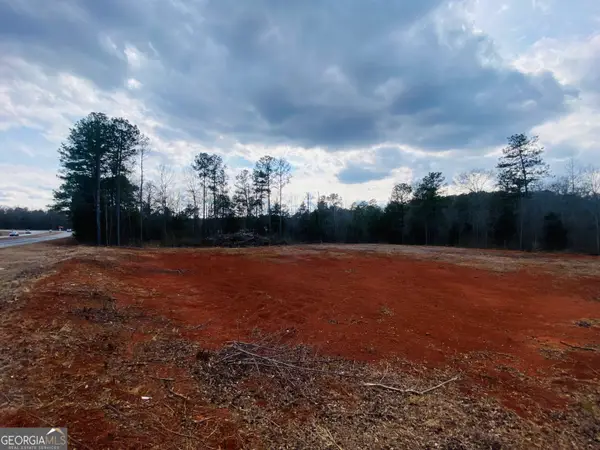 $120,000Active-- beds -- baths
95 Knight Trail, Thomaston, GA 30286
MLS# 10826966Listed by: Pristine Realty Group LLC - New
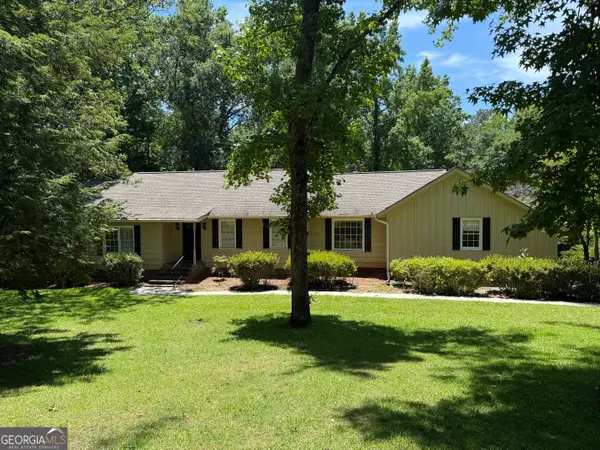 $275,000Active3 beds 3 baths2,012 sq. ft.
135 Kennesaw Drive, Thomaston, GA 30286
MLS# 10826238Listed by: Century 21 Adams-Harvey & Associates - New
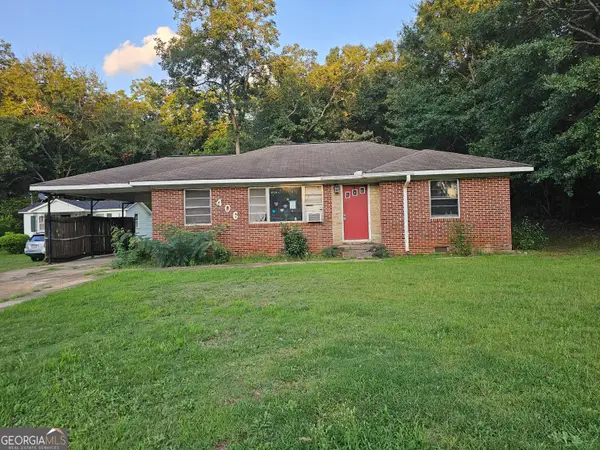 $74,900Active3 beds 1 baths1,162 sq. ft.
406 Cherry Street, Thomaston, GA 30286
MLS# 10825831Listed by: Vylla Home - New
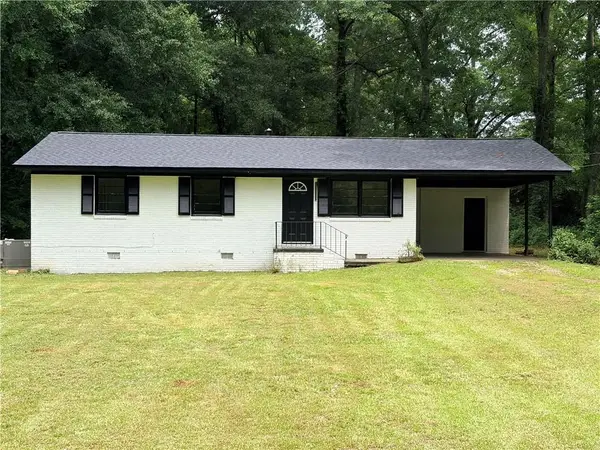 $210,000Active3 beds 2 baths1,190 sq. ft.
315 Dallas Drive, Thomaston, GA 30286
MLS# 7819808Listed by: REAL TIME REALTY OF GEORGIA, LLC. - New
 $799,000Active3 beds 4 baths4,257 sq. ft.
408 Thurston Avenue, Thomaston, GA 30286
MLS# 10823403Listed by: Broad & Main Real Estate Group - New
 $55,000Active2 beds 2 baths816 sq. ft.
25 Zorn Road, Thomaston, GA 30286
MLS# 10823417Listed by: Georgia Hometown Realty


Protect your home and budget from life's surprises with an Assurant Home Warranty, backed by a partner that supports you through every step of homeownership. Explore Plans.
© 2023 - 2026 ERA Franchise Systems LLC. All rights reserved. ERA Franchise Systems LLC fully supports the principles of the Fair Housing Act and the Equal Opportunity Act. ERA, ERA Real Estate powered, and their respective logos are registered service marks of ERA Franchise Systems LLC. Each office is independently owned and operated.