
143 Whitley Drive, Warner Robins, GA 31093
Local realty services provided by:ERA Towne Square Realty, Inc.
143 Whitley Drive,Warner Robins, GA 31093
$135,000
- 3 Beds
- 2 Baths
- 1,782 sq. ft.
- Single family
- Active
Listed by: david m mcculloch
Office: list for 1%
MLS#:7802770
Source:FIRSTMLS
Price summary
- Price:$135,000
- Price per sq. ft.:$75.76
About this home
Back on market @ no fault of the seller. Buyer defaulted because of financing failure. ATTENTION BUYERS/INVESTORS, DEAL DIRECTLY WITH THE SELLER AND SAVE. CALL TODAY TO SET UP YOUR FREE PRIVATE TOUR OF THIS HOME. CALL THE OFFICE FOR MORE INFO. Welcome to this gorgeous and meticulously maintained 3 bed, 2 bathroom home in Pike Acres! This home has so much natural light and love when you walk in. The large foyer leads to open living space with a living/dining and fire place. The kitchen is large and opens to the front with a nice view of the front yard so you can keep an eye on the kids and furry friends. and dining area. The primary suite is on the right wing of the home, and features a beautiful soaking tub and an updated walk in shower. 2 additional bedrooms are conveniently located on the left wing of the home so you have total privacy! Step outside for summer fun in the large backyard, complete with a large deck. Close to parks, shopping, dining, and major highways, this home offers a great combination of location, comfort, and value, a wonderful opportunity for first-time buyers or investors. CALL TODAY TO SET UP YOUR TOUR!...
Contact an agent
Home facts
- Year built:1987
- Subdivision & Development:Pike Acres Ext 02
- Listing ID #:7802770
- Updated:August 24, 2026 at 01:33 PM
Rooms and interior
- Bedrooms:3
- Total bathrooms:2
- Full bathrooms:2
- Flooring:Laminate
- Dining Description:Open Concept
- Bathrooms Description:Separate Tub/Shower
- Kitchen Description:Cabinets White, Dishwasher, Electric Cooktop, Electric Oven, Refrigerator
- Bedroom Description:Master on Main
- Living area:1,782 sq. ft.
Heating and cooling
- Cooling:Ceiling Fan(s), Central Air
- Heating:Central
- Central air:Yes
Structure and exterior
- Roof:Shingle
- Year built:1987
- Building area:1,782 sq. ft.
- Lot area:0.55 Acres
- Lot Features:Back Yard
- Architectural Style:Ranch
- Construction Materials:Vinyl Siding
- Exterior Features:Covered, Deck
- Levels:1 Story
Schools
- High school:Northside - Houston
- Middle school:Northside
- Elementary school:Northside - Houston
Utilities
- Water:Public
- Sewer:Public Sewer
Finances and disclosures
- Price:$135,000
- Price per sq. ft.:$75.76
- Tax amount:$593 (2025)
Features and amenities
- Laundry features:Common Area
- Amenities:Entrance Foyer
Parking
- Parking description:Driveway
 Listings identified with the FMLS IDX logo come from FMLS and are held by brokerage firms other than the owner of this website. The listing brokerage is identified in any listing details. Information is deemed reliable but is not guaranteed. If you believe any FMLS listing contains material that infringes your copyrighted work please click here (https://www.fmls.com/dmca) to review our DMCA policy and learn how to submit a takedown request. ©2026 First Multiple Listing Service, Inc.
New listings near 143 Whitley Drive
- New
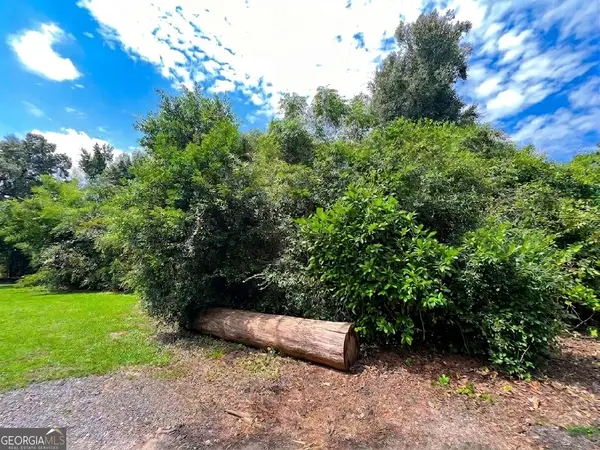 $19,500Active0.65 Acres
0 Ida Avenue, Warner Robins, GA 31088
MLS# 10831650Listed by: Keller Williams Middle Georgia - New
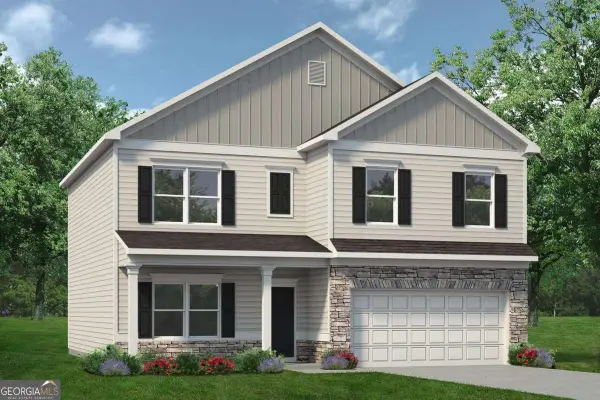 $299,470Active4 beds 3 baths2,372 sq. ft.
213 Park Bench Way #LOT D72, Byron, GA 31008
MLS# 10831526Listed by: SDC Realty Central Georgia - New
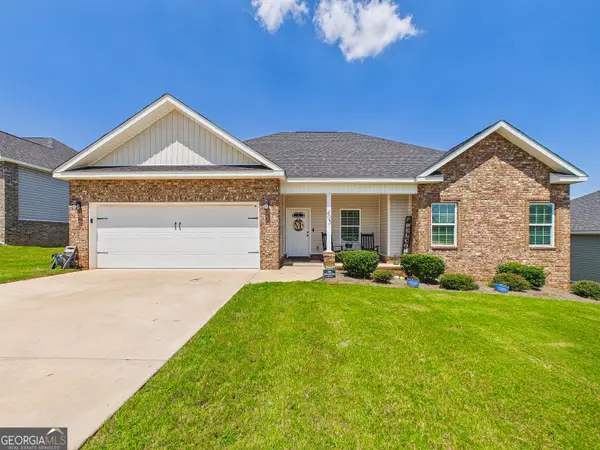 $299,000Active3 beds 2 baths1,747 sq. ft.
405 Ledford Way, Bonaire, GA 31005
MLS# 10831103Listed by: Southern Classic Realtors - New
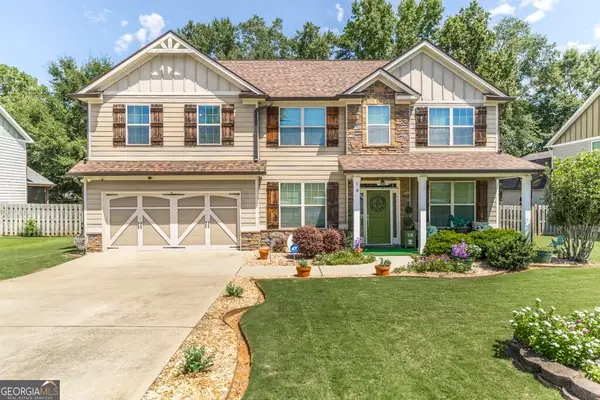 $395,000Active4 beds 3 baths2,848 sq. ft.
219 Adirondac Way, Bonaire, GA 31005
MLS# 10830784Listed by: Giles Realty - New
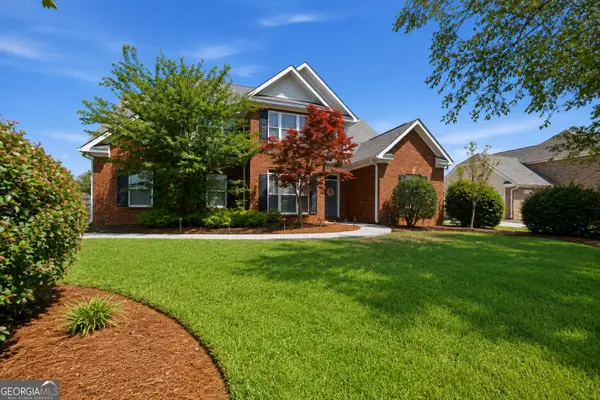 $450,000Active5 beds 3 baths2,750 sq. ft.
110 Cole Court, Warner Robins, GA 31088
MLS# 10830604Listed by: Southern Classic Realtors - New
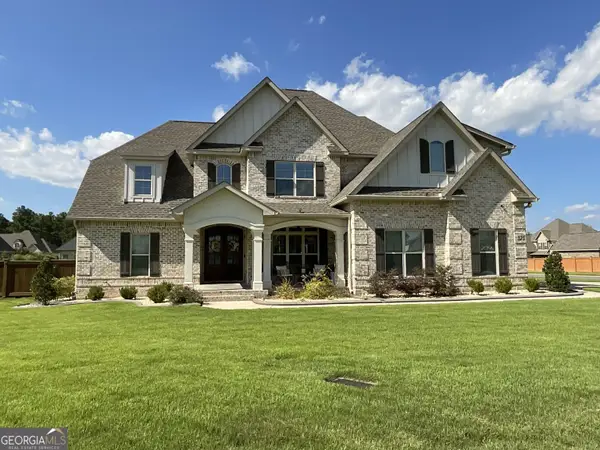 $690,000Active5 beds 4 baths3,704 sq. ft.
323 Woodlands Boulevard, Kathleen, GA 31047
MLS# 10830677Listed by: Coldwell Banker Free Realty - New
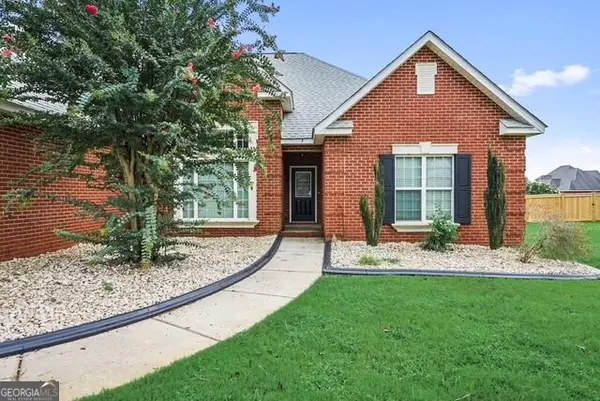 $340,000Active4 beds 3 baths2,318 sq. ft.
104 Flora Circle, Warner Robins, GA 31088
MLS# 10830700Listed by: Keller Williams Middle Georgia - New
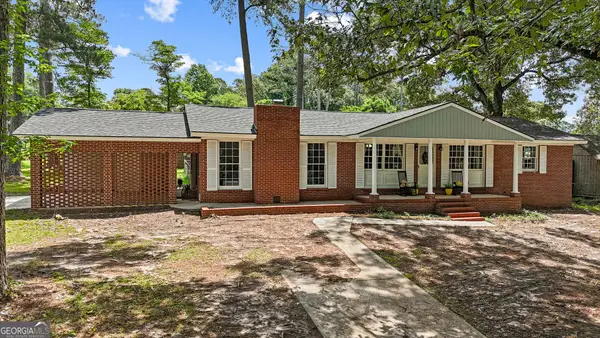 $225,000Active4 beds 2 baths1,701 sq. ft.
316 Terrell Street, Warner Robins, GA 31088
MLS# 10830721Listed by: Robins Realty Group - New
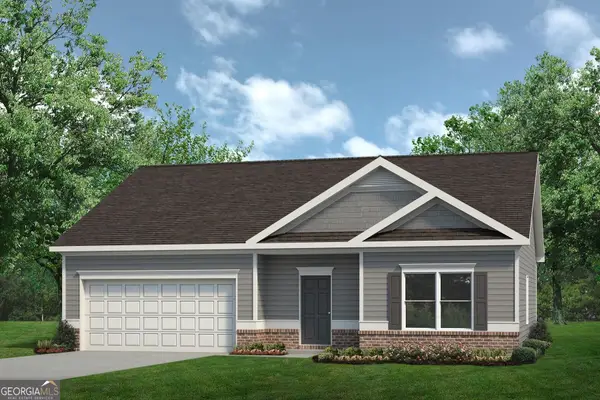 $250,895Active3 beds 2 baths1,436 sq. ft.
212 Park Bench Way #LOT D70, Byron, GA 31008
MLS# 10830749Listed by: SDC Realty Central Georgia - New
 $380,000Active4 beds 3 baths2,460 sq. ft.
300 Davids Place Drive, Warner Robins, GA 31088
MLS# 10830446Listed by: Keller Williams Middle Georgia


Protect your home and budget from life's surprises with an Assurant Home Warranty, backed by a partner that supports you through every step of homeownership. Explore Plans.
© 2023 - 2026 ERA Franchise Systems LLC. All rights reserved. ERA Franchise Systems LLC fully supports the principles of the Fair Housing Act and the Equal Opportunity Act. ERA, ERA Real Estate powered, and their respective logos are registered service marks of ERA Franchise Systems LLC. Each office is independently owned and operated.