
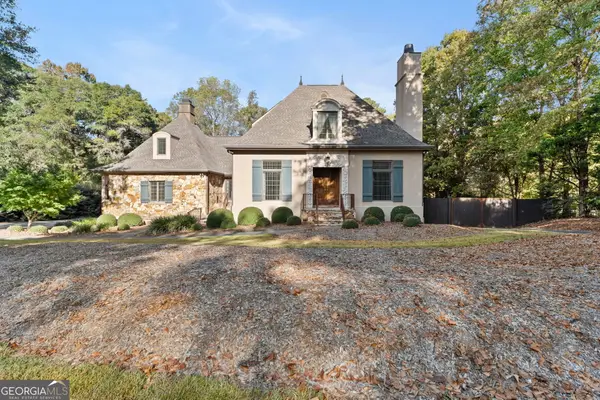
216 Sansbury Trail, Warner Robins, GA 31088
Local realty services provided by:ERA Hirsch Real Estate Team
216 Sansbury Trail,Warner Robins, GA 31088
$840,000
- 4 Beds
- 5 Baths
- 3,766 sq. ft.
- Single family
- Active
Listed by: shelley six-mays
Office: landmark realty
MLS#:10827673
Source:METROMLS
Price summary
- Price:$840,000
- Price per sq. ft.:$223.05
- Monthly HOA dues:$45.83
About this home
Welcome to this beautifully custom-built home in the desirable Oakleaf subdivision of Warner Robins, now offered at $22,000 below its current appraised value. With generous living spaces, thoughtful details, and a rare full apartment suite, this property offers an exceptional combination of comfort, versatility, and value. The main home features 4 bedrooms and 4.5 bathrooms, along with two spacious living areas that provide plenty of room to gather, relax, or create separate spaces for everyday living. Whether you're hosting family and friends, enjoying a quiet evening at home, or setting up a playroom, home office, or hobby space, the flexible layout can adapt to a variety of needs. The gourmet kitchen is designed to be both functional and welcoming. It features a large island with a breakfast bar and built-in cabinet storage, an inviting eat-in area, generous workspace, and a walk-in pantry. A separate formal dining room offers a lovely setting for holiday meals, celebrations, and special gatherings. The spacious primary suite provides a comfortable private retreat, with custom finishes and a separate tiled shower. The additional bedrooms are well-sized, and the home's bathroom layout offers convenient access and added privacy for household members and guests. Enjoy a range of features that add comfort and convenience throughout the home. The living room includes a home-theater setup with a universal remote, creating a great space for movie nights, watching the big game, or relaxing with family. A mounted TV on the back porch makes it easy to enjoy outdoor entertaining, while the professionally installed, hard-wired security and camera systems provide added peace of mind. One of the property's most distinctive features is the complete 1,077-square-foot apartment suite. With its own bedroom, bathroom, full kitchen, living area, private laundry room, and one-car garage, the apartment offers an independent living arrangement while remaining connected to the main home. It's well suited for multigenerational living, extended-stay guests, adult children, or a potential rental opportunity. Set in Oakleaf, a neighborhood known for its quiet streets, mature landscaping, and pride of ownership, this home offers space and flexibility in a convenient Warner Robins location. Property highlights Custom-built home in Oakleaf subdivision 4 bedrooms and 4.5 bathrooms in the main home Two spacious living areas Gourmet kitchen with a large island, breakfast bar, built-in storage, eat-in area, and walk-in pantry Separate formal dining room Spacious primary suite with custom finishes and a separate tiled shower Hard-wired security and camera systems Living-room home theater setup with universal remote Back porch with mounted TV Full 1,077-square-foot apartment suite with 1 bedroom, 1 bathroom, kitchen, living area, private laundry, and one-car garage Flexible layout for multigenerational living, guests, or potential rental income Offered at $22,000 below its current appraised value Schools are listed as Lake Joy Primary/Elementary, Mossy Creek Middle, and Houston County High. Please contact the Houston County Board of Education to confirm school zoning....
Contact an agent
Home facts
- Year built:2008
- Subdivision & Development:Oak Leaf
- Listing ID #:10827673
- Updated:November 12, 2026 at 01:08 PM
Rooms and interior
- Bedrooms:4
- Total bathrooms:5
- Full bathrooms:4
- Half bathrooms:1
- Flooring:Hardwood, Tile
- Dining Description:Seats 12+, Separate Room
- Bathrooms Description:Double Vanity, Separate Shower, Soaking Tub
- Kitchen Description:Breakfast Area, Breakfast Bar, Dishwasher, Disposal, Double Oven, Kitchen Island, Microwave, Oven (Wall), Oven/Range (Combo), Pantry, Refrigerator, Solid Surface Counters, Stainless Steel Appliance(s)
- Bedroom Description:Master On Main Level, Split Bedroom Plan, Walk-In Closet(s)
- Basement Description:Crawl Space
- Living area:3,766 sq. ft.
Heating and cooling
- Cooling:Central Air, Electric
- Heating:Central, Electric
- Central air:Yes
Structure and exterior
- Roof:Composition
- Year built:2008
- Building area:3,766 sq. ft.
- Lot area:1.8 Acres
- Lot Features:Private, Sloped
- Architectural Style:Brick 4 Side
- Construction Materials:Brick
- Exterior Features:Deck/Patio, Gas Grill, Sprinkler System
- Levels:2 Story
Schools
- High school:Houston
- Middle school:Mossy Creek
- Elementary school:Lake Joy
Utilities
- Water:Public, Water Available
- Sewer:Public Sewer, Sewer Connected
Finances and disclosures
- Price:$840,000
- Price per sq. ft.:$223.05
- Tax amount:$5,473 (2025)
Features and amenities
- Appliances:Dishwasher, Disposal, Double Oven, Microwave, Oven (Wall), Oven/Range (Combo), Refrigerator, Stainless Steel Appliance(s), Tankless Water Heater
- Laundry features:In Mud Room, Laundry
- Amenities:Bay Window(s), High Ceilings, Home Theater, Tankless Water Heater, Tray Ceiling(s), Vaulted Ceiling(s), Window Treatments
Parking
- Total parking spaces:6
- Parking description:Attached, Detached Parking, Garage, Garage Door Opener, Guest
- Garage:Yes
 2026 Georgia MLS. All rights reserved. Information Deem Reliable But Not Guaranteed November 12, 2026
New listings near 216 Sansbury Trail
- Coming Soon
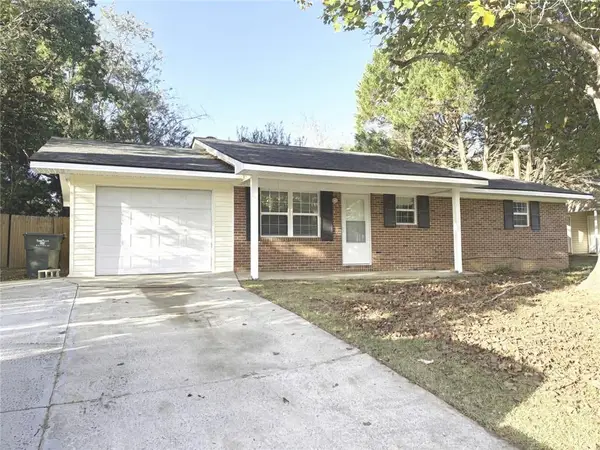 $205,000Coming Soon3 beds 2 baths1,202 sq. ft.
210 Laurie Lane, Warner Robins, GA 31088
MLS# 7867181Listed by: 247 PROPERTY MANAGEMENT, LLC - New
 $125,000Active4 beds 2 baths1,456 sq. ft.
101 Oxford Lane, Warner Robins, GA 31088
MLS# 10889127Listed by: HomeSold GA, LLC - New
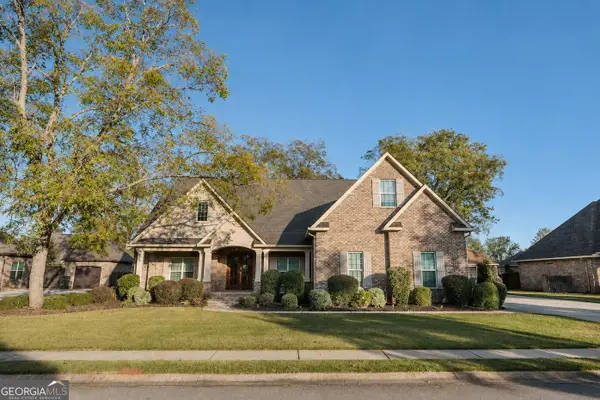 $579,000Active4 beds 5 baths3,263 sq. ft.
210 Stacy Lane, Warner Robins, GA 31088
MLS# 10889083Listed by: Good Thing Realty - New
 $399,900Active4 beds 3 baths2,700 sq. ft.
104 Huntshire Trace, Warner Robins, GA 31088
MLS# 10888866Listed by: Fickling & Company - New
 $160,000Active3 beds 2 baths1,071 sq. ft.
114 Stratford Drive, Warner Robins, GA 31088
MLS# 10888756Listed by: Robins Realty Group - New
 $135,000Active3 beds 2 baths1,008 sq. ft.
94 Schoonover Dr, Warner Robins, GA 31093
MLS# 10888666Listed by: AXEN Realty - New
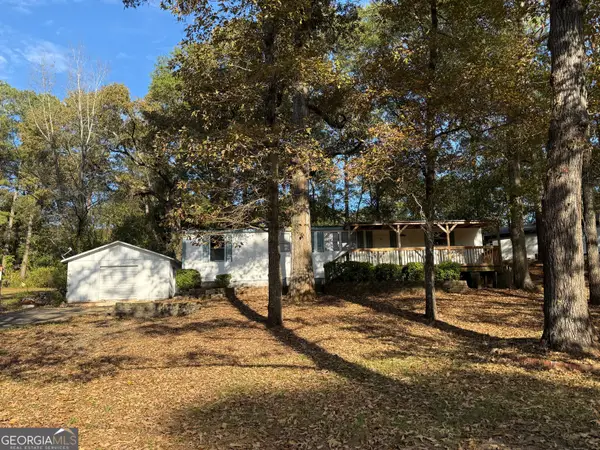 $85,000Active3 beds 2 baths1,104 sq. ft.
123 Brantley Road, Warner Robins, GA 31093
MLS# 10888608Listed by: Keller Williams Realty Middle GA - New
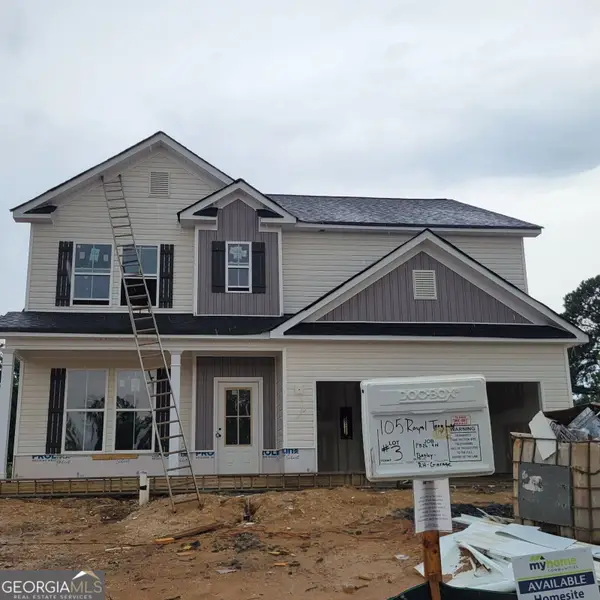 $296,500Active4 beds 3 baths2,360 sq. ft.
105 Royal Tern Lane, Warner Robins, GA 31093
MLS# 10888614Listed by: Re/Max Tru, Inc. - New
 $695,000Active6 beds 6 baths5,903 sq. ft.
133 Falcon Crest, Warner Robins, GA 31088
MLS# 10888472Listed by: Robins Realty Group - New
 $430,000Active4 beds 3 baths2,642 sq. ft.
204 Picketts Mill Court, Bonaire, GA 31005
MLS# 10888347Listed by: Robins Realty Group


Protect your home and budget from life's surprises with an Assurant Home Warranty, backed by a partner that supports you through every step of homeownership. Explore Plans.
© 2023 - 2026 ERA Franchise Systems LLC. All rights reserved. ERA Franchise Systems LLC fully supports the principles of the Fair Housing Act and the Equal Opportunity Act. ERA, ERA Real Estate powered, and their respective logos are registered service marks of ERA Franchise Systems LLC. Each office is independently owned and operated.