
503 Victoria Circle, Warner Robins, GA 31088
Local realty services provided by:ERA Kings Bay Realty
503 Victoria Circle,Warner Robins, GA 31088
$365,000
- 4 Beds
- 3 Baths
- 2,564 sq. ft.
- Single family
- Active
Listed by: cheryl gillen
Office: keller williams middle georgia
MLS#:10798616
Source:METROMLS
Price summary
- Price:$365,000
- Price per sq. ft.:$142.36
- Monthly HOA dues:$8.33
About this home
Welcome home to this spacious property featuring a functional floor plan designed for both everyday living and entertaining. The inviting entryway flows into the living room and formal dining room, both finished with durable luxury vinyl plank (LVP) flooring, while tile flooring can be found throughout all wet areas for added style and easy maintenance. The large eat-in kitchen showcases beautiful quartz countertops, abundant cabinet space, and overlooks the backyard, making it the perfect gathering place for family and friends. The oversized primary suite offers a relaxing retreat with double vanities, a soaking tub, and a large walk-in closet. Two secondary bedrooms share a convenient Jack-and-Jill bathroom, while the generously sized office provides excellent flexibility and could also serve as a fourth bedroom, hobby room, or additional living space to fit your needs. Step outside to enjoy the beautifully landscaped, fully fenced backyard featuring an extended patio that's perfect for outdoor dining, entertaining, or simply relaxing in your own private outdoor space. Additional features include a two-car garage with an attached storage room and a location convenient to shopping, dining, medical facilities, Robins Air Force Base, and other everyday amenities. According to current district information, this property is zoned for Lake Joy Primary, Lake Joy Elementary, Feagin Mill Middle, and Houston County High School. This home is being sold as is...
Contact an agent
Home facts
- Year built:2000
- Subdivision & Development:Bellemeade
- Listing ID #:10798616
- Updated:August 25, 2026 at 08:27 PM
Rooms and interior
- Bedrooms:4
- Total bathrooms:3
- Full bathrooms:2
- Half bathrooms:1
- Flooring:Carpet, Tile, Vinyl
- Bathrooms Description:Double Vanity, Tile Bath
- Kitchen Description:Cooktop, Dishwasher, Oven (Wall)
- Bedroom Description:Master On Main Level, Split Bedroom Plan, Walk-In Closet(s)
- Living area:2,564 sq. ft.
Heating and cooling
- Cooling:Ceiling Fan(s), Central Air
- Heating:Central
- Central air:Yes
Structure and exterior
- Roof:Composition
- Year built:2000
- Building area:2,564 sq. ft.
- Lot area:0.54 Acres
- Architectural Style:Traditional
- Construction Materials:Brick
- Levels:1 Story
Schools
- High school:Houston
- Middle school:Feagin Mill
- Elementary school:Lake Joy
Utilities
- Water:Public, Water Available
- Sewer:Public Sewer, Sewer Available, Sewer Connected
Finances and disclosures
- Price:$365,000
- Price per sq. ft.:$142.36
- Tax amount:$4,230 (25)
Features and amenities
- Appliances:Cooktop, Dishwasher, Electric Water Heater, Oven (Wall)
- Laundry features:Laundry
- Amenities:Electric Water Heater, High Ceilings
Parking
- Parking description:Attached, Garage
- Garage:Yes
 2026 Georgia MLS. All rights reserved. Information Deem Reliable But Not Guaranteed August 25, 2026
New listings near 503 Victoria Circle
- New
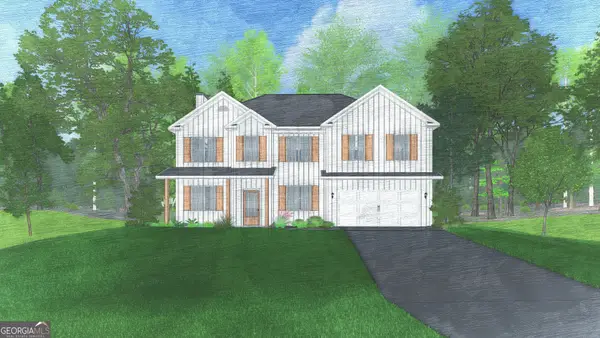 $514,175Active4 beds 3 baths2,798 sq. ft.
107 Maisie Way #237, Bonaire, GA 31005
MLS# 10832310Listed by: Hughston Homes Marketing - New
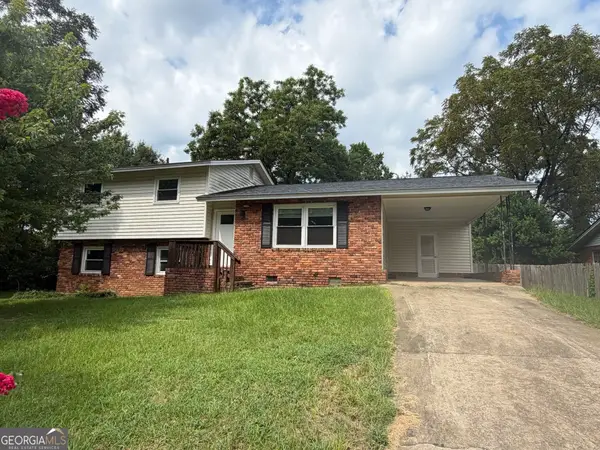 $155,000Active4 beds 2 baths1,688 sq. ft.
215 Sunnydale Drive, Warner Robins, GA 31088
MLS# 10832223Listed by: Fickling & Company - New
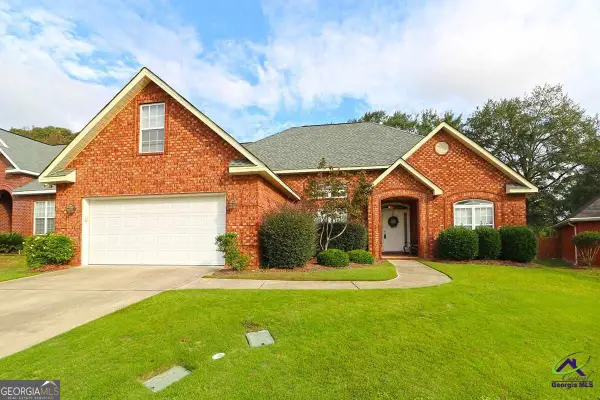 $339,889Active3 beds 3 baths2,128 sq. ft.
609 Links View Drive, Bonaire, GA 31005
MLS# 10832096Listed by: Driggers Team Real Estate - New
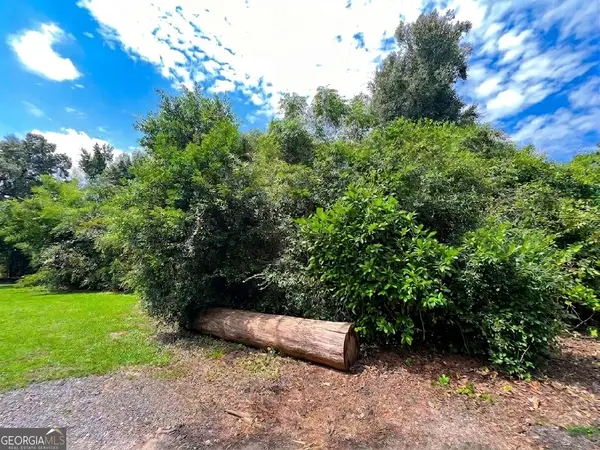 $19,500Active0.65 Acres
0 Ida Avenue, Warner Robins, GA 31088
MLS# 10831650Listed by: Keller Williams Middle Georgia - New
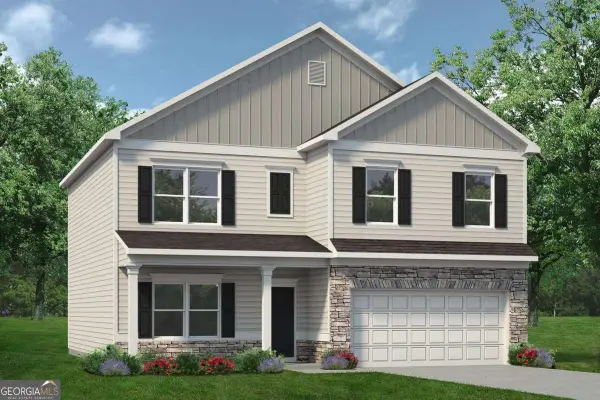 $299,470Active4 beds 3 baths2,372 sq. ft.
213 Park Bench Way #LOT D72, Byron, GA 31008
MLS# 10831526Listed by: SDC Realty Central Georgia - New
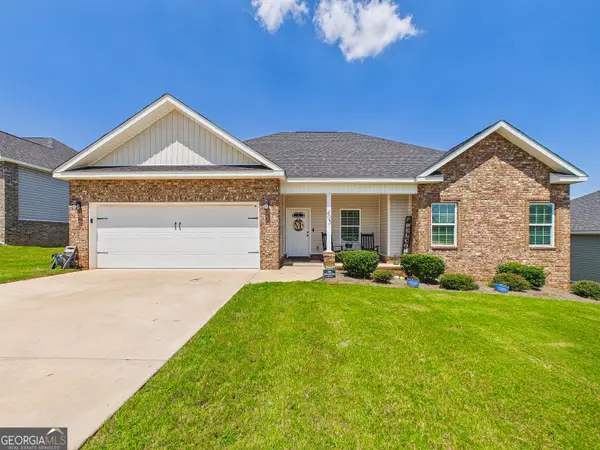 $299,000Active3 beds 2 baths1,747 sq. ft.
405 Ledford Way, Bonaire, GA 31005
MLS# 10831103Listed by: Southern Classic Realtors - New
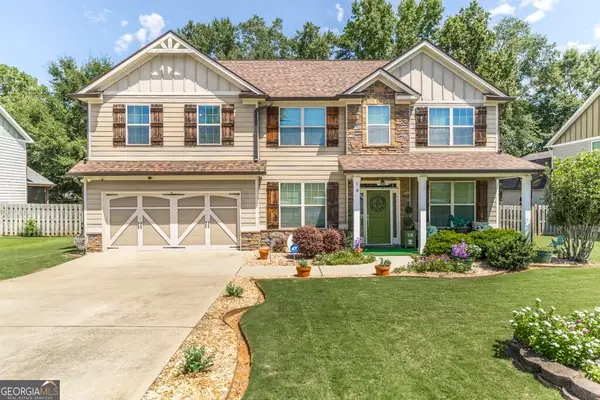 $395,000Active4 beds 3 baths2,848 sq. ft.
219 Adirondac Way, Bonaire, GA 31005
MLS# 10830784Listed by: Giles Realty - New
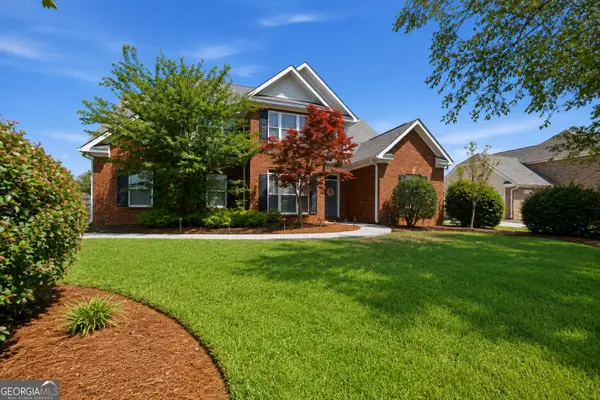 $450,000Active5 beds 3 baths2,750 sq. ft.
110 Cole Court, Warner Robins, GA 31088
MLS# 10830604Listed by: Southern Classic Realtors - New
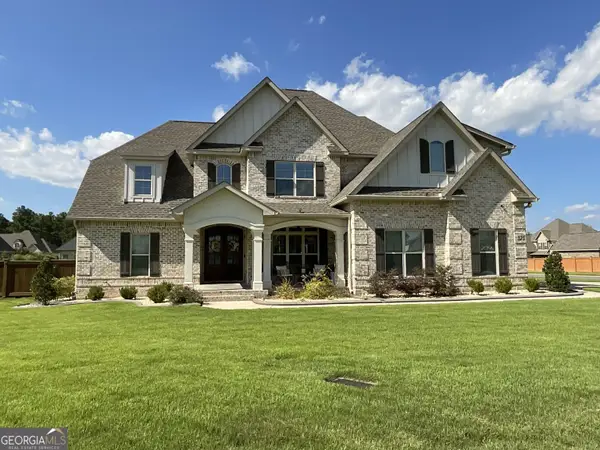 $690,000Active5 beds 4 baths3,704 sq. ft.
323 Woodlands Boulevard, Kathleen, GA 31047
MLS# 10830677Listed by: Coldwell Banker Free Realty - New
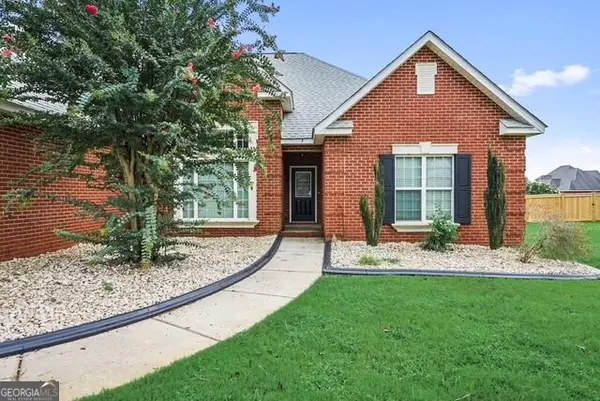 $340,000Active4 beds 3 baths2,318 sq. ft.
104 Flora Circle, Warner Robins, GA 31088
MLS# 10830700Listed by: Keller Williams Middle Georgia


Protect your home and budget from life's surprises with an Assurant Home Warranty, backed by a partner that supports you through every step of homeownership. Explore Plans.
© 2023 - 2026 ERA Franchise Systems LLC. All rights reserved. ERA Franchise Systems LLC fully supports the principles of the Fair Housing Act and the Equal Opportunity Act. ERA, ERA Real Estate powered, and their respective logos are registered service marks of ERA Franchise Systems LLC. Each office is independently owned and operated.