
5067 Pigeon Creek Trail, Bettendorf, IA 52722
Local realty services provided by:ERA Naper Realty
5067 Pigeon Creek Trail,Bettendorf, IA 52722
$885,000
- 4 Beds
- 6 Baths
- 3,992 sq. ft.
- Single family
- Pending
Listed by: kurt johnson
Office: ruhl&ruhl realtors bettendorf
MLS#:12724241
Source:MLSNI
Price summary
- Price:$885,000
- Price per sq. ft.:$221.69
About this home
**Quality-Built Bob Walter Home in Prestigious Pigeon Creek** Exceptional craftsmanship and timeless design define this stunning Bob Walter-built two-story home located in the highly sought-after Pigeon Creek Subdivision. Offering nearly 5,000 finished square feet of beautifully designed living space, this home sits on an impressive over 1/2-acre lot and features an oversized 3-car side-load garage, 4 spacious bedrooms, and 6 bathrooms. The main level is designed for both everyday living and entertaining, featuring: * Private executive office * Formal dining room * Spacious great room with fireplace * Oversized kitchen with a large center island, abundant cabinetry, and generous dining area * Inviting hearth room with a second fireplace and expansive windows overlooking the beautifully landscaped, private backyard Step outside to enjoy the large deck with an impressive pergola, creating the perfect outdoor living space for relaxing or entertaining. The backyard offers exceptional privacy and is truly a standout feature of the property. Upstairs, you'll find an impressive primary suite along with three additional oversized bedrooms. Every bedroom features its own private bathroom and walk-in closet, providing comfort and privacy for family members and guests alike. The finished lower level is ideal for entertaining and recreation, complete with a spacious rec room, wet bar, exercise room, additional bathroom, and daylight windows that fill the space with natural light. This is a rare opportunity to own a meticulously built home in one of the area's premier neighborhoods, combining exceptional quality, generous living spaces, and an outstanding setting....
Contact an agent
Home facts
- Year built:2002
- Listing ID #:12724241
- Updated:September 28, 2026 at 08:36 AM
Rooms and interior
- Bedrooms:4
- Total bathrooms:6
- Full bathrooms:5
- Half bathrooms:1
- Rooms Total:11
- Dining Description:Separate Dining Room
- Kitchen Description:Dishwasher, Microwave, Range, Refrigerator
- Basement Description:Finished, Full
- Living area:3,992 sq. ft.
Heating and cooling
- Cooling:Central Air
- Heating:Natural Gas
- Central air:Yes
Structure and exterior
- Roof:Asphalt
- Year built:2002
- Building area:3,992 sq. ft.
- Lot area:0.6 Acres
- Foundation Description:Concrete Perimeter
- Levels:2 Story
Utilities
- Water:Public
- Sewer:Public Sewer
Finances and disclosures
- Price:$885,000
- Price per sq. ft.:$221.69
- Tax amount:$11,272 (2024)
Features and amenities
- Laundry features:Dryer, Washer
- Amenities:Water-Softener Owned
Parking
- Total parking spaces:3
- Parking description:Attached Garage, Concrete, Garage
- Garage:Yes
- Garage spaces:3
 Copyright 2026 Midwest Real Estate Data LLC. All rights reserved. The data relating to real estate for sale on this web site comes in part from the Broker Reciprocity Program of the Midwest Real Estate Data LLC. Listing information is deemed reliable but not guaranteed.
New listings near 5067 Pigeon Creek Trail
- New
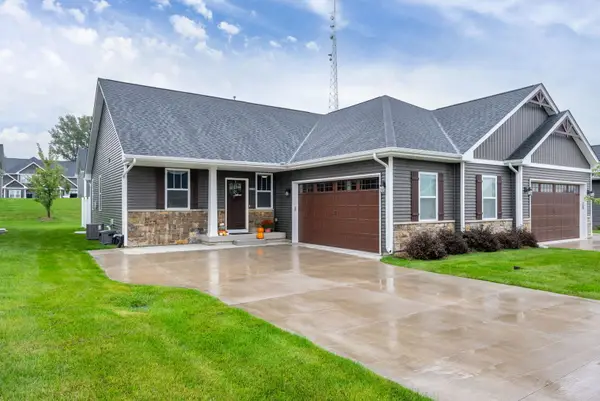 $415,000Active5 beds 3 baths2,302 sq. ft.
3090 Mary Leigh Drive, Bettendorf, IA 52722
MLS# 12769692Listed by: QC RESERVE - REAL BROKER, LLC - New
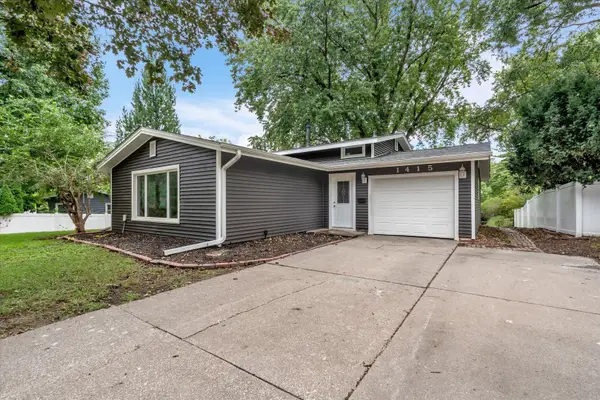 $249,000Active4 beds 2 baths1,534 sq. ft.
1415 Fairlane Drive, Bettendorf, IA 52722
MLS# 12769358Listed by: GRAMPP REALTY - New
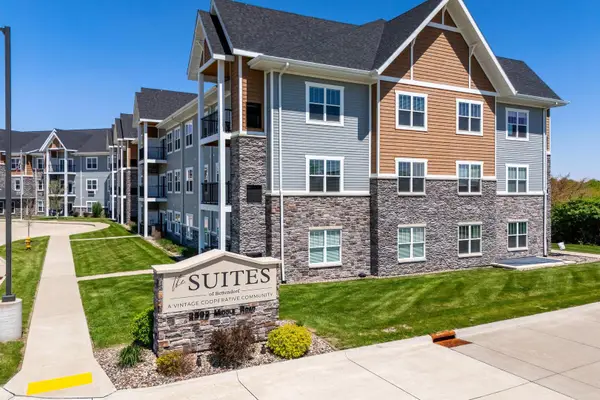 $182,000Active1 beds 1 baths1,050 sq. ft.
2592 Middle Road #217, Bettendorf, IA 52722
MLS# 12768444Listed by: QC RESERVE - REAL BROKER, LLC - New
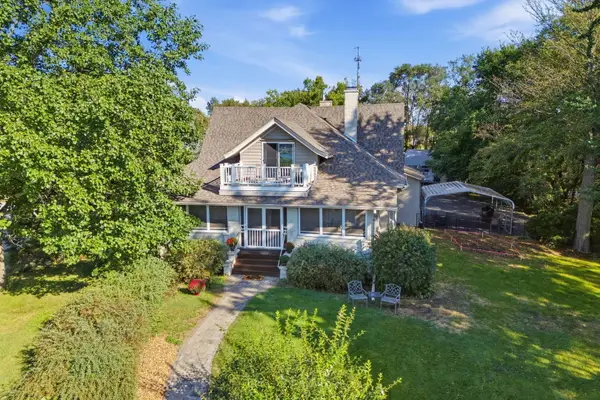 $517,000Active3 beds 4 baths3,459 sq. ft.
635 21st Street, Bettendorf, IA 52722
MLS# 12769814Listed by: RE/MAX CONCEPTS BETTENDORF - New
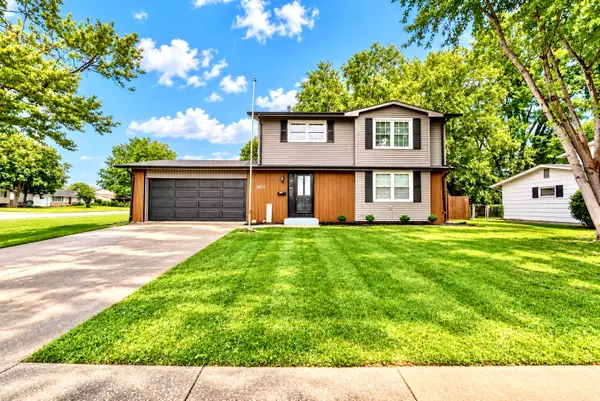 $369,000Active4 beds 2 baths1,468 sq. ft.
2822 S Hampton Drive, Bettendorf, IA 52722
MLS# 12769430Listed by: MEL FOSTER CO. DAVENPORT - New
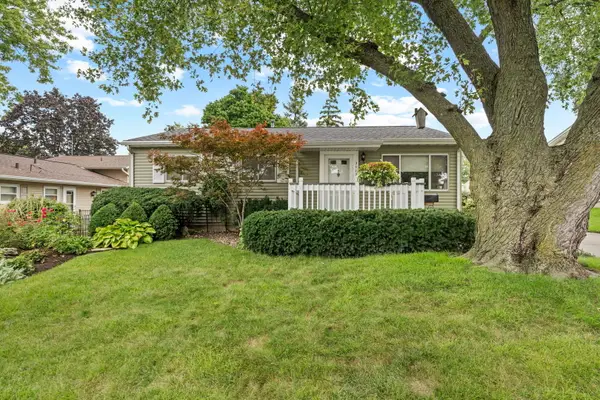 $209,900Active3 beds 1 baths939 sq. ft.
3113 Welshire Drive, Bettendorf, IA 52722
MLS# 12768746Listed by: MEL FOSTER CO. DAVENPORT - New
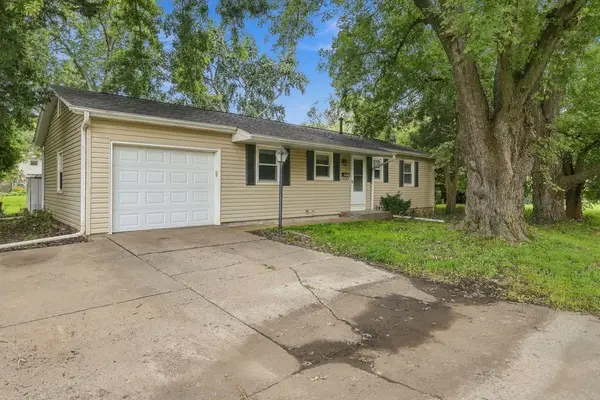 $224,000Active3 beds 2 baths1,008 sq. ft.
1525 Middle Road, Bettendorf, IA 52722
MLS# 12768250Listed by: EXP REALTY - New
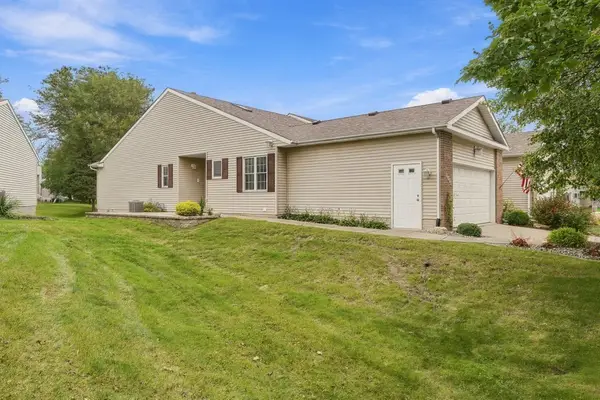 $359,000Active3 beds 3 baths1,432 sq. ft.
3990 Prairie Lane, Bettendorf, IA 52722
MLS# 12768878Listed by: EXP REALTY - New
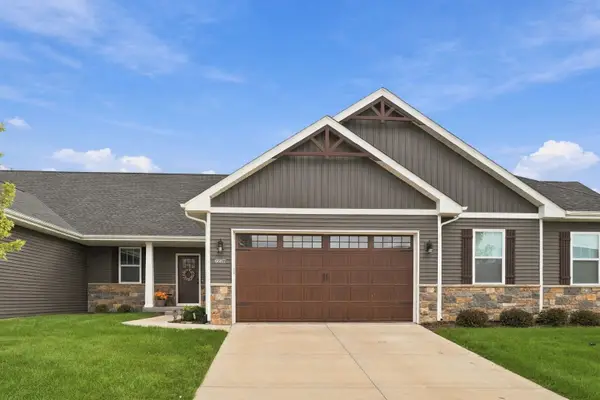 $360,000Active3 beds 2 baths1,432 sq. ft.
6987 Genesis Way, Bettendorf, IA 52722
MLS# 12767714Listed by: THE RIVERVIEW GROUP - EPIQUE REALTY - New
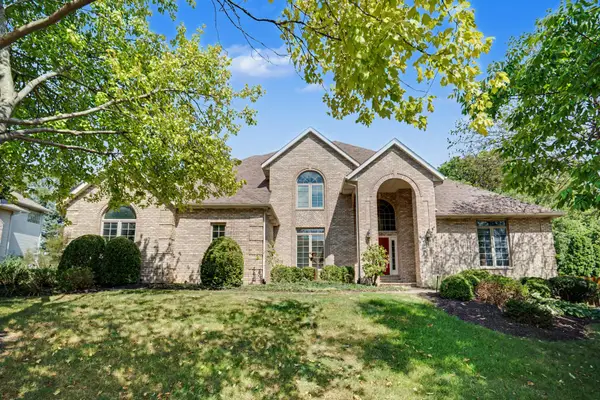 $700,000Active5 beds 5 baths3,504 sq. ft.
3160 Lundy Lane, Bettendorf, IA 52722
MLS# 12649704Listed by: BUY SELL BUILD QC - REAL BROKER, LLC


Protect your home and budget from life's surprises with an Assurant Home Warranty, backed by a partner that supports you through every step of homeownership. Explore Plans.
© 2023 - 2026 ERA Franchise Systems LLC. All rights reserved. ERA Franchise Systems LLC fully supports the principles of the Fair Housing Act and the Equal Opportunity Act. ERA, ERA Real Estate powered, and their respective logos are registered service marks of ERA Franchise Systems LLC. Each office is independently owned and operated.