
416 Lawndale Dr, Cedar Rapids, IA 52403
Local realty services provided by:Graf Real Estate ERA Powered
416 Lawndale Dr,Cedar Rapids, IA 52403
$314,000
- 5 Beds
- 4 Baths
- - sq. ft.
- Single family
- Sold
Listed by: emily drinkwater, lisa shields
Office: realty87
MLS#:2508128
Source:IA_CRAAR
Sorry, we are unable to map this address
Price summary
- Price:$314,000
About this home
Tucked away on a quiet cul-de-sac, this charming two-story home offers the perfect blend of space, privacy, and natural beauty. This home features 5 bedrooms and 3.5 bathrooms, providing ample room for family, guests, or a home office setup. Generously sized bedrooms include a private primary suite with an en-suite bath, while additional bedrooms a bathroom. A finished basement with a walk out to the fenced in backyard with garden beds and trees and a patio, plus an extra bedroom, bathroom/laundry combo and an amazing kid hangout with a fun nook/fort under the stairs!
Contact an agent
Home facts
- Year built:1978
- Listing ID #:2508128
- Added:340 day(s) ago
- Updated:February 11, 2026 at 07:21 AM
Rooms and interior
- Bedrooms:5
- Total bathrooms:4
- Full bathrooms:3
- Half bathrooms:1
- Rooms Total:8
- Kitchen Description:Dishwasher, Disposal, Microwave, Range, Refrigerator
- Basement:Yes
- Basement Description:Full
Heating and cooling
- Heating:Gas
- Central air:Yes
Structure and exterior
- Year built:1978
- Lot Features:Wooded
- Construction Materials:Brick, Frame
- Exterior Features:Deck, Fence
- Levels:2 Story
Schools
- High school:Washington
- Middle school:McKinley
- Elementary school:Erskine
Utilities
- Water:Public
Finances and disclosures
- Price:$314,000
- Tax amount:$4,696
Parking
- Parking description:Attached, Garage
- Garage:Yes
- Garage spaces:2
New listings near 416 Lawndale Dr
- New
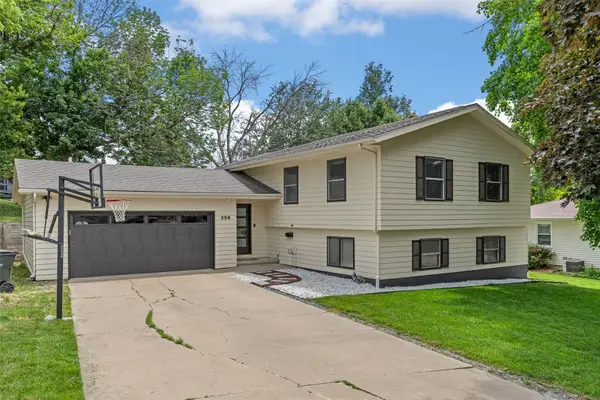 $315,000Active4 beds 4 baths2,078 sq. ft.
358 31st Street Se, Cedar Rapids, IA 52403
MLS# 2606142Listed by: SKOGMAN REALTY - New
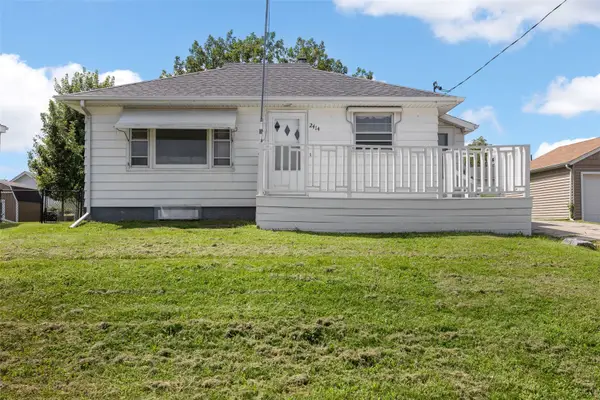 $157,500Active2 beds 2 baths1,232 sq. ft.
2414 Bowling Street Sw, Cedar Rapids, IA 52404
MLS# 2606075Listed by: SKOGMAN REALTY - New
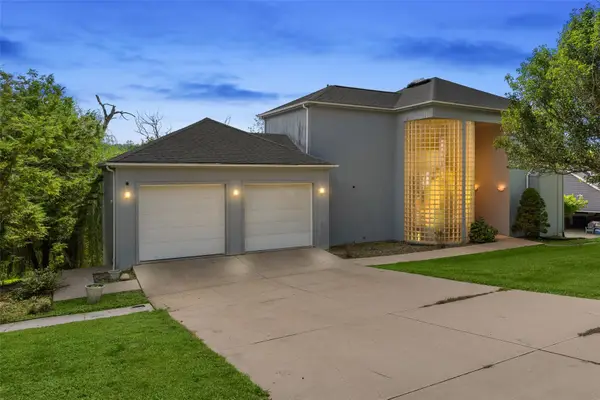 $385,000Active4 beds 4 baths3,189 sq. ft.
4315 Pioneer Trl Se, Cedar Rapids, IA 52403
MLS# 2606136Listed by: SKOGMAN REALTY - New
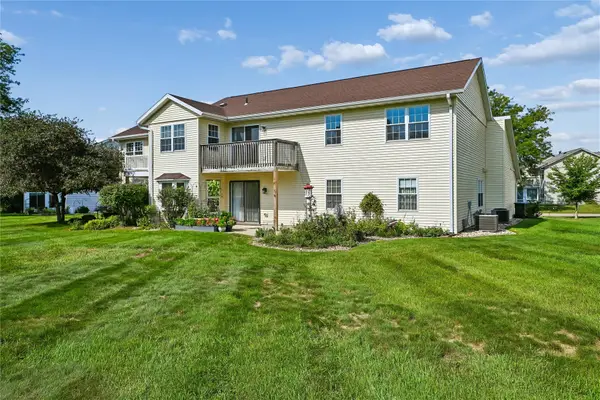 $139,500Active2 beds 2 baths1,147 sq. ft.
4019 Summerfield Lane #C, Cedar Rapids, IA 52402
MLS# 2605955Listed by: RUHL & RUHL REALTORS - New
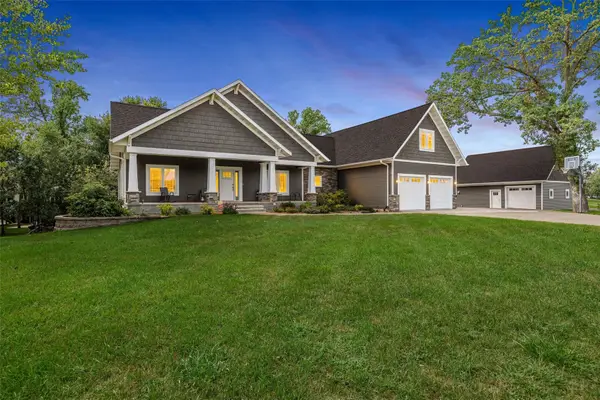 $849,950Active6 beds 5 baths4,666 sq. ft.
5001 Dewees Court, Cedar Rapids, IA 52411
MLS# 2606132Listed by: RE/MAX CONCEPTS - New
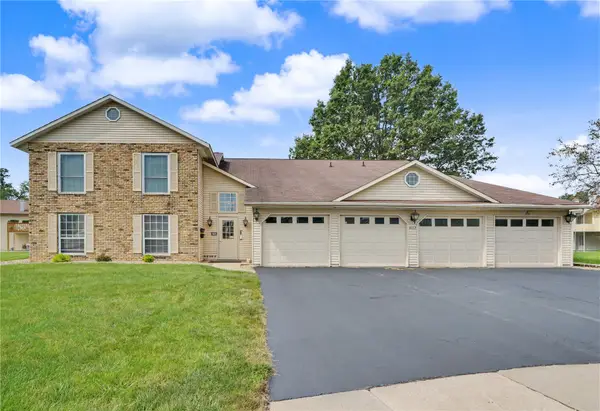 Listed by ERA$159,950Active3 beds 2 baths1,316 sq. ft.
4117 Lexington Ct Ne #A, Cedar Rapids, IA 52402
MLS# 2606133Listed by: GRAF REAL ESTATE, ERA POWERED - New
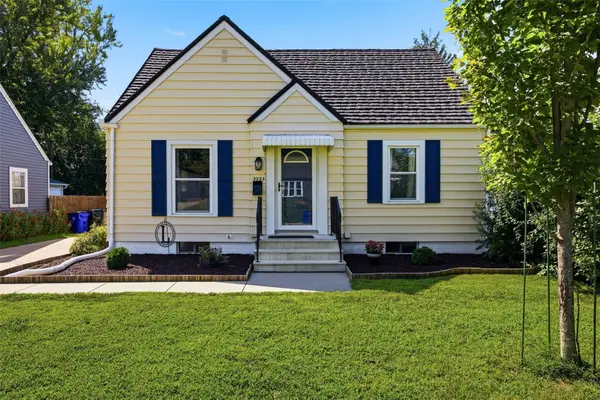 $195,000Active3 beds 2 baths1,232 sq. ft.
3223 Soutter Avenue Se, Cedar Rapids, IA 52403
MLS# 2606127Listed by: RE/MAX CONCEPTS - New
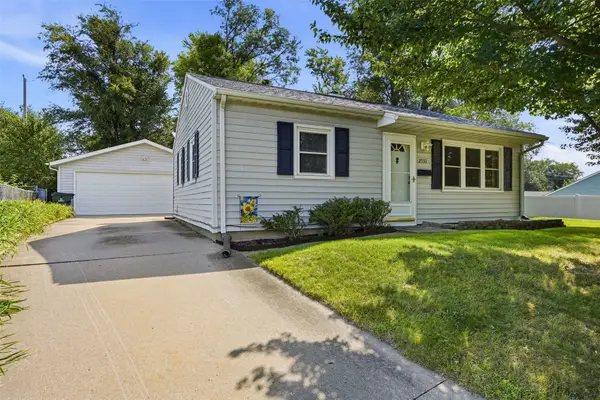 $160,000Active2 beds 1 baths796 sq. ft.
2533 Indiana Street Sw, Cedar Rapids, IA 52404
MLS# 2605838Listed by: SKOGMAN REALTY 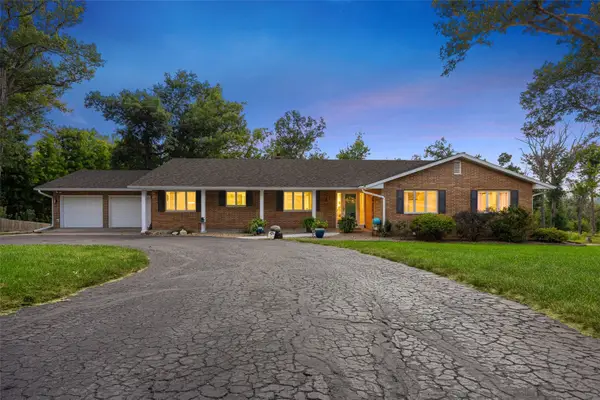 $539,900Pending6 beds 4 baths5,129 sq. ft.
4349 Eaglemere Ct Se, Cedar Rapids, IA 52403
MLS# 2606112Listed by: SKOGMAN REALTY- New
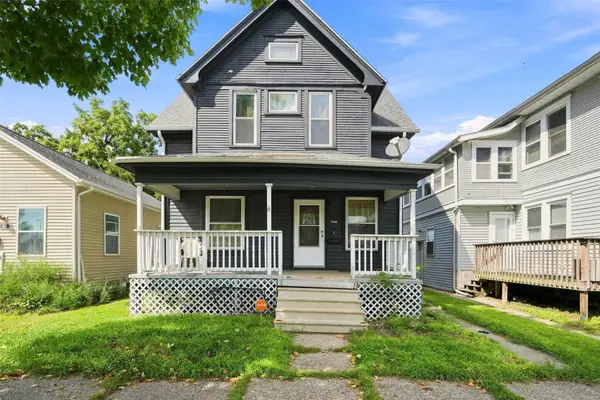 $145,000Active3 beds 2 baths1,602 sq. ft.
408 6th Avenue Sw, Cedar Rapids, IA 52404
MLS# 2606032Listed by: EPIQUE REALTY


Protect your home and budget from life's surprises with an Assurant Home Warranty, backed by a partner that supports you through every step of homeownership. Explore Plans.
© 2023 - 2026 ERA Franchise Systems LLC. All rights reserved. ERA Franchise Systems LLC fully supports the principles of the Fair Housing Act and the Equal Opportunity Act. ERA, ERA Real Estate powered, and their respective logos are registered service marks of ERA Franchise Systems LLC. Each office is independently owned and operated.