
835 12th Street Ne, Cedar Rapids, IA 52402
Local realty services provided by:Graf Real Estate ERA Powered
835 12th Street Ne,Cedar Rapids, IA 52402
$149,900
- 2 Beds
- 1 Baths
- - sq. ft.
- Single family
- Sold
Listed by: lana baldus
Office: skogman realty
MLS#:2605024
Source:IA_CRAAR
Sorry, we are unable to map this address
Price summary
- Price:$149,900
About this home
Exceptional Ranch home with 1008 Square Feet plus an attached garage!! Enter from the front porch and notice the spacious area the living room has to offer!! Abundant Cabinets and Ample Counter Space can be found in the eat in Kitchen. Also, includes Stove and Refrigerator. Be impressed with the size of the 2 main floor Bedrooms. Full Bath completes the main level. Lower Level offers Utility Hookups and is unfinished----great storage space!! Attached single car Garage features Deck. 2008 -- Electrical, Furnace and Water Heater were replaced. New Cement in Garage and Driveway - July 2026. This Charming Home could be Single Family or Investment Possibility
Contact an agent
Home facts
- Year built:1953
- Listing ID #:2605024
- Added:48 day(s) ago
- Updated:September 01, 2026 at 04:05 PM
Rooms and interior
- Bedrooms:2
- Total bathrooms:1
- Full bathrooms:1
- Kitchen Description:Range, Refrigerator
- Basement:Yes
- Basement Description:Full
Heating and cooling
- Heating:Gas
- Central air:Yes
Structure and exterior
- Year built:1953
- Architectural Style:Ranch
- Construction Materials:Frame
- Exterior Features:Deck, Patio
- Levels:1 Story
Schools
- High school:Washington
- Middle school:Franklin
- Elementary school:Trailside
Utilities
- Water:Public
Finances and disclosures
- Price:$149,900
- Tax amount:$2,376
Parking
- Parking description:Attached, Garage
- Garage:Yes
- Garage spaces:1
New listings near 835 12th Street Ne
- New
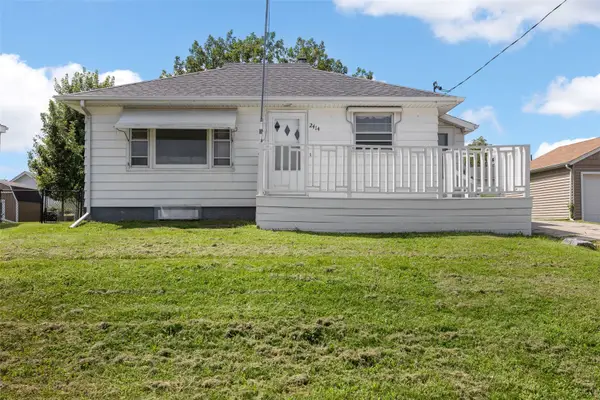 $157,500Active2 beds 2 baths1,232 sq. ft.
2414 Bowling Street Sw, Cedar Rapids, IA 52404
MLS# 2606075Listed by: SKOGMAN REALTY - New
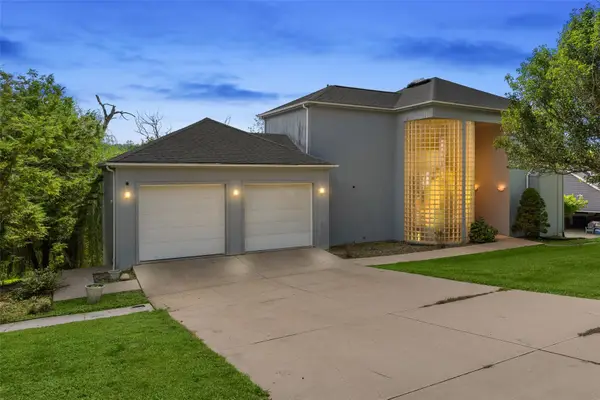 $385,000Active4 beds 4 baths3,189 sq. ft.
4315 Pioneer Trl Se, Cedar Rapids, IA 52403
MLS# 2606136Listed by: SKOGMAN REALTY - New
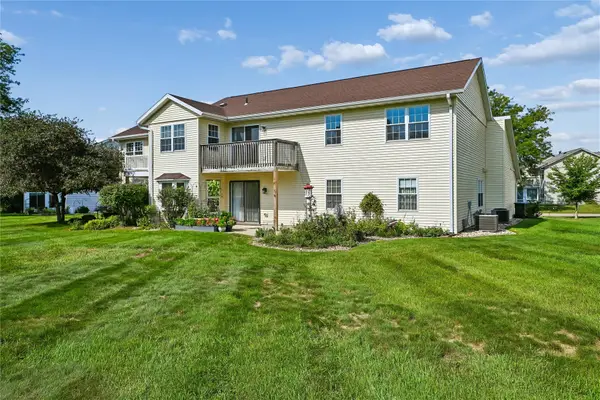 $139,500Active2 beds 2 baths1,147 sq. ft.
4019 Summerfield Lane #C, Cedar Rapids, IA 52402
MLS# 2605955Listed by: RUHL & RUHL REALTORS - New
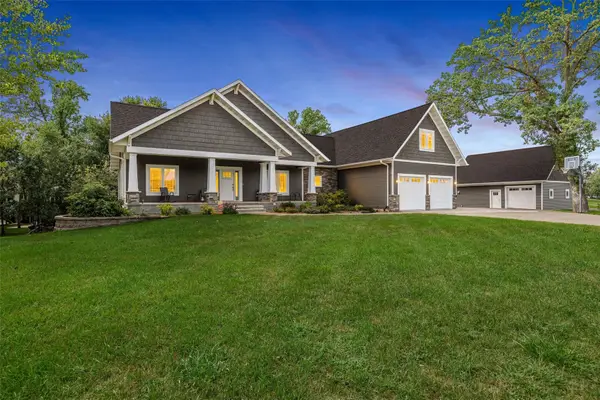 $849,950Active6 beds 5 baths4,666 sq. ft.
5001 Dewees Court, Cedar Rapids, IA 52411
MLS# 2606132Listed by: RE/MAX CONCEPTS - New
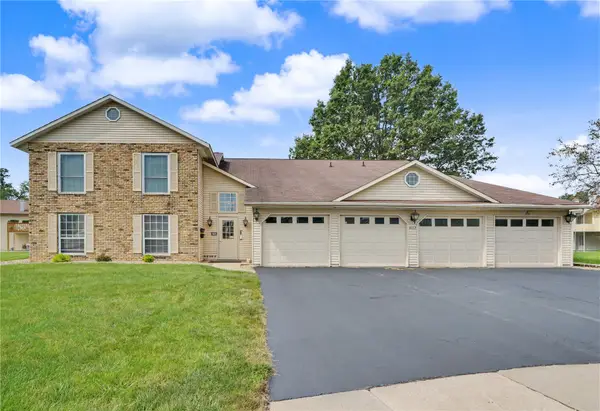 Listed by ERA$159,950Active3 beds 2 baths1,316 sq. ft.
4117 Lexington Ct Ne #A, Cedar Rapids, IA 52402
MLS# 2606133Listed by: GRAF REAL ESTATE, ERA POWERED - New
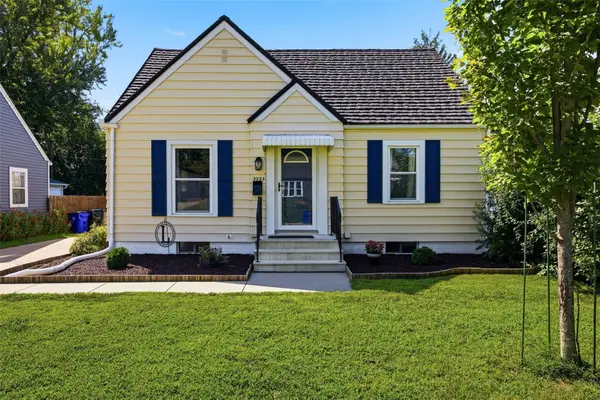 $195,000Active3 beds 2 baths1,232 sq. ft.
3223 Soutter Avenue Se, Cedar Rapids, IA 52403
MLS# 2606127Listed by: RE/MAX CONCEPTS - New
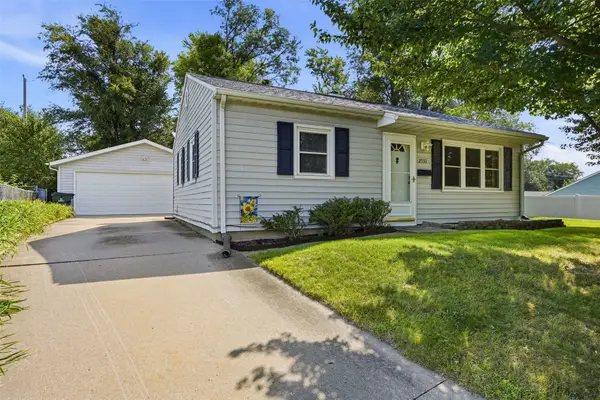 $160,000Active2 beds 1 baths796 sq. ft.
2533 Indiana Street Sw, Cedar Rapids, IA 52404
MLS# 2605838Listed by: SKOGMAN REALTY 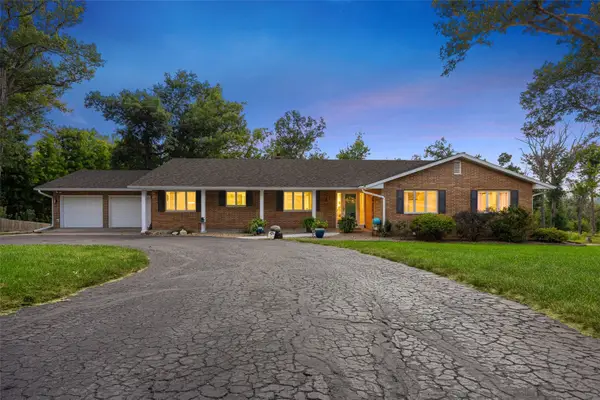 $539,900Pending6 beds 4 baths5,129 sq. ft.
4349 Eaglemere Ct Se, Cedar Rapids, IA 52403
MLS# 2606112Listed by: SKOGMAN REALTY- New
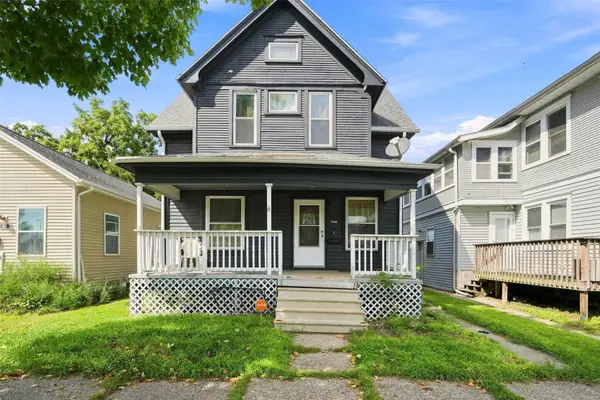 $145,000Active3 beds 2 baths1,602 sq. ft.
408 6th Avenue Sw, Cedar Rapids, IA 52404
MLS# 2606032Listed by: EPIQUE REALTY - New
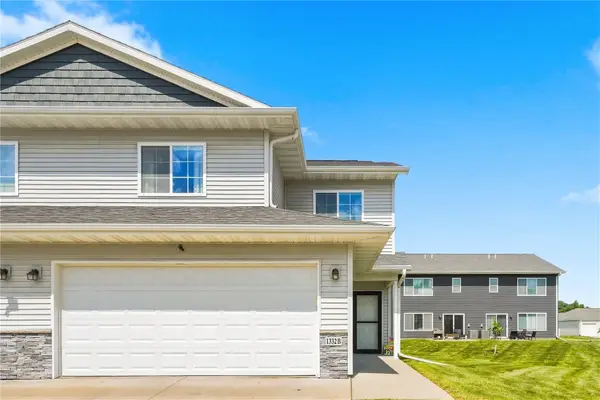 $275,000Active3 beds 3 baths1,752 sq. ft.
1332 Truman Court Ne #B, Cedar Rapids, IA 52402
MLS# 2606109Listed by: PINNACLE REALTY LLC


Protect your home and budget from life's surprises with an Assurant Home Warranty, backed by a partner that supports you through every step of homeownership. Explore Plans.
© 2023 - 2026 ERA Franchise Systems LLC. All rights reserved. ERA Franchise Systems LLC fully supports the principles of the Fair Housing Act and the Equal Opportunity Act. ERA, ERA Real Estate powered, and their respective logos are registered service marks of ERA Franchise Systems LLC. Each office is independently owned and operated.