
410 16th Place Sw, Mount Vernon, IA 52314
Local realty services provided by:Graf Real Estate ERA Powered
410 16th Place Sw,Mt Vernon, IA 52314
$434,990
- 3 Beds
- 2 Baths
- 1,427 sq. ft.
- Single family
- Active
Listed by: daniel seda
Office: realty87
MLS#:2606047
Source:IA_CRAAR
Price summary
- Price:$434,990
- Price per sq. ft.:$304.83
About this home
Welcome home to this beautifully designed new construction home featuring an open, spacious floor plan filled with natural light. Luxury vinyl plank flooring flows throughout the main living areas, while vaulted ceilings in the great room, kitchen, and dining area enhance the open feel. A wall of windows brings in an abundance of natural light. The kitchen showcases off-white cabinetry, quartz countertops, a one-level breakfast bar, and plenty of workspace for everyday living and entertaining. The adjoining dining area provides access to the deck with stairs leading to the level backyard. The great room is highlighted by an electric fireplace with an attractive wood surround. The primary suite features a tray ceiling, walk-in closet, and private bath with a dual-sink vanity. The unfinished lower level offers plenty of potential for additional living space, with room for a future bedroom and rec room, plus plumbing already stubbed for an additional bathroom. Built by Jerry’s Homes, a trusted third-generation builder with more than 50 years of experience, this home is backed by a 12-5-10 Platinum Warranty, providing added confidence and peace of mind with your new home purchase....
Contact an agent
Home facts
- Year built:2026
- Listing ID #:2606047
- Added:1 day(s) ago
- Updated:August 28, 2026 at 11:38 PM
Rooms and interior
- Bedrooms:3
- Total bathrooms:2
- Full bathrooms:2
- Kitchen Description:Dishwasher, Disposal, Microwave, Range
- Basement:Yes
- Basement Description:Concrete, Full
- Living area:1,427 sq. ft.
Heating and cooling
- Heating:Gas
- Central air:Yes
Structure and exterior
- Year built:2026
- Building area:1,427 sq. ft.
- Architectural Style:Ranch
- Construction Materials:Frame, Stone
- Exterior Features:Deck
- Levels:1 Story
Schools
- High school:Mt Vernon
- Middle school:Mt Vernon
- Elementary school:Mt Vernon
Utilities
- Water:Public
Finances and disclosures
- Price:$434,990
- Price per sq. ft.:$304.83
- Tax amount:$62
Parking
- Parking description:Attached, Garage
- Garage:Yes
- Garage spaces:3
New listings near 410 16th Place Sw
- New
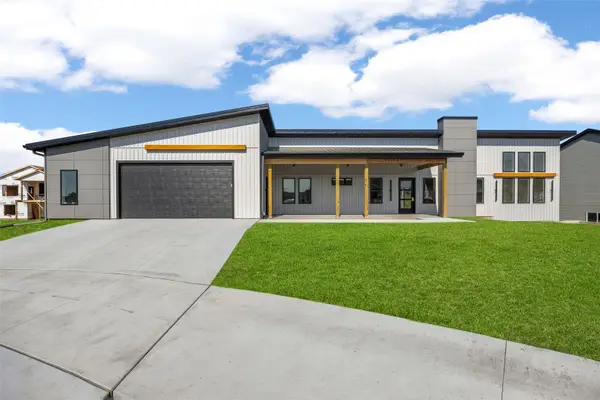 $574,950Active3 beds 2 baths1,703 sq. ft.
523 Park View Court, Mt Vernon, IA 52314
MLS# 2606044Listed by: KELLER WILLIAMS LEGACY GROUP - New
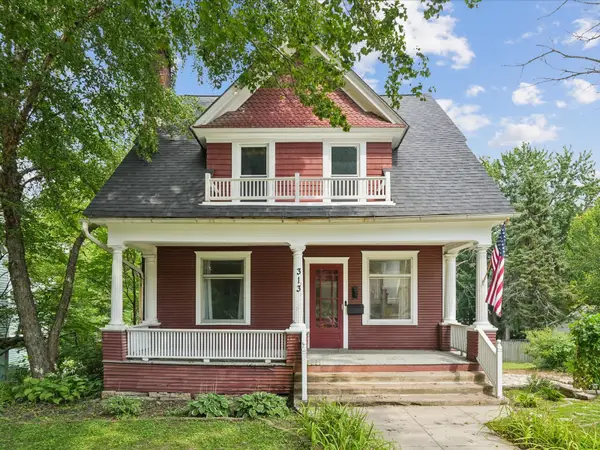 $200,000Active3 beds 2 baths1,329 sq. ft.
313 2nd St Nw, Mt Vernon, IA 52314
MLS# 2606017Listed by: LEE'S TOWN & COUNTRY REAL ESTATE - Open Sun, 11am to 1pmNew
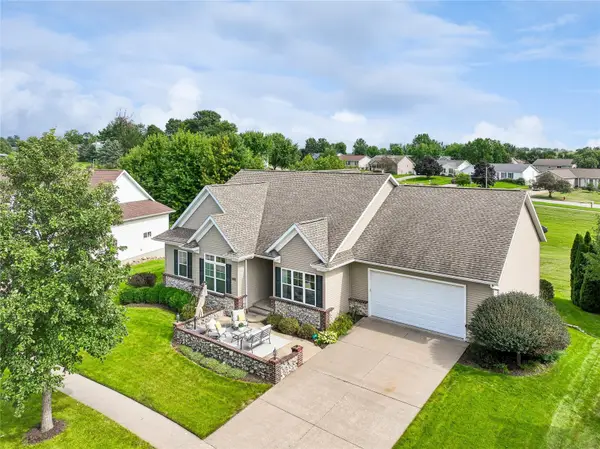 $650,000Active5 beds 3 baths4,069 sq. ft.
1410 10th Street Sw, Mt Vernon, IA 52314
MLS# 2605913Listed by: RUHL & RUHL REALTORS 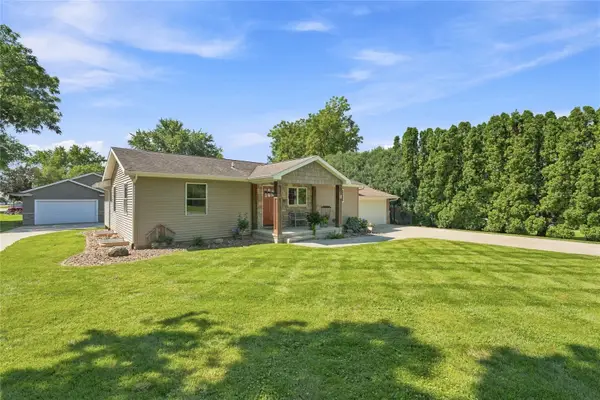 $425,000Pending5 beds 2 baths2,044 sq. ft.
506 D Street, Mt Vernon, IA 52314
MLS# 2605926Listed by: RE/MAX CONCEPTS- Open Sun, 2 to 3:30pmNew
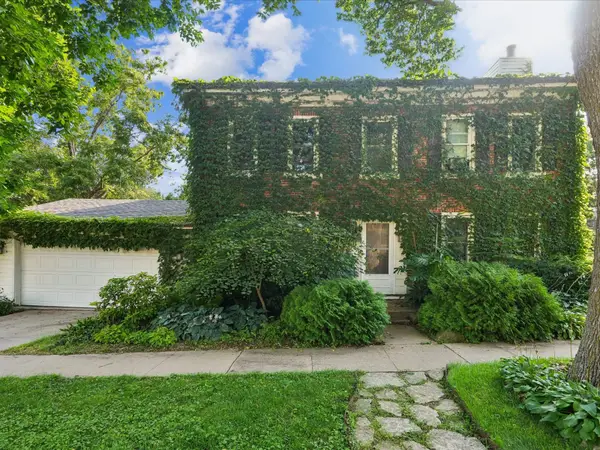 $197,500Active2 beds 2 baths1,790 sq. ft.
318 2nd St Sw, Mt Vernon, IA 52314
MLS# 2605876Listed by: REALTY87 - Open Sun, 1 to 2:30pm
 $420,000Active3 beds 3 baths2,315 sq. ft.
419 15th Ave Sw, Mt Vernon, IA 52314
MLS# 2605770Listed by: RE/MAX CONCEPTS 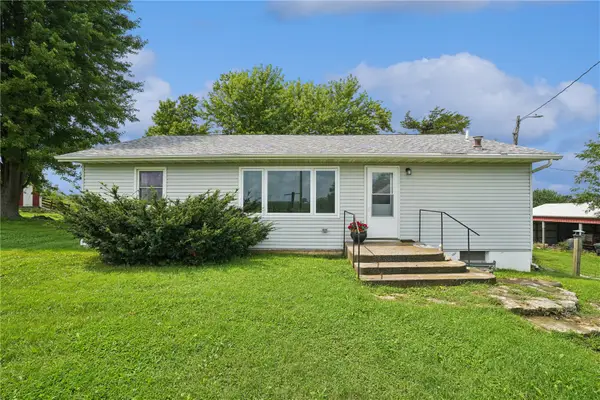 $425,000Pending2 beds 2 baths1,320 sq. ft.
1506 Horn Rd, Mt Vernon, IA 52314
MLS# 2605680Listed by: LEE'S TOWN & COUNTRY REAL ESTATE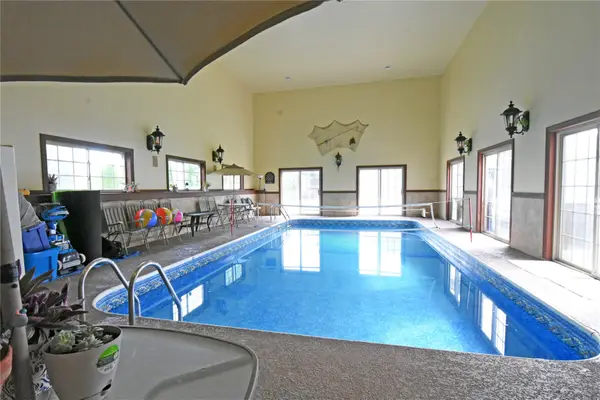 $635,000Active5 beds 4 baths4,144 sq. ft.
1340 7th Street Sw, Mt Vernon, IA 52314
MLS# 2605596Listed by: PRK WILLIAMS REALTY- Open Sun, 1 to 2:30pm
 $615,000Active5 beds 3 baths3,157 sq. ft.
1525 3rd Street Sw, Mt Vernon, IA 52314
MLS# 2605499Listed by: RE/MAX CONCEPTS


Protect your home and budget from life's surprises with an Assurant Home Warranty, backed by a partner that supports you through every step of homeownership. Explore Plans.
© 2023 - 2026 ERA Franchise Systems LLC. All rights reserved. ERA Franchise Systems LLC fully supports the principles of the Fair Housing Act and the Equal Opportunity Act. ERA, ERA Real Estate powered, and their respective logos are registered service marks of ERA Franchise Systems LLC. Each office is independently owned and operated.