
531 E Goldfinch, Tiffin, IA 52340
Local realty services provided by:Graf Real Estate ERA Powered
Listed by: cindy grabow
Office: edge realty group, inc
MLS#:2603655
Source:IA_CRAAR
Price summary
- Price:$195,000
- Price per sq. ft.:$181.9
- Monthly HOA dues:$185
About this home
OFF MARKET TWO WEEKS NOW HAS FRESH PAINT & CARPET THROUGHOUT 8-12-2026, DEEP CLEAN AND AVAILABLE NOW! This spacious 2-bedroom townhome offers comfort, functionality, and low-maintenance living—all in a location that’s ideal for commuters. Both bedrooms are located upstairs, including a generous primary suite with a private ensuite bath and convenient second-floor laundry. The open-concept layout features an kitchen and dining area that flows into a large living room at the back of the home—perfect for hosting friends or relaxing after a long day. Step outside to your private patio, great for grilling! The attached 1-car garage, and HOA-covered snow removal and lawn care make daily life easier, especially for first-time homeowners. With easy access to both I-80 and I-380, and a pet-friendly community, this move-in ready home offers a smart, stress-free start to homeownership.
Contact an agent
Home facts
- Year built:2004
- Listing ID #:2603655
- Added:87 day(s) ago
- Updated:August 18, 2026 at 08:57 PM
Rooms and interior
- Bedrooms:2
- Total bathrooms:2
- Full bathrooms:1
- Half bathrooms:1
- Kitchen Description:Dishwasher, Disposal, Microwave, Range, Refrigerator
- Living area:1,072 sq. ft.
Heating and cooling
- Heating:Gas
- Central air:Yes
Structure and exterior
- Year built:2004
- Building area:1,072 sq. ft.
- Lot area:0.3 Acres
- Architectural Style:Contemporary
- Construction Materials:Frame
- Exterior Features:Patio
- Foundation Description:Slab
- Levels:2 Story
Schools
- High school:Clear Creek/Amana
- Middle school:Clear Creek/Amana
- Elementary school:Clear Creek-Tiffin
Utilities
- Water:Public
Finances and disclosures
- Price:$195,000
- Price per sq. ft.:$181.9
- Tax amount:$3,092
Features and amenities
- Laundry features:Dryer, Washer
Parking
- Parking description:Garage
- Garage:Yes
- Garage spaces:1
New listings near 531 E Goldfinch
- New
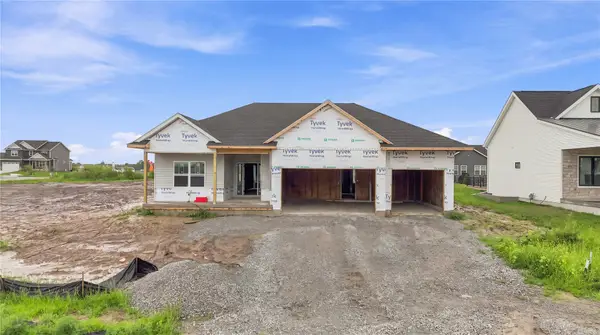 $675,000Active5 beds 3 baths2,621 sq. ft.
1401 Green Oak Pass, Tiffin, IA 52340
MLS# 2605726Listed by: LEPIC-KROEGER, REALTORS - New
 $324,990Active4 beds 3 baths1,767 sq. ft.
731 Maddie Lane, Tiffin, IA 52340
MLS# 2605719Listed by: DRH REALTY OF IOWA, LLC - New
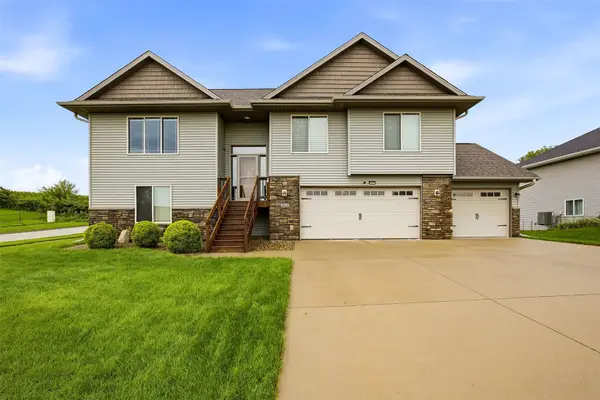 $420,000Active4 beds 4 baths2,176 sq. ft.
513 Bainberry Street, Tiffin, IA 52340
MLS# 2605767Listed by: SKOGMAN REALTY 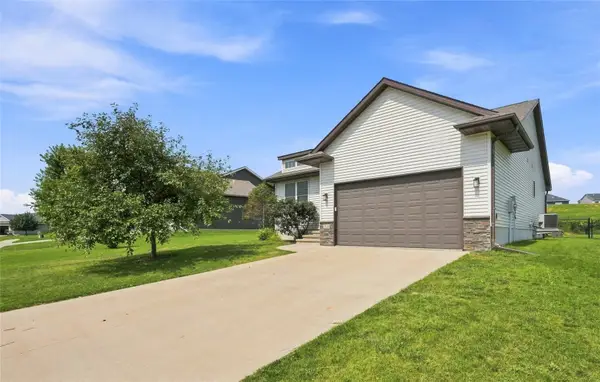 $400,000Pending4 beds 3 baths2,126 sq. ft.
214 Cherry Lane, Tiffin, IA 52340
MLS# 2605547Listed by: LEPIC-KROEGER, REALTORS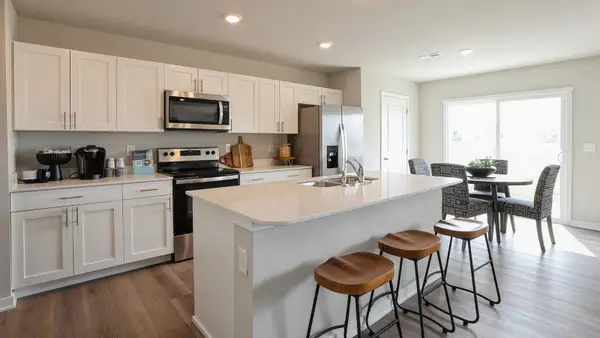 $262,990Active3 beds 3 baths1,511 sq. ft.
606 Coneflower Street, Tiffin, IA 52340
MLS# 2605576Listed by: DRH REALTY OF IOWA, LLC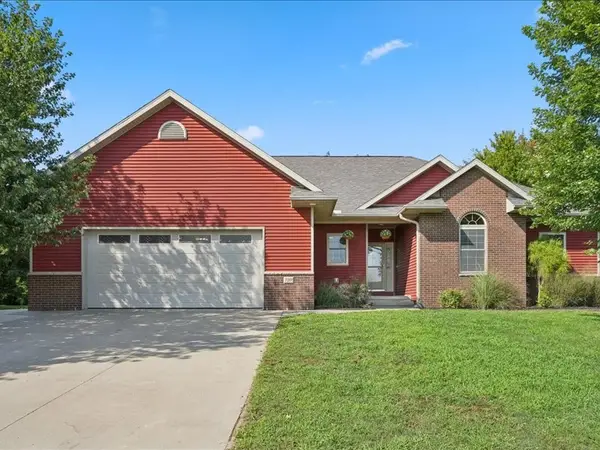 $535,000Pending5 beds 4 baths3,373 sq. ft.
720 Blue Jay Court, Tiffin, IA 52340
MLS# 2605442Listed by: EDGE REALTY GROUP, INC $950,000Active5 beds 3 baths3,440 sq. ft.
711 Owen Ct, Tiffin, IA 52340
MLS# 2605435Listed by: LEPIC-KROEGER, REALTORS $314,990Pending4 beds 3 baths1,767 sq. ft.
732 Magnolia Way, Tiffin, IA 52340
MLS# 2605401Listed by: DRH REALTY OF IOWA, LLC $765,000Active6 beds 3 baths3,547 sq. ft.
1404 Green Oak Pass, Tiffin, IA 52340
MLS# 2605357Listed by: LEPIC-KROEGER, REALTORS $272,990Active3 beds 3 baths1,511 sq. ft.
608 Coneflower Street, Tiffin, IA 52340
MLS# 2605194Listed by: DRH REALTY OF IOWA, LLC


Protect your home and budget from life's surprises with an Assurant Home Warranty, backed by a partner that supports you through every step of homeownership. Explore Plans.
© 2023 - 2026 ERA Franchise Systems LLC. All rights reserved. ERA Franchise Systems LLC fully supports the principles of the Fair Housing Act and the Equal Opportunity Act. ERA, ERA Real Estate powered, and their respective logos are registered service marks of ERA Franchise Systems LLC. Each office is independently owned and operated.