
12004 W Musket Dr, Boise, ID 83713
Local realty services provided by:Hunter Of Homes ERA Powered
12004 W Musket Dr,Boise, ID 83713
$495,000
- 4 Beds
- 3 Baths
- 2,052 sq. ft.
- Single family
- Active
Listed by: william bogdanoffMain: 208-501-8200
Office: west real estate group
MLS#:99002512
Source:ID_IMLS
Price summary
- Price:$495,000
- Price per sq. ft.:$241.23
About this home
Welcome to 12004 W Musket Dr—a beautifully maintained 4-bedroom, 3-bathroom tri-level home where pride of ownership shines throughout. Lovingly maintained by its original owners, this inviting home features a functional layout with a great flow between living spaces, creating a comfortable setting for everyday living and entertaining. Newer upgraded carpet, a fireplace and wood-burning insert create the perfect setting for cozy evenings at home. Step outside to enjoy the new redwood deck and beautifully landscaped backyard—an ideal place to relax, entertain, or simply unwind. RV parking provides added convenience, and with no HOA, you have the flexibility to make the most of your property. Located in an established neighborhood close to shopping, schools, and the West YMCA, this home offers the combination buyers are looking for: space, comfort, convenience, and a backyard you'll enjoy for years to come. Come see why this one feels like home.
Contact an agent
Home facts
- Year built:1984
- Subdivision & Development:Combes Park
- Listing ID #:99002512
- Added:1 day(s) ago
- Updated:October 01, 2026 at 11:39 PM
Rooms and interior
- Bedrooms:4
- Total bathrooms:3
- Full bathrooms:3
- Flooring:Carpet, Tile
- Bathrooms Description:Bath-Master
- Living area:2,052 sq. ft.
Heating and cooling
- Cooling:Central Air
- Heating:Forced Air, Natural Gas
- Central air:Yes
Structure and exterior
- Roof:Architectural Style
- Year built:1984
- Building area:2,052 sq. ft.
- Lot area:0.22 Acres
- Lot Features:Sidewalks
- Construction Materials:Frame
- Foundation Description:Crawl Space
Schools
- High school:Centennial
- Middle school:Lowell Scott Middle
- Elementary school:Frontier
Utilities
- Water:City Service
Finances and disclosures
- Price:$495,000
- Price per sq. ft.:$241.23
- Tax amount:$2,123 (2025)
Features and amenities
- Amenities:Bath-Master, Breakfast Bar, Walk-In Closet(s)
Parking
- Parking description:Attached, Finished Driveway, RV Access/Parking
- Garage:Yes
- Garage spaces:2
New listings near 12004 W Musket Dr
- New
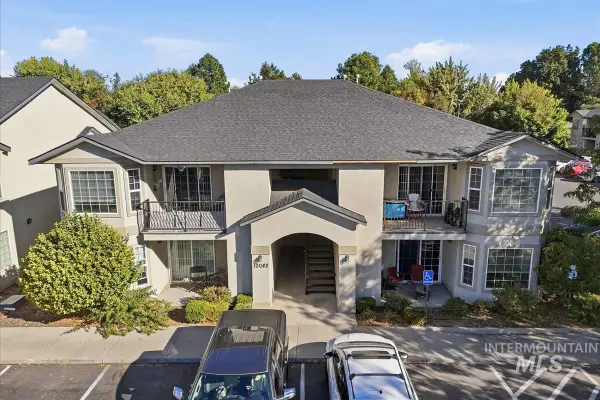 $999,000Active12 beds 8 baths4,452 sq. ft.
10042 W Garverdale Ln, Boise, ID 83704
MLS# 99002538Listed by: HOMES OF IDAHO - Open Sun, 1 to 4pmNew
 $1,080,000Active5 beds 3 baths2,790 sq. ft.
839 E Hearthstone Dr, Boise, ID 83702
MLS# 99002519Listed by: KELLER WILLIAMS REALTY BOISE - New
 $684,900Active3 beds 3 baths1,909 sq. ft.
3390 E Exacta Ln, Boise, ID 83716
MLS# 99002522Listed by: SILVERCREEK REALTY GROUP - New
 $1,595,000Active3 beds 3 baths2,763 sq. ft.
1518 E Braemere Road, Boise, ID 83702
MLS# 99002523Listed by: THG REAL ESTATE - New
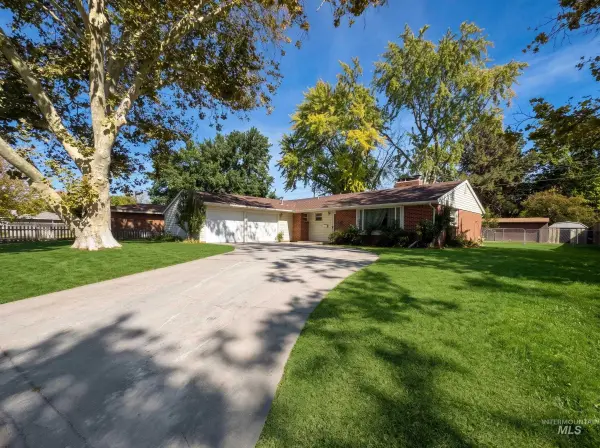 $435,000Active3 beds 2 baths1,519 sq. ft.
2708 N Redway Rd, Boise, ID 83704
MLS# 99002531Listed by: EXPERT REALTY LLC - Open Fri, 4 to 6pmNew
 $610,000Active3 beds 2 baths1,950 sq. ft.
7148 S Carpenter Ave, Boise, ID 83709
MLS# 99002510Listed by: JPAR LIVE LOCAL - Open Sat, 12 to 3pmNew
 $735,000Active5 beds 3 baths2,588 sq. ft.
9298 W Teakwood Dr, Boise, ID 83709
MLS# 99002490Listed by: WUERTZ REAL ESTATE - New
 $325,000Active2 beds 1 baths720 sq. ft.
2209 W Frederic St, Boise, ID 83705
MLS# 99002493Listed by: RELOCATE 208 - New
 $660,000Active4 beds 2 baths2,005 sq. ft.
3917 N Waterloo Way, Boise, ID 83713
MLS# 99002470Listed by: 208 PREMIER REAL ESTATE


Protect your home and budget from life's surprises with an Assurant Home Warranty, backed by a partner that supports you through every step of homeownership. Explore Plans.
© 2023 - 2026 ERA Franchise Systems LLC. All rights reserved. ERA Franchise Systems LLC fully supports the principles of the Fair Housing Act and the Equal Opportunity Act. ERA, ERA Real Estate powered, and their respective logos are registered service marks of ERA Franchise Systems LLC. Each office is independently owned and operated.