
2611 S Goshen Way, Boise, ID 83709
Local realty services provided by:ERA West Wind Real Estate
Upcoming open houses
- Sat, Jun 0601:00 pm - 04:00 pm
- Sun, Jun 0701:00 pm - 04:00 pm
Listed by: rona williams
Office: team realty
MLS#:98988426
Source:ID_IMLS
Price summary
- Price:$759,900
- Price per sq. ft.:$319.69
- Monthly HOA dues:$40
About this home
Located in a highly desirable neighborhood, this beautifully maintained home is an entertainer delight. Situated on nearly one-third of an acre, the property features 3 bedrooms, 2 bathrooms, a dedicated office with custom built-ins, and a versatile bonus room. Oak flooring adds warmth and character. Enjoy relaxing by two fireplaces. This great single level floor plan with upstairs bonus room offers flexible living spaces ideal for working from home, entertaining, or hosting friends. Step outside to a private backyard retreat featuring a sparkling swimming pool, relaxing spa, garden space, fire pit and meticulously manicured landscaping for your own park-like setting. Additional features include solar panels to help improve energy efficiency and add long-term value. The spacious 3-car garage includes abundant storage and a built-in workbench, making it perfect for hobbies, projects, and organization. Pride of ownership is evident throughout this exceptional property, offering a rare opportunity to enjoy quality, comfort, and resort-style living in one of the area's most sought-after locations....
Contact an agent
Home facts
- Year built:1997
- Listing ID #:98988426
- Added:1 day(s) ago
- Updated:May 31, 2026 at 03:38 AM
Rooms and interior
- Bedrooms:3
- Total bathrooms:2
- Full bathrooms:2
- Flooring:Carpet, Hardwood, Tile
- Bathrooms Description:Bath-Master
- Kitchen Description:Pantry
- Living area:2,377 sq. ft.
Heating and cooling
- Cooling:Central Air
- Heating:Forced Air, Natural Gas
- Central air:Yes
Structure and exterior
- Roof:Architectural Style
- Year built:1997
- Building area:2,377 sq. ft.
- Lot area:0.37 Acres
- Lot Features:Irrigation Available, Sidewalks
- Construction Materials:Frame, Stucco
Schools
- High school:Mountain View
- Middle school:Lewis and Clark
- Elementary school:Pepper Ridge
Utilities
- Water:City Service
Finances and disclosures
- Price:$759,900
- Price per sq. ft.:$319.69
- Tax amount:$3,080 (2025)
Features and amenities
- Amenities:Bath-Master, Breakfast Bar, Pantry, Split Bedroom, Walk-In Closet(s)
- Pool features:In Ground, Pool
Parking
- Parking description:Attached, Finished Driveway, RV Access/Parking
- Garage:Yes
- Garage spaces:3
New listings near 2611 S Goshen Way
- Open Sun, 11am to 1pmNew
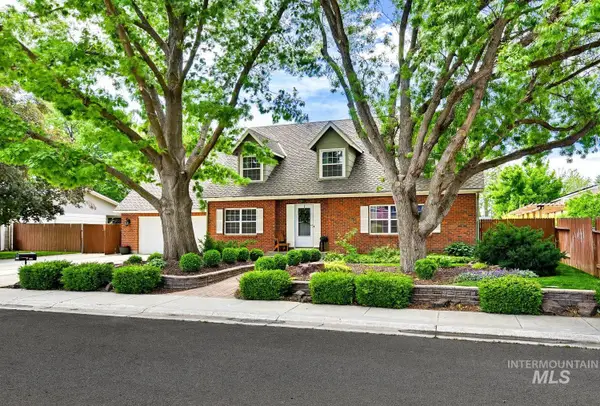 $615,000Active4 beds 3 baths2,666 sq. ft.
5429 N Capson, Boise, ID 83704
MLS# 98988418Listed by: SILVERCREEK REALTY GROUP - New
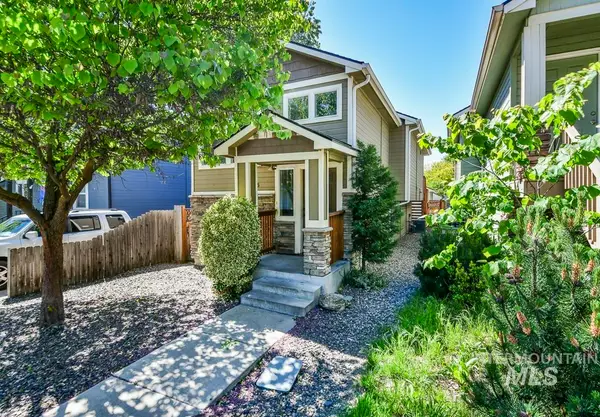 $419,900Active4 beds 3 baths1,754 sq. ft.
6215 W York, Boise, ID 83704
MLS# 98988376Listed by: 208 PROPERTIES REALTY GROUP - New
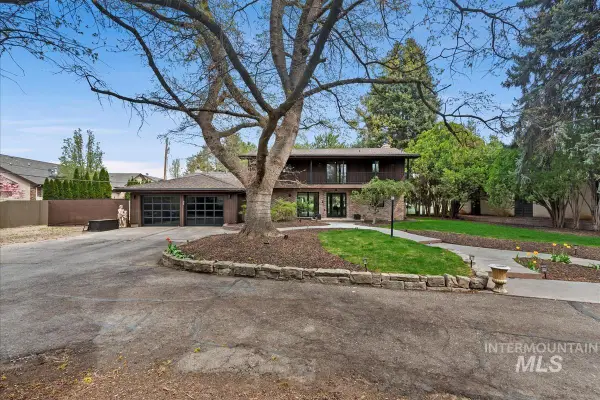 $3,485,000Active3 beds 4 baths4,577 sq. ft.
4708 W Hillcrest View Dr, Boise, ID 83705
MLS# 98988378Listed by: HOMES OF IDAHO - New
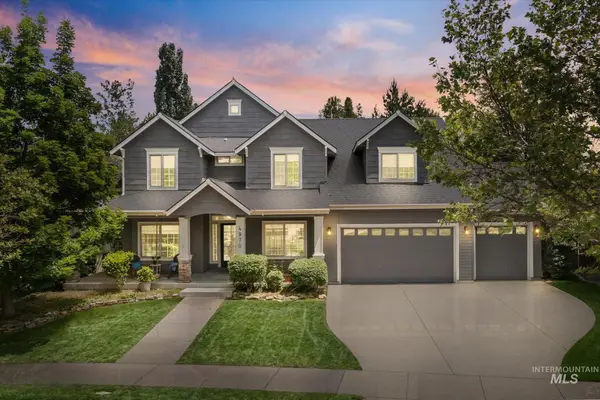 $999,900Active5 beds 4 baths3,030 sq. ft.
4970 W Parklane Dr, Boise, ID 83714
MLS# 98988353Listed by: RE/MAX CAPITAL CITY - New
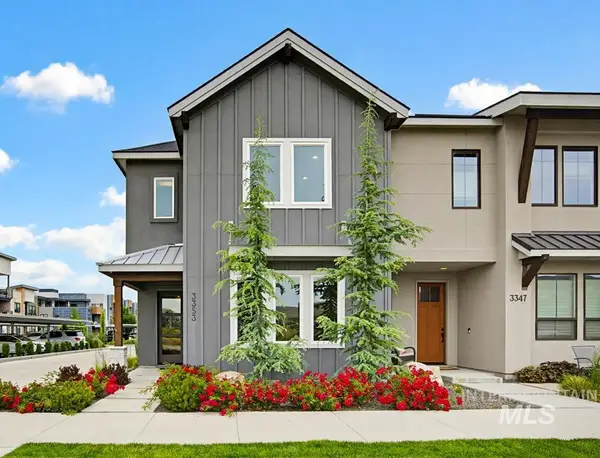 $695,000Active3 beds 3 baths2,608 sq. ft.
3353 S Old Hickory Way, Boise, ID 83716
MLS# 98988340Listed by: KELLER WILLIAMS REALTY BOISE - New
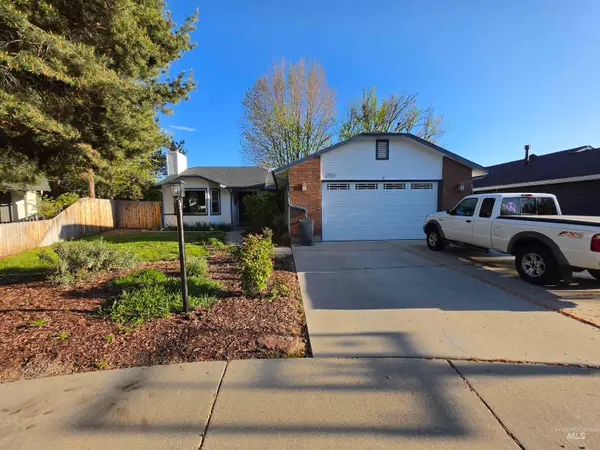 $524,999Active3 beds 2 baths1,313 sq. ft.
2753 E Hancock Ct, Boise, ID 83706
MLS# 98988343Listed by: COLDWELL BANKER TOMLINSON - New
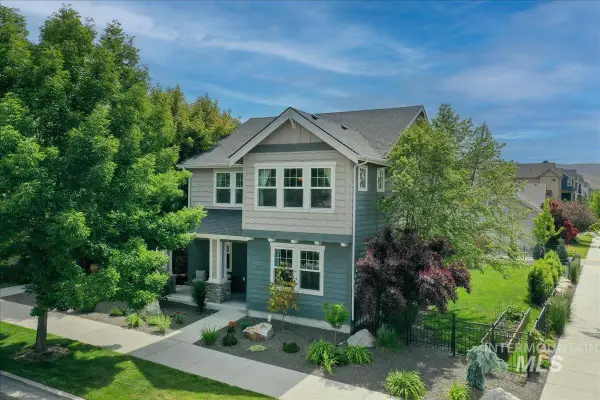 $990,000Active4 beds 3 baths2,491 sq. ft.
2790 S Honeycomb Way, Boise, ID 83716
MLS# 98988350Listed by: SILVERCREEK REALTY GROUP - New
 $509,800Active3 beds 2 baths1,455 sq. ft.
7125 S Cascabel, Meridian, ID 83642
MLS# 98988219Listed by: O2 REAL ESTATE GROUP - New
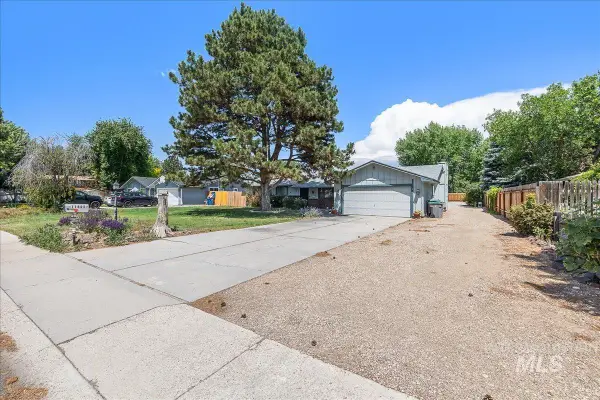 $599,000Active3 beds 2 baths1,412 sq. ft.
11800 W Florida Drive, Boise, ID 83709
MLS# 98988247Listed by: POWERED-BY - New
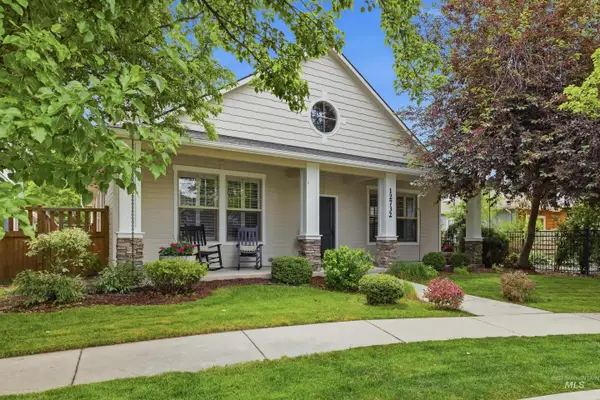 $569,000Active3 beds 3 baths1,682 sq. ft.
12732 N 11th Ave., Boise, ID 83714
MLS# 98988248Listed by: THG REAL ESTATE


Protect your home and budget from life's surprises with an Assurant Home Warranty, backed by a partner that supports you through every step of homeownership. Explore Plans.
© 2023 - 2026 ERA Franchise Systems LLC. All rights reserved. ERA Franchise Systems LLC fully supports the principles of the Fair Housing Act and the Equal Opportunity Act. ERA, ERA Real Estate powered, and their respective logos are registered service marks of ERA Franchise Systems LLC. Each office is independently owned and operated.