
2617 W Glade Creek Dr, Meridian, ID 83646
Local realty services provided by:Hunter Of Homes ERA Powered
Upcoming open houses
- Sat, Oct 2411:00 am - 01:00 pm
Listed by: eva hoopesCell: 208-284-7732
Office: silvercreek realty group
MLS#:99003927
Source:ID_IMLS
Price summary
- Price:$529,000
- Price per sq. ft.:$258.93
- Monthly HOA dues:$54.17
About this home
NEW ROOF, NEW WATER HEATER, NEW CARPET, FRESH INTERIOR PAINT, plus a NEW DISHWASHER and MICROWAVE make this spacious 2,043 SF single-level home truly move-in ready. Fresh paint and carpet create a crisp, clean backdrop throughout, ready for your personal style. The standout floor plan offers both a generous living room and open great room, an uncommon amount of flexible living space for entertaining, relaxing or simply spreading out. A three-sided fireplace creates a warm focal point, while abundant windows fill the home with natural light. The kitchen features an island with breakfast bar and charming corner windows over the sink. Desirable split-bedroom layout with 3 bedrooms, including a spacious primary suite with direct patio access, dual vanities, corner soaking tub, separate shower and walk-in closet. The main bath is highlighted by an updated, spacious tiled walk-in shower. Enjoy a covered patio, low-maintenance backyard with lush neighboring trees creating a private backdrop, and an oversized 3-car garage. A rare combination of space, fresh updates and easy single-level living! For carefree living, a one year warranty is included!...
Contact an agent
Home facts
- Year built:2006
- Subdivision & Development:Silverleaf
- Listing ID #:99003927
- Added:5 day(s) ago
- Updated:October 22, 2026 at 02:19 PM
Rooms and interior
- Bedrooms:3
- Total bathrooms:2
- Full bathrooms:2
- Flooring:Carpet, Hardwood, Tile
- Bathrooms Description:Bath-Master
- Kitchen Description:Kitchen Island, Pantry
- Living area:2,043 sq. ft.
Heating and cooling
- Cooling:Central Air
- Heating:Forced Air, Natural Gas
- Central air:Yes
Structure and exterior
- Roof:Composition
- Year built:2006
- Building area:2,043 sq. ft.
- Lot area:0.18 Acres
- Lot Features:Sidewalks
- Construction Materials:Frame, Stone
Schools
- High school:Rocky Mountain
- Middle school:Sawtooth Middle
- Elementary school:Willow Creek
Utilities
- Water:City Service
Finances and disclosures
- Price:$529,000
- Price per sq. ft.:$258.93
- Tax amount:$2,124 (2025)
Features and amenities
- Amenities:Bath-Master, Breakfast Bar, Kitchen Island, Pantry, Split Bedroom, Walk-In Closet(s)
- Pool features:Community
Parking
- Parking description:Attached, Finished Driveway
- Garage:Yes
- Garage spaces:3
New listings near 2617 W Glade Creek Dr
- New
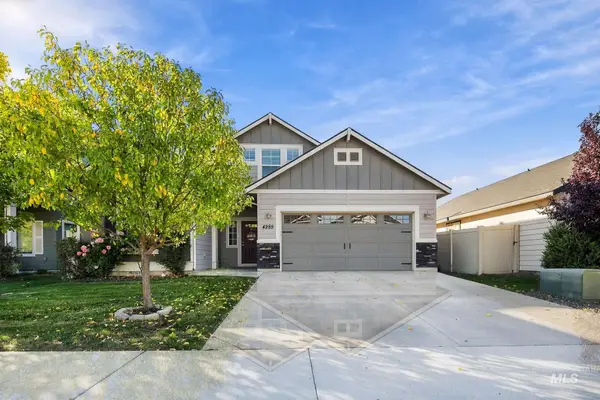 $474,900Active3 beds 2 baths1,848 sq. ft.
4289 W Balance Rock Drive, Meridian, ID 83642
MLS# 99004331Listed by: SILVERCREEK REALTY GROUP - Open Sun, 1 to 3pmNew
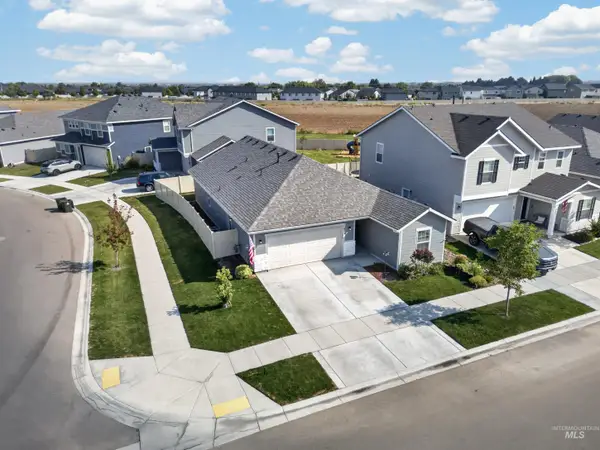 $449,800Active3 beds 2 baths1,520 sq. ft.
514 Learmont St, Meridian, ID 83642
MLS# 99004332Listed by: SILVERCREEK REALTY GROUP - New
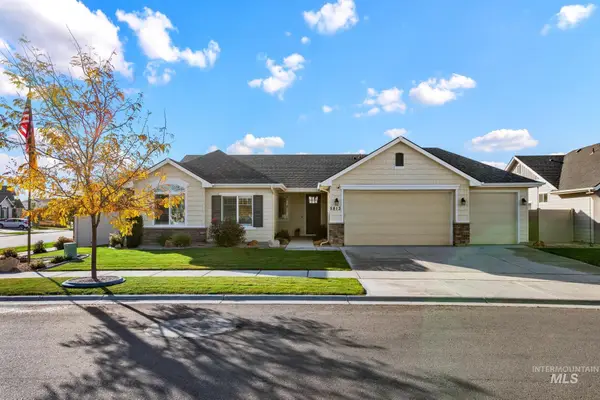 $595,000Active3 beds 2 baths1,921 sq. ft.
5813 W Avilla Dr, Meridian, ID 83646
MLS# 99004326Listed by: REALTY ONE GROUP ECLIPSE  $469,900Pending3 beds 2 baths1,588 sq. ft.
1383 W Jasper St, Meridian, ID 83642
MLS# 99004325Listed by: AMHERST MADISON- Open Sat, 10am to 12pmNew
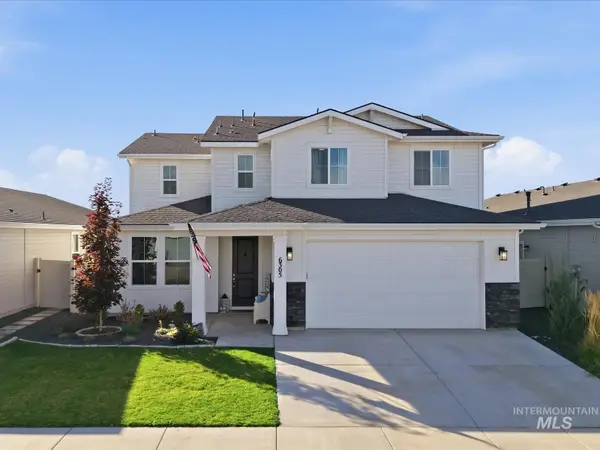 $635,000Active4 beds 3 baths2,801 sq. ft.
6305 W Parachute Dr, Meridian, ID 83646
MLS# 99004312Listed by: HOMES OF IDAHO - New
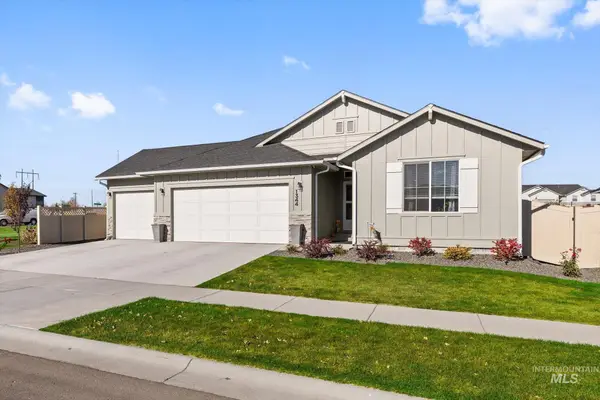 $511,000Active4 beds 2 baths2,026 sq. ft.
1344 W Pack River Dr, Meridian, ID 83642
MLS# 99004298Listed by: RE/MAX CAPITAL CITY - Open Fri, 12 to 4pm
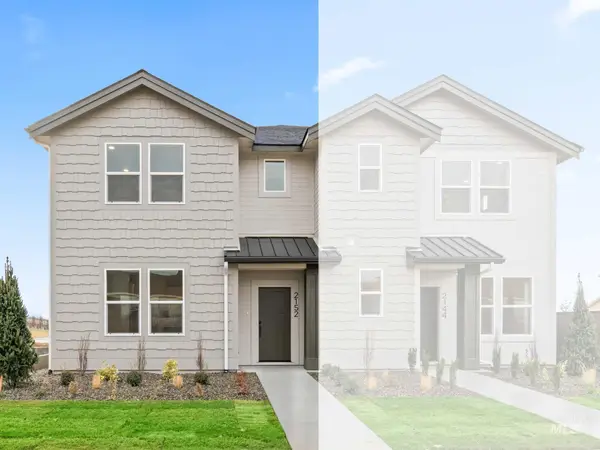 $419,900Pending2 beds 3 baths1,595 sq. ft.
2106 Deep Purple, Meridian, ID 83642
MLS# 99004296Listed by: THE AGENCY BOISE - New
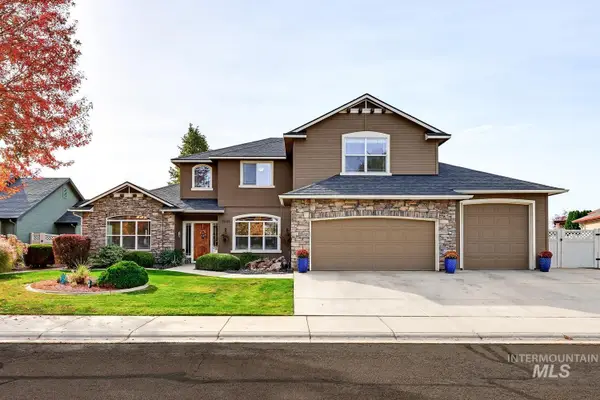 $795,000Active5 beds 4 baths3,193 sq. ft.
2939 W Piazza Dr, Meridian, ID 83646
MLS# 99004277Listed by: FINDING 43 REAL ESTATE - Open Sat, 11am to 1pmNew
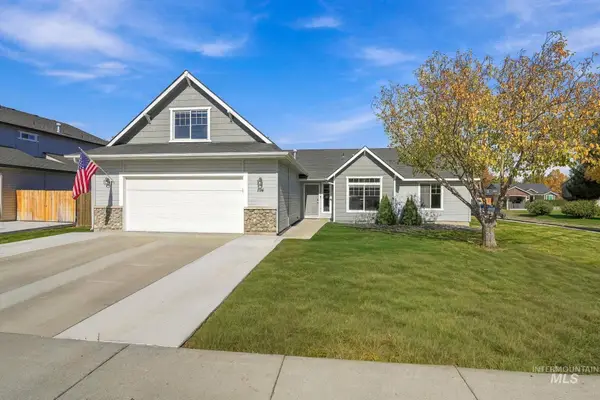 $535,000Active4 beds 2 baths2,056 sq. ft.
194 E Cornell Drive, Meridian, ID 83646
MLS# 99004253Listed by: SILVERCREEK REALTY GROUP - New
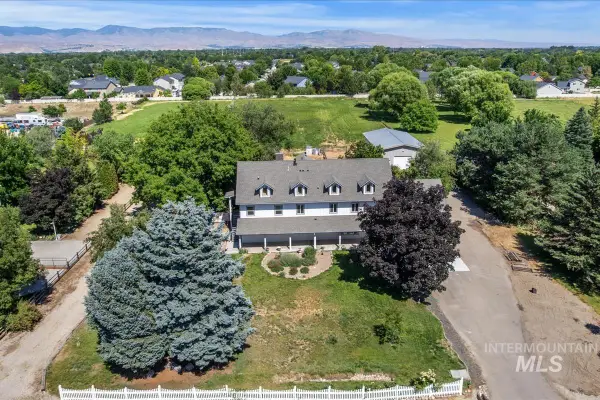 $1,849,999Active4 beds 6 baths4,928 sq. ft.
3040 N Duane Dr, Meridian, ID 83646
MLS# 99004244Listed by: POINT REALTY LLC


Protect your home and budget from life's surprises with an Assurant Home Warranty, backed by a partner that supports you through every step of homeownership. Explore Plans.
© 2023 - 2026 ERA Franchise Systems LLC. All rights reserved. ERA Franchise Systems LLC fully supports the principles of the Fair Housing Act and the Equal Opportunity Act. ERA, ERA Real Estate powered, and their respective logos are registered service marks of ERA Franchise Systems LLC. Each office is independently owned and operated.