
214 S Koyukuk Lane, Star, ID 83669
Local realty services provided by:Hunter Of Homes ERA Powered
Listed by: katie westhoraCell: 208-407-2317
Office: silvercreek realty group
MLS#:98997904
Source:ID_IMLS
Price summary
- Price:$389,950
- Price per sq. ft.:$192
- Monthly HOA dues:$135
About this home
Privacy & views with this premium location! Better-than-new & immaculately clean, this Star townhome is ideally situated on a private corner lot surrounded by green space and just steps from walking paths, the canal & community pool! Inside, designer details include an 8’ front door, craftsman-style trim, custom blinds & LVP flooring that flow throughout the main living areas. The chef’s kitchen features soft-close cabinetry, a large center island, quartz countertops, full-tile backsplash, 5-burner gas range & stainless steel appliances including the refrigerator, all seamlessly connected to the dining area creating an inviting space for entertaining. Upstairs, the spacious primary suite offers a walk-in closet with built-ins, & an ensuite featuring quartz countertops, dual sinks, soft-close cabinetry & a step-in, full-tile shower. Two additional bedrooms, a full bathroom, laundry room with sink & built-in cabinetry, & a flexible loft space—perfect for an office, or kid's space—complete the upper level. The clean, finished 2-car garage includes a water softener & the private patio overlooking open green space offers a peaceful outdoor retreat. Community amenities include a resort-style pool with cabanas, fire pits, pickleball court, stocked pond and walking paths. Conveniently located near shopping & restaurants with easy access to the Boise River, Freedom Park & Star Riverwalk....
Contact an agent
Home facts
- Year built:2025
- Subdivision & Development:Cranefield
- Listing ID #:98997904
- Added:46 day(s) ago
- Updated:October 05, 2026 at 02:15 PM
Rooms and interior
- Bedrooms:3
- Total bathrooms:3
- Full bathrooms:3
- Bathrooms Description:Bath-Master
- Kitchen Description:Kitchen Island
- Living area:2,031 sq. ft.
Heating and cooling
- Cooling:Central Air
- Heating:Forced Air
- Central air:Yes
Structure and exterior
- Roof:Composition
- Year built:2025
- Building area:2,031 sq. ft.
- Lot area:0.08 Acres
- Lot Features:Corner Lot, Sidewalks
- Construction Materials:Frame
- Foundation Description:Slab
Schools
- High school:Owyhee
- Middle school:Star
- Elementary school:Star
Utilities
- Water:City Service
Finances and disclosures
- Price:$389,950
- Price per sq. ft.:$192
- Tax amount:$967 (2025)
Features and amenities
- Amenities:Bath-Master, Kitchen Island, Walk-In Closet(s)
- Pool features:Community, In Ground, Pool
Parking
- Parking description:Attached, Finished Driveway
- Garage:Yes
- Garage spaces:2
New listings near 214 S Koyukuk Lane
- New
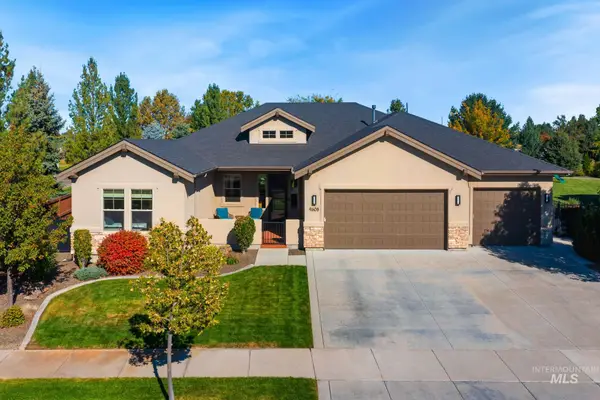 $899,000Active4 beds 3 baths2,505 sq. ft.
9608 W Twisted Vine Dr, Star, ID 83669
MLS# 99002774Listed by: SW IDAHO PROPERTIES LLC - Open Wed, 10am to 12:30pmNew
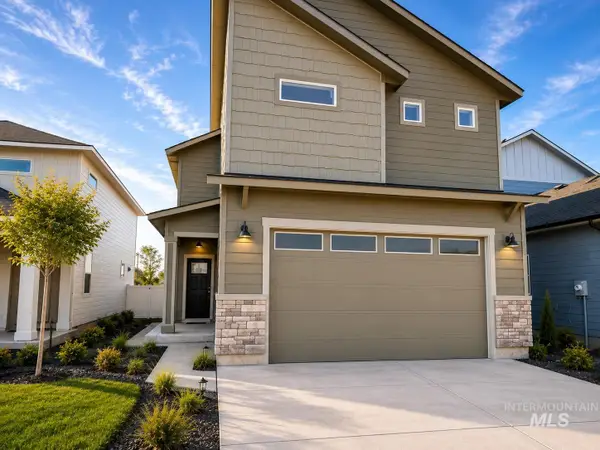 $559,800Active4 beds 3 baths2,091 sq. ft.
11649 W Endsley Ln, Star, ID 83669
MLS# 99002751Listed by: BOISE PREMIER REAL ESTATE - Open Wed, 10am to 12:30pmNew
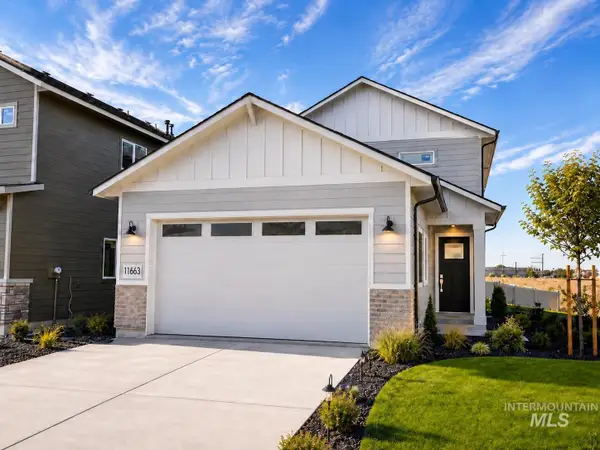 $554,800Active4 beds 4 baths2,091 sq. ft.
11688 W Endsley Ln, Star, ID 83669
MLS# 99002752Listed by: BOISE PREMIER REAL ESTATE - Open Wed, 10am to 12:30pmNew
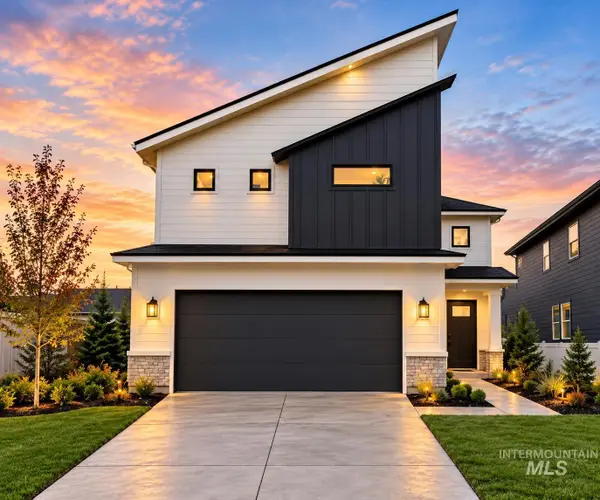 $553,900Active4 beds 3 baths2,014 sq. ft.
11674 W Endsley Ln, Star, ID 83669
MLS# 99002730Listed by: BOISE PREMIER REAL ESTATE - New
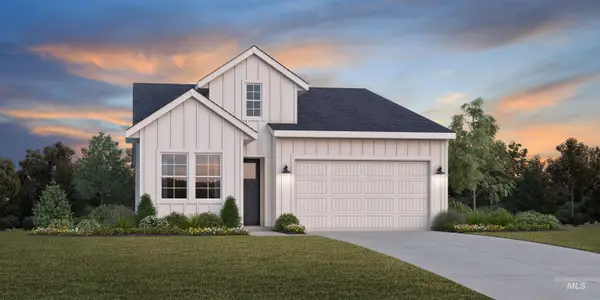 $589,000Active2 beds 2 baths1,924 sq. ft.
8705 W Stillmore Ave, Star, ID 83669
MLS# 99002718Listed by: TOLL BROTHERS REAL ESTATE, INC - New
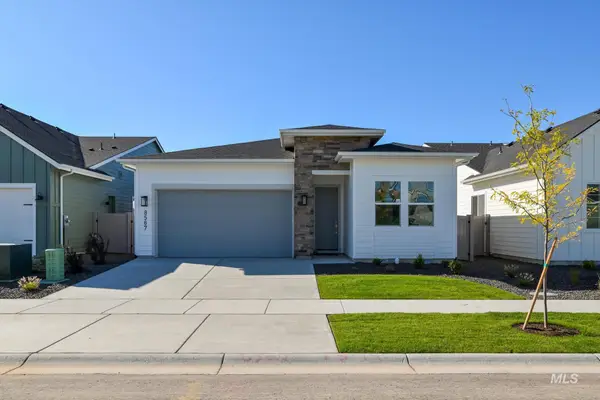 $584,000Active2 beds 2 baths1,924 sq. ft.
8567 W Stock Bridge St, Star, ID 83669
MLS# 99002685Listed by: TOLL BROTHERS REAL ESTATE, INC - New
 $525,900Active3 beds 3 baths2,630 sq. ft.
9001 W Ashton Taylor St, Meridian, ID 83646
MLS# 99002704Listed by: LENNAR SALES CORP - New
 $525,900Active3 beds 3 baths2,630 sq. ft.
6988 N Beau Ave, Meridian, ID 83646
MLS# 99002708Listed by: LENNAR SALES CORP - New
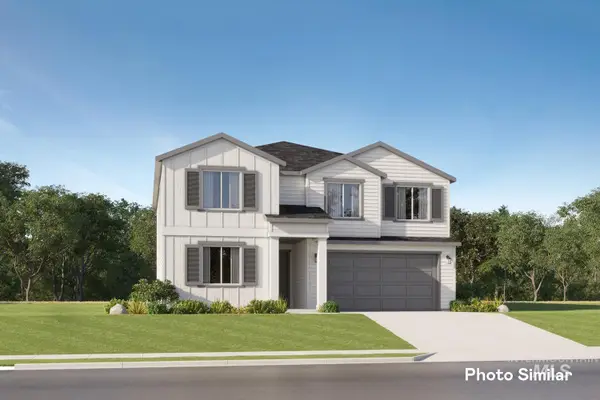 $550,900Active4 beds 3 baths2,810 sq. ft.
9099 W Ashton Taylor St, Meridian, ID 83646
MLS# 99002714Listed by: LENNAR SALES CORP - New
 $550,900Active4 beds 3 baths2,810 sq. ft.
9047 W Ashton Taylor St, Meridian, ID 83646
MLS# 99002715Listed by: LENNAR SALES CORP


Protect your home and budget from life's surprises with an Assurant Home Warranty, backed by a partner that supports you through every step of homeownership. Explore Plans.
© 2023 - 2026 ERA Franchise Systems LLC. All rights reserved. ERA Franchise Systems LLC fully supports the principles of the Fair Housing Act and the Equal Opportunity Act. ERA, ERA Real Estate powered, and their respective logos are registered service marks of ERA Franchise Systems LLC. Each office is independently owned and operated.