
9111 W Patmore Ct, Star, ID 83669
Local realty services provided by:Hunter Of Homes ERA Powered
9111 W Patmore Ct,Star, ID 83669
$799,900
- 3 Beds
- 3 Baths
- 2,295 sq. ft.
- Single family
- Active
Listed by: jameson shaw, jose valleCell: 208-283-7931
Office: aspire realty group
MLS#:98997822
Source:ID_IMLS
Price summary
- Price:$799,900
- Price per sq. ft.:$348.54
- Monthly HOA dues:$75
About this home
This elegant, thoughtfully designed home offers the warmth, craftsmanship, and character of a semi-custom home rather than a standard track build. Rich Real Wood floors and cabinetry with wood doors with dovetail drawers, Norman shutters, and SmartDrapes create a refined, timeless feel. The wood floors in the open floorplan flows from the entry to the great room, kitchen, and dining area. Featuring a 42" linear fireplace and oversized multi-slide doors opening to the extended covered patio. The beautifully appointed kitchen features KitchenAid appliances, 36" gas cooktop, wall oven, farmhouse sink, granite counters, stained wood island, crown molding, pull-out trays, and under-cabinet lighting. The LG refrigerator stays, along with the LG washer and dryer. The primary suite offers patio access, Heated Tile Floors, Quartz counters, a luxurious oversized shower with 12x24 tile and frameless glass. The finished 36' RV garage features epoxy floors, custom floating cabinets, workbench with solid wood counter, wall insulation, and Motion activated LED lighting. Upgraded front and backyard landscaping includes mature trees, raised flower beds, water fountain, cement curbing, and landscape lighting. The private backyard is a true retreat, beautifully illuminated for enjoyment both day and night. Every finish feels intentional, elevated, and distinctly above ordinary new construction....
Contact an agent
Home facts
- Year built:2024
- Subdivision & Development:Heirloom Ridge
- Listing ID #:98997822
- Added:47 day(s) ago
- Updated:October 05, 2026 at 02:15 PM
Rooms and interior
- Bedrooms:3
- Total bathrooms:3
- Full bathrooms:3
- Flooring:Carpet
- Bathrooms Description:Bath-Master
- Kitchen Description:Kitchen Island, Pantry
- Living area:2,295 sq. ft.
Heating and cooling
- Cooling:Central Air
- Heating:Forced Air, Natural Gas
- Central air:Yes
Structure and exterior
- Roof:Architectural Style, Composition
- Year built:2024
- Building area:2,295 sq. ft.
- Lot area:0.24 Acres
- Lot Features:Sidewalks
- Construction Materials:Frame
- Foundation Description:Crawl Space
Schools
- High school:Owyhee
- Middle school:Star
- Elementary school:Star
Utilities
- Water:City Service
Finances and disclosures
- Price:$799,900
- Price per sq. ft.:$348.54
- Tax amount:$1,440 (2025)
Features and amenities
- Amenities:Bath-Master, Breakfast Bar, Kitchen Island, Pantry, Split Bedroom, Walk-In Closet(s)
- Pool features:Community, In Ground, Pool
Parking
- Parking description:Attached, Finished Driveway, RV Access/Parking
- Garage:Yes
- Garage spaces:3
New listings near 9111 W Patmore Ct
- New
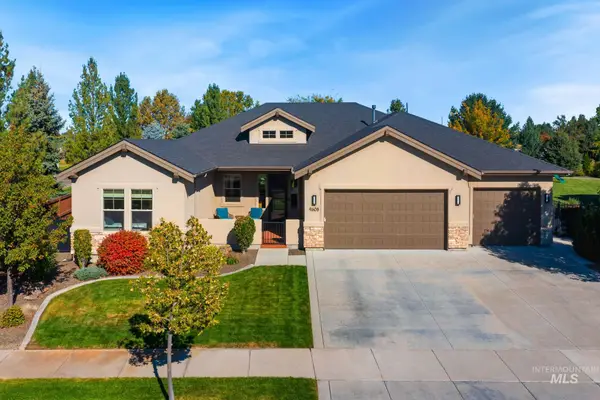 $899,000Active4 beds 3 baths2,505 sq. ft.
9608 W Twisted Vine Dr, Star, ID 83669
MLS# 99002774Listed by: SW IDAHO PROPERTIES LLC - Open Wed, 10am to 12:30pmNew
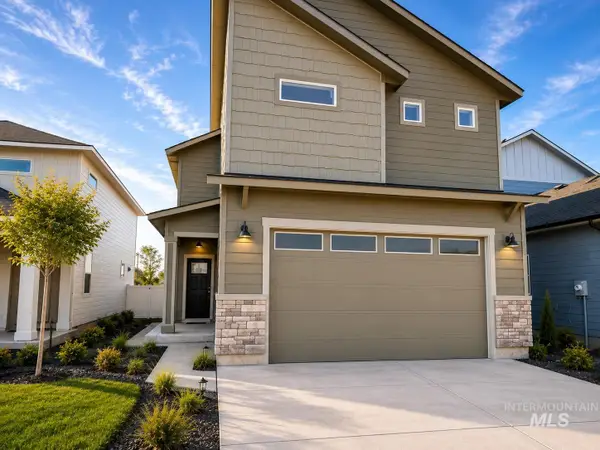 $559,800Active4 beds 3 baths2,091 sq. ft.
11649 W Endsley Ln, Star, ID 83669
MLS# 99002751Listed by: BOISE PREMIER REAL ESTATE - Open Wed, 10am to 12:30pmNew
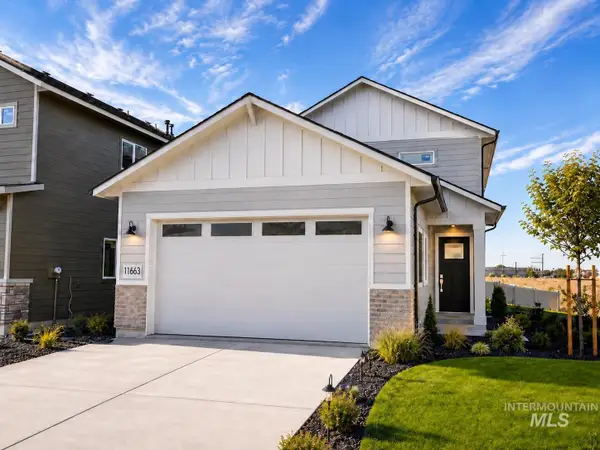 $554,800Active4 beds 4 baths2,091 sq. ft.
11688 W Endsley Ln, Star, ID 83669
MLS# 99002752Listed by: BOISE PREMIER REAL ESTATE - Open Wed, 10am to 12:30pmNew
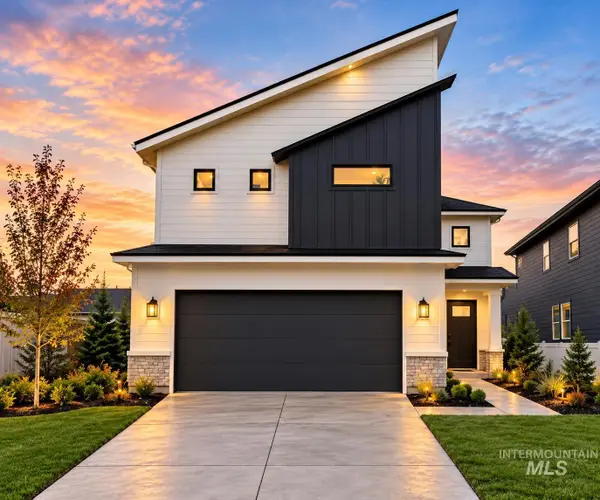 $553,900Active4 beds 3 baths2,014 sq. ft.
11674 W Endsley Ln, Star, ID 83669
MLS# 99002730Listed by: BOISE PREMIER REAL ESTATE - New
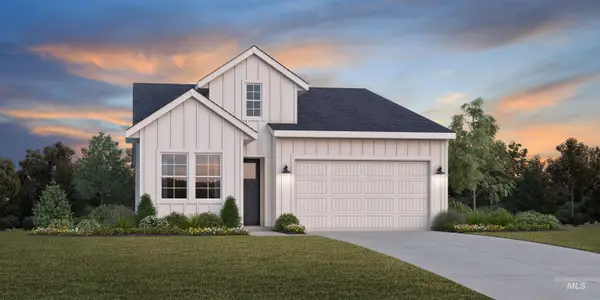 $589,000Active2 beds 2 baths1,924 sq. ft.
8705 W Stillmore Ave, Star, ID 83669
MLS# 99002718Listed by: TOLL BROTHERS REAL ESTATE, INC - New
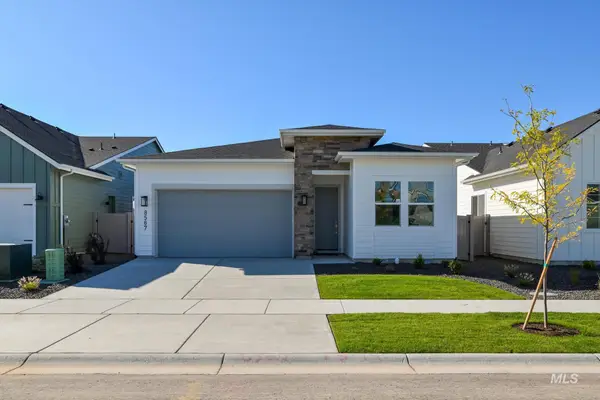 $584,000Active2 beds 2 baths1,924 sq. ft.
8567 W Stock Bridge St, Star, ID 83669
MLS# 99002685Listed by: TOLL BROTHERS REAL ESTATE, INC - New
 $525,900Active3 beds 3 baths2,630 sq. ft.
9001 W Ashton Taylor St, Meridian, ID 83646
MLS# 99002704Listed by: LENNAR SALES CORP - New
 $525,900Active3 beds 3 baths2,630 sq. ft.
6988 N Beau Ave, Meridian, ID 83646
MLS# 99002708Listed by: LENNAR SALES CORP - New
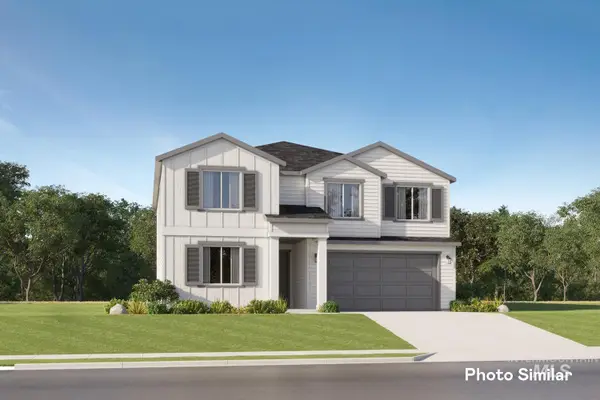 $550,900Active4 beds 3 baths2,810 sq. ft.
9099 W Ashton Taylor St, Meridian, ID 83646
MLS# 99002714Listed by: LENNAR SALES CORP - New
 $550,900Active4 beds 3 baths2,810 sq. ft.
9047 W Ashton Taylor St, Meridian, ID 83646
MLS# 99002715Listed by: LENNAR SALES CORP


Protect your home and budget from life's surprises with an Assurant Home Warranty, backed by a partner that supports you through every step of homeownership. Explore Plans.
© 2023 - 2026 ERA Franchise Systems LLC. All rights reserved. ERA Franchise Systems LLC fully supports the principles of the Fair Housing Act and the Equal Opportunity Act. ERA, ERA Real Estate powered, and their respective logos are registered service marks of ERA Franchise Systems LLC. Each office is independently owned and operated.