
1216 E Mayfair Road, Arlington Heights, IL 60004
Local realty services provided by:ERA Naper Realty
Listed by: rose alvarez
Office: compass
MLS#:12811259
Source:MLSNI
Price summary
- Price:$639,000
- Price per sq. ft.:$248.35
About this home
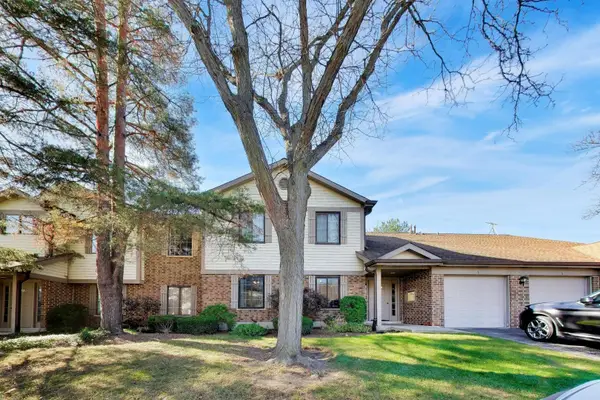
Welcome to this Tudor-style home in Arlington Heights' desirable Stonegate neighborhood! Offering 4 bedrooms, 2 full bathrooms, and approximately 2,573 square feet of living space, this home has plenty of character and room to make it your own. Hardwood floors, exposed wood beams, and a wood-burning fireplace with gas starter add warmth and charm. An extensive renovation and expansion created a spacious primary bedroom with a private balcony, multiple closets, and an adjoining office or sitting room. The finished lower level offers additional living space with a family room and plenty of room for recreation, hobbies, or entertaining. There's also an opportunity to bring your own style and updates to the home over time. Improvements include a remodeled main bathroom (2024), furnace with dual-zoned HVAC (2022), hot water tank (2024), replacement windows (2021), 200-amp electrical panel (2016), Hardie board siding, exterior waterproofing by U.S. Waterproofing, and sump pump (2018). Enjoy being close to Recreation Park, downtown Arlington Heights, Metra Train Station, restaurants, shopping, Arlington Alfresco, and the popular farmers market. Located within Districts 25 and 214, including Windsor Elementary, South Middle School, and Prospect High School. Now offered at $639,000, this home is a great opportunity for buyers looking for space, character, and a chance to make a home their own in an established Arlington Heights neighborhood. Come take a look and see the possibilities!...
Contact an agent
Home facts
- Year built:1971
- Subdivision & Development:Stonegate
- Listing ID #:12811259
- Updated:November 18, 2026 at 04:50 PM
Rooms and interior
- Bedrooms:4
- Total bathrooms:2
- Full bathrooms:2
- Rooms Total:8
- Dining Description:Eating Area
- Bathrooms Description:Full Body Spray Shower
- Kitchen Description:Dishwasher, Disposal, Microwave, Range, Refrigerator, Stainless Steel Appliance(s)
- Basement Description:Finished, Partial
- Living area:2,573 sq. ft.
Heating and cooling
- Cooling:Central Air
- Heating:Gas
- Central air:Yes
Structure and exterior
- Roof:Asphalt
- Year built:1971
- Building area:2,573 sq. ft.
- Architectural Style:Tudor
- Exterior Features:Balcony
- Foundation Description:Concrete Perimeter
- Levels:Split Level
Schools
- High school:Prospect High School
- Middle school:South Middle School
- Elementary school:Windsor Elementary School
Utilities
- Water:Lake Michigan
- Sewer:Public Sewer
Finances and disclosures
- Price:$639,000
- Price per sq. ft.:$248.35
- Tax amount:$12,869 (2024)
Features and amenities
- Laundry features:Dryer, Washer
- Amenities:Ceiling Fan(s), Sump Pump
Parking
- Total parking spaces:2
- Parking description:Attached Garage, Brick Driveway, Garage
- Garage:Yes
- Garage spaces:2
 Copyright 2026 Midwest Real Estate Data LLC. All rights reserved. The data relating to real estate for sale on this web site comes in part from the Broker Reciprocity Program of the Midwest Real Estate Data LLC. Listing information is deemed reliable but not guaranteed.
New listings near 1216 E Mayfair Road
- New
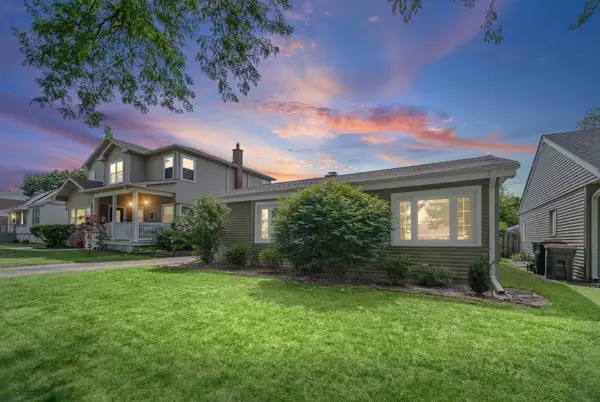 $369,998Active2 beds 1 baths1,013 sq. ft.
728 N Kennicott Avenue, Arlington Heights, IL 60004
MLS# 12809923Listed by: @PROPERTIES CHRISTIE'S INTERNATIONAL REAL ESTATE - New
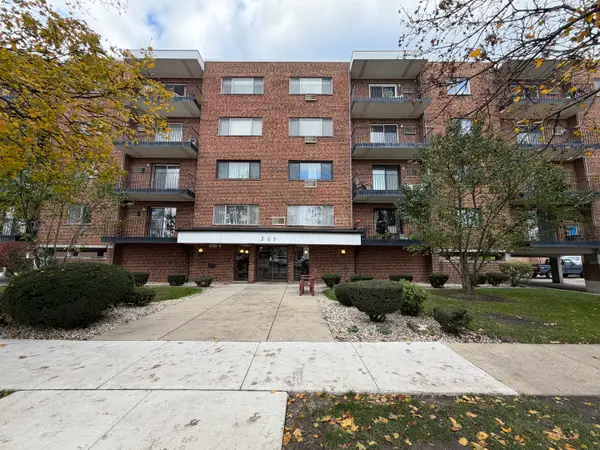 $249,900Active2 beds 1 baths
205 W Miner Street #405, Arlington Heights, IL 60005
MLS# 12808643Listed by: KEVIN MCCASKEY, BROKER - New
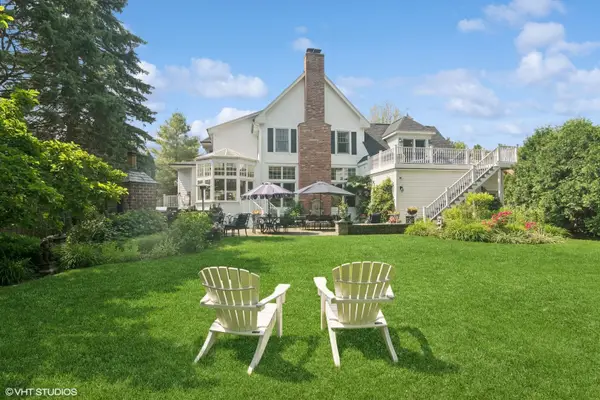 $1,995,000Active6 beds 4 baths5,400 sq. ft.
300 E Euclid Avenue, Arlington Heights, IL 60004
MLS# 12809177Listed by: @PROPERTIES CHRISTIE'S INTERNATIONAL REAL ESTATE - New
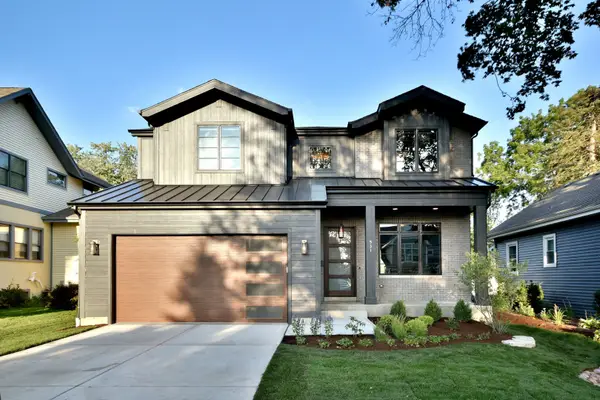 $1,390,000Active4 beds 3 baths3,113 sq. ft.
245 S Helena Avenue, Arlington Heights, IL 60005
MLS# 12798451Listed by: JOSEPH J LABELLE - New
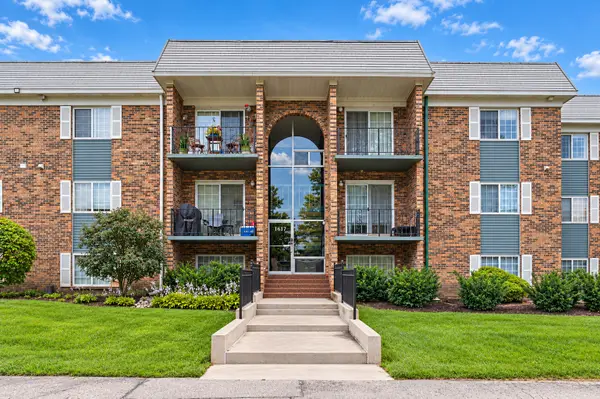 $219,900Active1 beds 1 baths
1617 N Windsor Drive #208, Arlington Heights, IL 60004
MLS# 12808798Listed by: @PROPERTIES CHRISTIE'S INTERNATIONAL REAL ESTATE - New
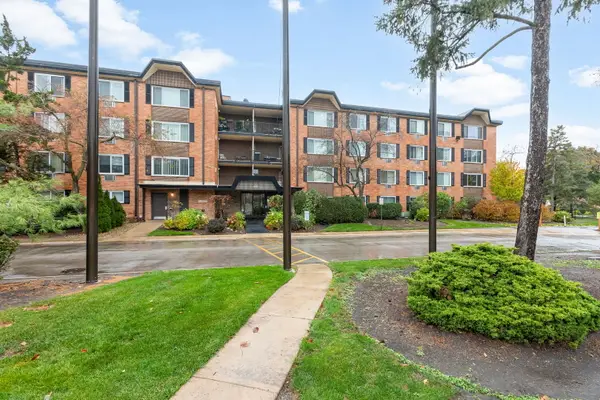 $199,000Active1 beds 1 baths800 sq. ft.
1126 S New Wilke Road #404, Arlington Heights, IL 60005
MLS# 12805911Listed by: COLDWELL BANKER REALTY - New
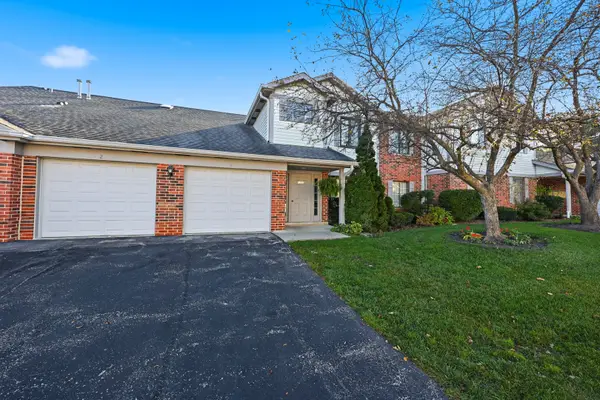 $265,000Active2 beds 2 baths1,330 sq. ft.
1755 W Partridge Lane #1, Arlington Heights, IL 60004
MLS# 12793502Listed by: BERKSHIRE HATHAWAY HOMESERVICES AMERICAN HERITAGE - New
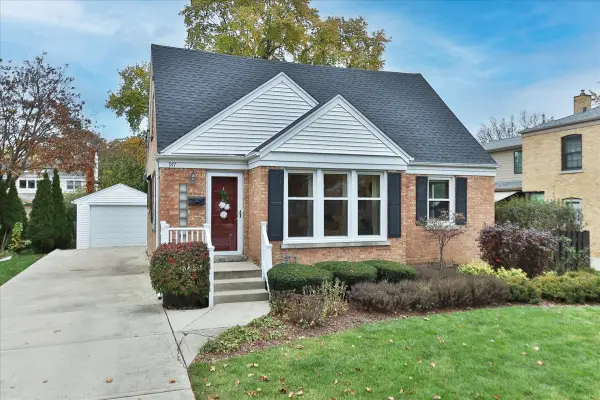 $650,000Active4 beds 4 baths1,611 sq. ft.
947 N Kennicott Avenue, Arlington Heights, IL 60004
MLS# 12804833Listed by: REMAX LEGENDS - New
 $285,000Active2 beds 2 baths1,200 sq. ft.
4140 N Pheasant Trail Court #5, Arlington Heights, IL 60004
MLS# 12805130Listed by: COMPASS


Protect your home and budget from life's surprises with an Assurant Home Warranty, backed by a partner that supports you through every step of homeownership. Explore Plans.
© 2023 - 2026 ERA Franchise Systems LLC. All rights reserved. ERA Franchise Systems LLC fully supports the principles of the Fair Housing Act and the Equal Opportunity Act. ERA, ERA Real Estate powered, and their respective logos are registered service marks of ERA Franchise Systems LLC. Each office is independently owned and operated.