
728 N Kennicott Avenue, Arlington Heights, IL 60004
Local realty services provided by:Results Realty ERA Powered
728 N Kennicott Avenue,Arlington Heights, IL 60004
$369,998
- 2 Beds
- 1 Baths
- 1,013 sq. ft.
- Single family
- Active
Listed by: maria delboccio, chris welter
Office: @properties christie's international real estate
MLS#:12809923
Source:MLSNI
Price summary
- Price:$369,998
- Price per sq. ft.:$365.25
About this home
Welcome home to this beautifully updated, move-in ready ranch just minutes from vibrant downtown Arlington Heights! This charming 2 bd/1ba home offers an inviting open concept layout with stylish luxury vinyl plank flooring throughout the main living areas, creating a seamless flow that's perfect for everyday living and entertaining. The thoughtfully designed kitchen features timeless white shaker cabinetry, quartz countertops, stainless steel appliances, and ample workspace, making it as functional as it is beautiful. The bright, renovated bathroom showcases classic subway tile in the shower and modern finishes for a fresh, clean look. Both bedrooms are generously sized, providing comfortable retreats with plenty of space for furnishings or a home office. A welcoming entryway offers a convenient hall closet, while a dedicated laundry closet adds everyday practicality. Step outside to enjoy the fully fenced backyard featuring a charming patio, beautifully maintained lawn, and an oversized 2.5-car detached garage with abundant room for vehicles, storage, or hobbies. Located just moments from the restaurants, shopping, entertainment, Metra station, and all that downtown Arlington Heights has to offer, this turnkey home combines modern updates, outdoor space, and an unbeatable location. Whether you're purchasing your first home, downsizing, or looking for an exceptional investment opportunity, this home is one you won't want to miss!...
Contact an agent
Home facts
- Year built:1950
- Listing ID #:12809923
- Updated:November 19, 2026 at 12:46 PM
Rooms and interior
- Bedrooms:2
- Total bathrooms:1
- Full bathrooms:1
- Rooms Total:5
- Living area:1,013 sq. ft.
Heating and cooling
- Cooling:Central Air
- Heating:Forced Air, Gas
- Central air:Yes
Structure and exterior
- Roof:Asphalt
- Year built:1950
- Building area:1,013 sq. ft.
- Lot Features:Landscaped
- Architectural Style:Ranch
- Levels:1 Story
Schools
- High school:John Hersey High School
- Middle school:Thomas Middle School
- Elementary school:Patton Elementary School
Utilities
- Water:Public
- Sewer:Public Sewer
Finances and disclosures
- Price:$369,998
- Price per sq. ft.:$365.25
- Tax amount:$7,253 (2025)
Parking
- Total parking spaces:2
- Parking description:Asphalt, Detached Garage, Garage
- Garage:Yes
- Garage spaces:2.5
 Copyright 2026 Midwest Real Estate Data LLC. All rights reserved. The data relating to real estate for sale on this web site comes in part from the Broker Reciprocity Program of the Midwest Real Estate Data LLC. Listing information is deemed reliable but not guaranteed.
New listings near 728 N Kennicott Avenue
- New
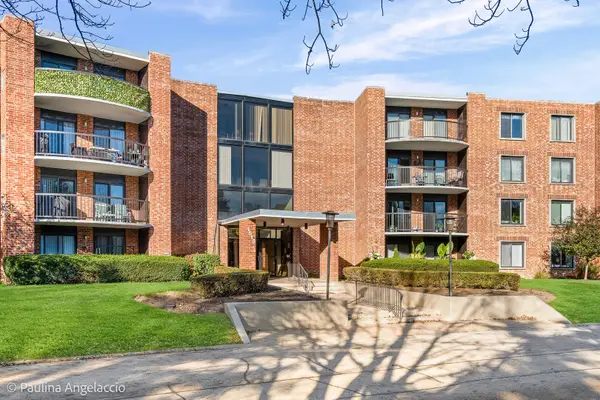 $224,900Active3 beds 2 baths1,600 sq. ft.
1515 E Central Road #320C, Arlington Heights, IL 60005
MLS# 12805604Listed by: @PROPERTIES CHRISTIE'S INTERNATIONAL REAL ESTATE - New
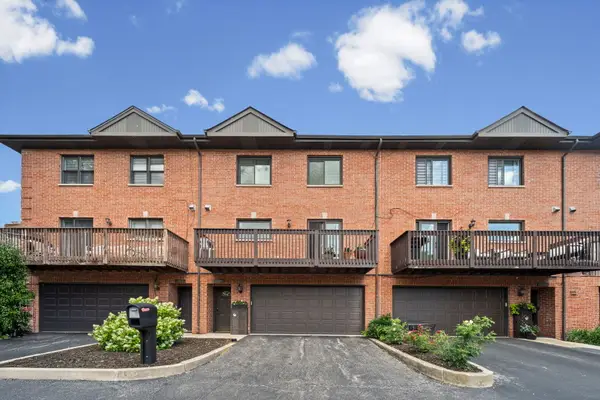 $424,900Active3 beds 3 baths2,000 sq. ft.
1339 E Central Road, Arlington Heights, IL 60005
MLS# 12811428Listed by: @PROPERTIES CHRISTIE'S INTERNATIONAL REAL ESTATE - New
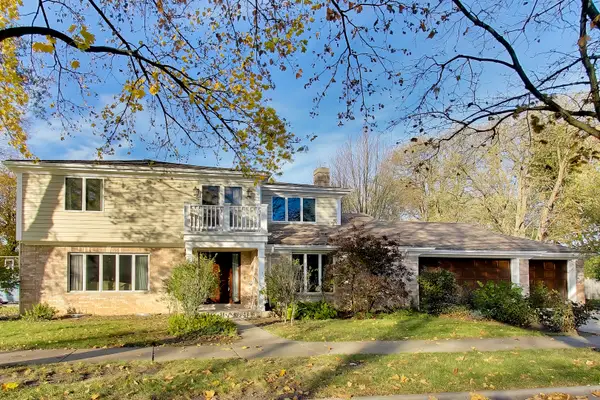 $875,000Active4 beds 3 baths2,740 sq. ft.
616 W Park Street, Arlington Heights, IL 60005
MLS# 12811478Listed by: @PROPERTIES CHRISTIE'S INTERNATIONAL REAL ESTATE - New
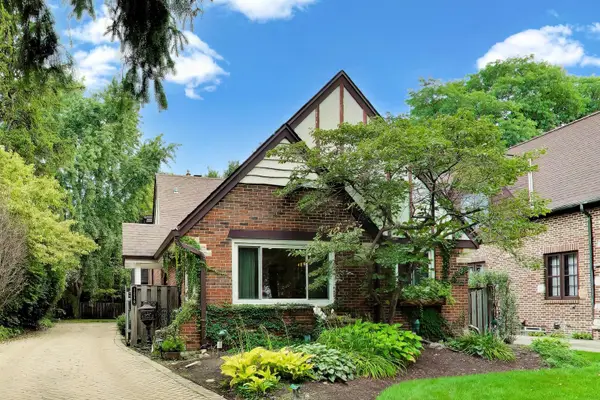 $639,000Active4 beds 2 baths2,573 sq. ft.
1216 E Mayfair Road, Arlington Heights, IL 60004
MLS# 12811259Listed by: COMPASS - New
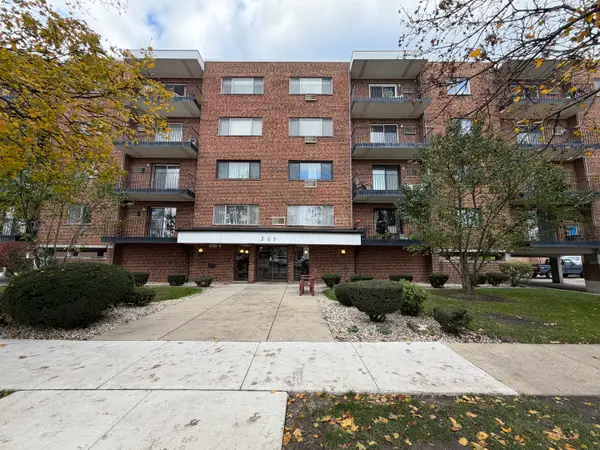 $249,900Active2 beds 1 baths
205 W Miner Street #405, Arlington Heights, IL 60005
MLS# 12808643Listed by: KEVIN MCCASKEY, BROKER - New
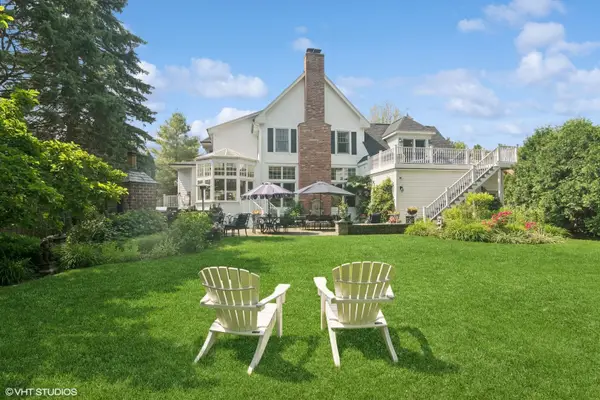 $1,995,000Active6 beds 4 baths5,400 sq. ft.
300 E Euclid Avenue, Arlington Heights, IL 60004
MLS# 12809177Listed by: @PROPERTIES CHRISTIE'S INTERNATIONAL REAL ESTATE - New
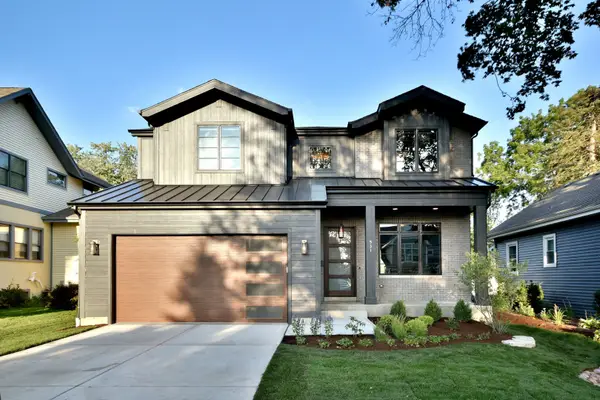 $1,390,000Active4 beds 3 baths3,113 sq. ft.
245 S Helena Avenue, Arlington Heights, IL 60005
MLS# 12798451Listed by: JOSEPH J LABELLE - New
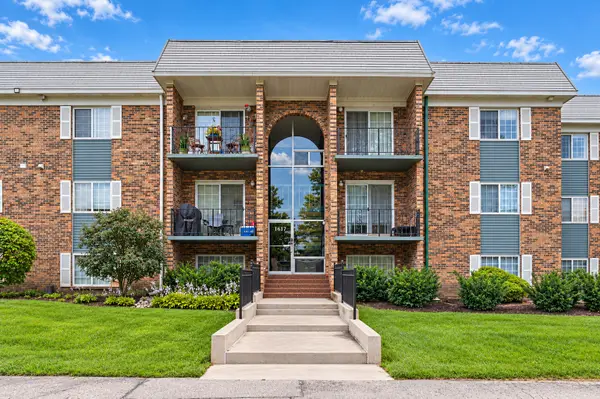 $219,900Active1 beds 1 baths
1617 N Windsor Drive #208, Arlington Heights, IL 60004
MLS# 12808798Listed by: @PROPERTIES CHRISTIE'S INTERNATIONAL REAL ESTATE - New
 $199,000Active1 beds 1 baths800 sq. ft.
1126 S New Wilke Road #404, Arlington Heights, IL 60005
MLS# 12805911Listed by: COLDWELL BANKER REALTY


Protect your home and budget from life's surprises with an Assurant Home Warranty, backed by a partner that supports you through every step of homeownership. Explore Plans.
© 2023 - 2026 ERA Franchise Systems LLC. All rights reserved. ERA Franchise Systems LLC fully supports the principles of the Fair Housing Act and the Equal Opportunity Act. ERA, ERA Real Estate powered, and their respective logos are registered service marks of ERA Franchise Systems LLC. Each office is independently owned and operated.