
125 N Gibbons Avenue, Arlington Heights, IL 60004
Local realty services provided by:Results Realty ERA Powered
125 N Gibbons Avenue,Arlington Heights, IL 60004
$799,900
- 4 Beds
- 4 Baths
- 2,888 sq. ft.
- Single family
- Active
Upcoming open houses
- Sat, May 3011:00 am - 01:00 pm
- Sun, May 3111:00 am - 01:00 pm
Listed by: erin felten
Office: keller williams thrive
MLS#:12656269
Source:MLSNI
Price summary
- Price:$799,900
- Price per sq. ft.:$276.97
About this home
Nestled in Arlington Heights' beloved Windsor Elementary District - just 1.2 miles from the Metra - this 4-bedroom, 3.1-bath beauty is the kind of home that just feels right the moment you pull up. The curb appeal alone will make you smile, but step inside and it only gets better. Natural light pours through a thoughtfully designed main level that flows from room to room like it was made for real life - lazy Sunday mornings, big holiday dinners, and everything in between. The kitchen is the true heart of it all: warm, welcoming, and loaded with storage and counter space, it overlooks the backyard and opens right into the dining and living areas so you're never far from the people you love. Head upstairs and you'll fall head over heels with all the intentional updates by Delta Construction. The primary suite is your personal escape - a spa-inspired en-suite bath and a walk-in closet with built-in touches that make getting ready feel like a treat. Three more bedrooms are stylishly updated with generous closets and smart built-in storage. And then there's the chef's kiss of all practical luxuries: a second-floor laundry room with real folding space, hanging space, and storage. Yes, really. The finished lower level is ready for whatever you need - movie nights, a home gym, a playroom, a hangout space - plus seriously impressive storage that'll make you wonder how you ever lived without it. Out back, the fully fenced yard is pure joy. A built-in patio, a shed, raised garden beds, and mature trees create a private little haven that's equally ready for Saturday cookouts or a quiet glass of wine as the sun goes down. And the location? It genuinely doesn't get better. You're minutes from downtown Arlington Heights, top-rated Windsor, South, and Prospect schools, Methodist & Berbecker Park, the Metra, and all the restaurants and shops that make this town so special. This one has all the things. Come see it for yourself. AS-IS....
Contact an agent
Home facts
- Year built:1962
- Listing ID #:12656269
- Updated:May 30, 2026 at 10:50 AM
Rooms and interior
- Bedrooms:4
- Total bathrooms:4
- Full bathrooms:3
- Half bathrooms:1
- Rooms Total:10
- Dining Description:Separate Dining Room
- Kitchen Description:Cooktop, Dishwasher, Double Oven, Microwave, Refrigerator
- Basement Description:Egress Window, Full, Partially Finished
- Living area:2,888 sq. ft.
Heating and cooling
- Cooling:Central Air
- Heating:Forced Air, Natural Gas
- Central air:Yes
Structure and exterior
- Roof:Asphalt
- Year built:1962
- Building area:2,888 sq. ft.
- Lot area:0.22 Acres
- Architectural Style:Colonial
- Foundation Description:Concrete Perimeter
- Levels:2 Story
Schools
- High school:Prospect High School
- Middle school:South Middle School
- Elementary school:Windsor Elementary School
Utilities
- Water:Lake Michigan
- Sewer:Public Sewer
Finances and disclosures
- Price:$799,900
- Price per sq. ft.:$276.97
- Tax amount:$15,460 (2024)
Features and amenities
- Laundry features:Dryer, Washer
- Amenities:Ceiling Fan(s), Radon Mitigation System, Sump Pump
Parking
- Total parking spaces:2
- Parking description:Attached Garage, Concrete, Garage
- Garage:Yes
- Garage spaces:2
 Copyright 2026 Midwest Real Estate Data LLC. All rights reserved. The data relating to real estate for sale on this web site comes in part from the Broker Reciprocity Program of the Midwest Real Estate Data LLC. Listing information is deemed reliable but not guaranteed.
New listings near 125 N Gibbons Avenue
- Open Sun, 12 to 2pmNew
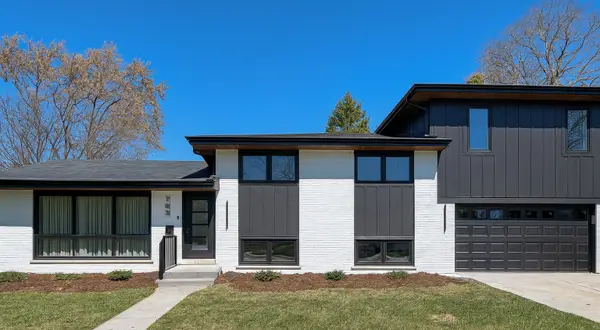 $937,400Active4 beds 3 baths2,407 sq. ft.
703 N Gibbons Avenue, Arlington Heights, IL 60004
MLS# 12661859Listed by: ARHOME REALTY - New
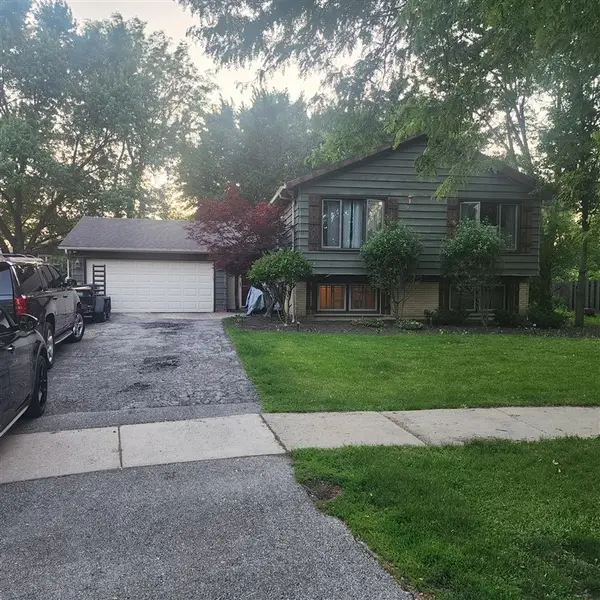 $550,000Active4 beds 2 baths2,282 sq. ft.
110 E Burr Oak Drive, Arlington Heights, IL 60004
MLS# 12661884Listed by: KALE REALTY - Open Sun, 11am to 1pmNew
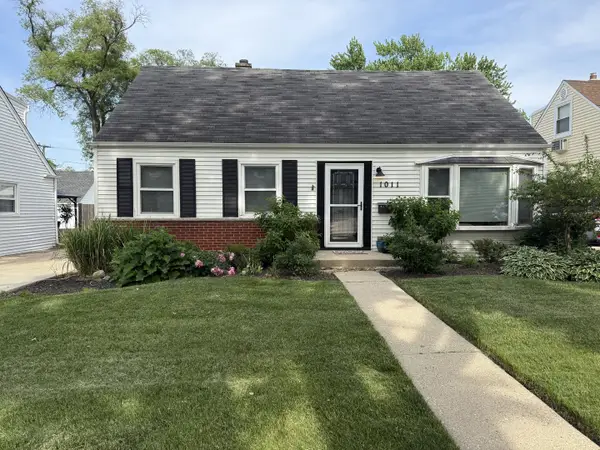 $598,000Active3 beds 2 baths1,723 sq. ft.
1011 N Haddow Avenue, Arlington Heights, IL 60004
MLS# 12624445Listed by: COLDWELL BANKER REALTY - New
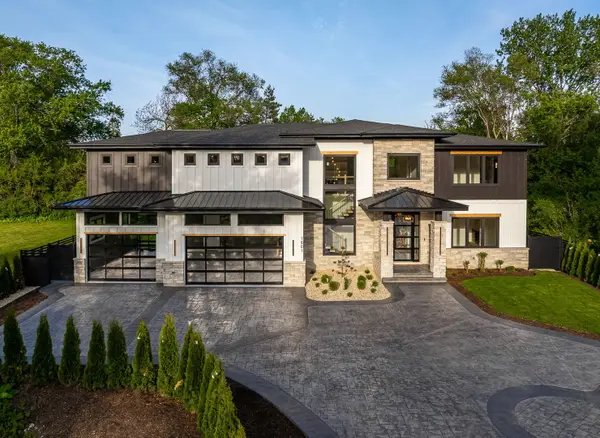 $1,999,000Active5 beds 5 baths6,800 sq. ft.
1801 N Clarence Avenue, Arlington Heights, IL 60004
MLS# 12656582Listed by: REALTY ONE GROUP HEARTLAND - New
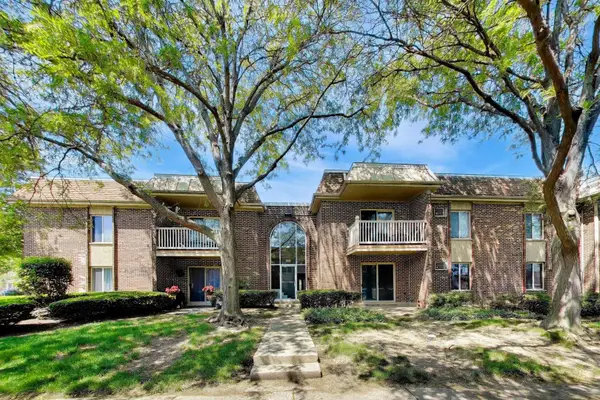 $244,900Active2 beds 2 baths1,029 sq. ft.
906 W Alleghany Drive #1B, Arlington Heights, IL 60004
MLS# 12659589Listed by: CENTURY 21 LANGOS & CHRISTIAN - New
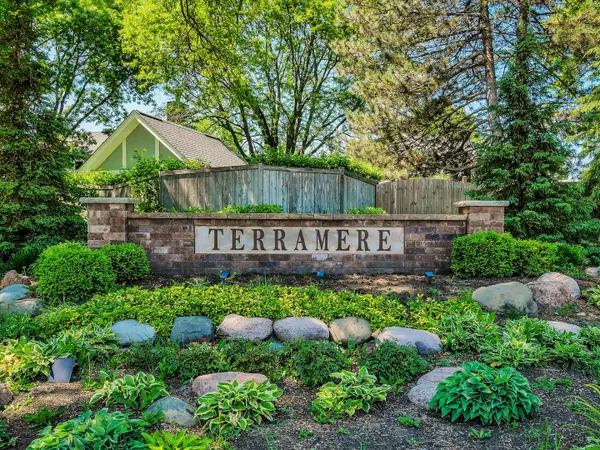 $774,900Active6 beds 3 baths3,242 sq. ft.
312 W Brampton Lane, Arlington Heights, IL 60004
MLS# 12647026Listed by: ALL REALTY GROUP, INC - New
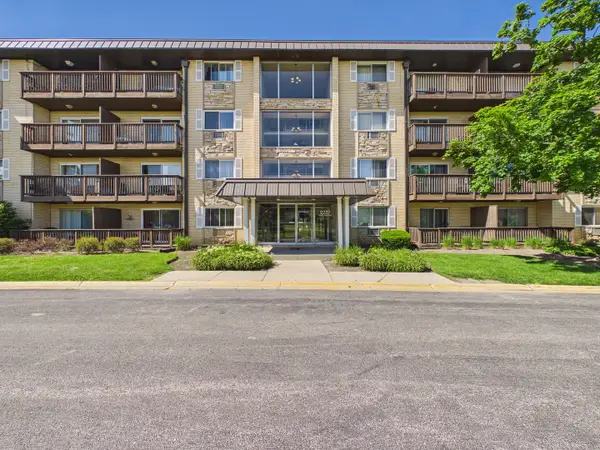 $164,900Active1 beds 1 baths750 sq. ft.
2222 S Goebbert Road #358, Arlington Heights, IL 60005
MLS# 12661896Listed by: RE/MAX PREMIER LUXURY COLLECTION - Open Sat, 1 to 3pmNew
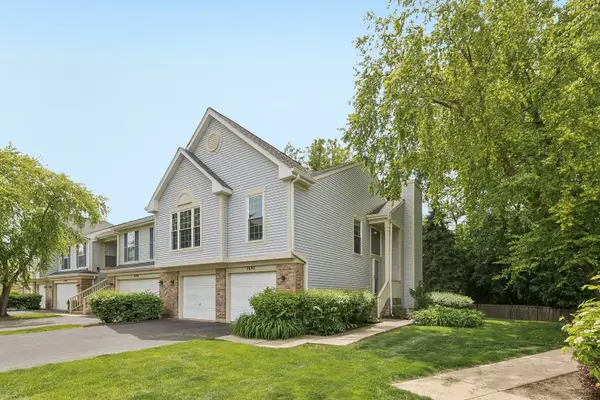 $424,900Active4 beds 3 baths1,650 sq. ft.
2692 S Embers Lane, Arlington Heights, IL 60005
MLS# 12655981Listed by: REDFIN CORPORATION - New
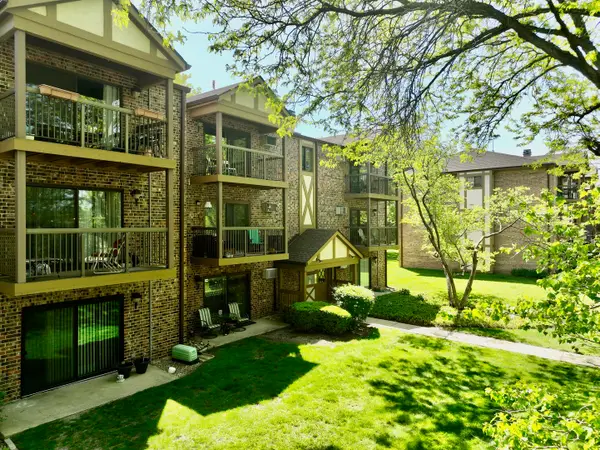 $209,900Active2 beds 1 baths1,000 sq. ft.
811 S Dwyer Avenue #E, Arlington Heights, IL 60005
MLS# 12659099Listed by: CENTURY 21 DREAM HOMES - New
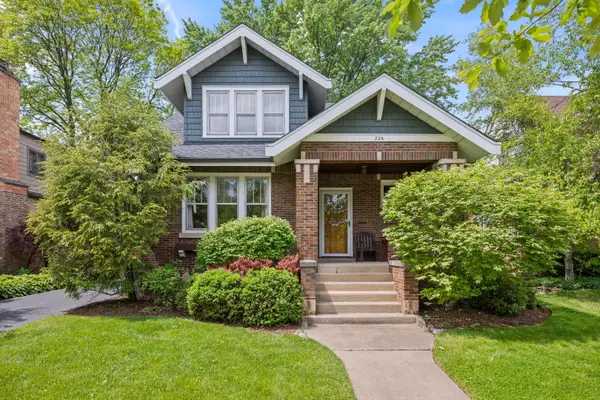 $749,925Active3 beds 2 baths2,220 sq. ft.
226 S Walnut Avenue, Arlington Heights, IL 60005
MLS# 12660653Listed by: @PROPERTIES CHRISTIE'S INTERNATIONAL REAL ESTATE


Protect your home and budget from life's surprises with an Assurant Home Warranty, backed by a partner that supports you through every step of homeownership. Explore Plans.
© 2023 - 2026 ERA Franchise Systems LLC. All rights reserved. ERA Franchise Systems LLC fully supports the principles of the Fair Housing Act and the Equal Opportunity Act. ERA, ERA Real Estate powered, and their respective logos are registered service marks of ERA Franchise Systems LLC. Each office is independently owned and operated.