
616 W Park Street, Arlington Heights, IL 60005
Local realty services provided by:Results Realty ERA Powered
616 W Park Street,Arlington Heights, IL 60005
$875,000
- 4 Beds
- 3 Baths
- 2,740 sq. ft.
- Single family
- Active
Listed by: amy diamond
Office: @properties christie's international real estate
MLS#:12811478
Source:MLSNI
Price summary
- Price:$875,000
- Price per sq. ft.:$319.34
About this home
An exceptional home in an unbeatable location-where comfort, convenience, and timeless appeal come together. Step into the inviting foyer and discover a spacious family room filled with natural light from south-facing windows. Custom built-ins span one wall, while a stunning fireplace creates a warm and welcoming setting for relaxing on cooler evenings. Designed for both everyday living and entertaining, the open-concept layout flows seamlessly into the spacious eat-in kitchen. Custom oak cabinetry, a center island, and an abundance of granite counter space provide excellent storage and functionality for any home chef. A separate dining room offers the perfect setting for formal gatherings, while the additional living room-with more south-facing windows-provides flexible space for family and friends. A thoughtfully designed drop zone/mudroom off the attached three-car garage helps keep daily life organized, and a convenient half bath completes the main level. Upstairs, the spacious primary suite features a walk-in closet and a beautifully remodeled primary bathroom, completed in 2025, with a double vanity and separate shower. Three additional bedrooms and another full bathroom complete the second level. The finished basement, completed in 2025, adds even more living space and flexibility-ideal for a recreation room, home gym, office, or whatever best suits your needs. Outside, enjoy the expansive backyard surrounded by mature trees, offering a peaceful setting for entertaining, relaxing, and enjoying the outdoors. The location is truly exceptional, situated next to Pioneer Park, which offers walking paths, parks, an outdoor pool, indoor and outdoor courts, and more. The home is also within walking distance of schools and downtown Arlington Heights, with its summer Alfresco dining, restaurants, nightlife, shopping, Metra access, and additional amenities. Recent updates include a furnace (2024), attic furnace components (2023), microwave/oven/range (2023), freshly painted interiors, and refinished hardwood floors (2026)....
Contact an agent
Home facts
- Year built:1961
- Subdivision & Development:Pioneer Park
- Listing ID #:12811478
- Updated:November 19, 2026 at 12:46 PM
Rooms and interior
- Bedrooms:4
- Total bathrooms:3
- Full bathrooms:2
- Half bathrooms:1
- Rooms Total:11
- Dining Description:Eating Area, Separate Dining Room
- Bathrooms Description:Double Sinks, Separate Shower
- Kitchen Description:Dishwasher, Microwave, Range, Refrigerator
- Basement Description:Finished, Partial
- Living area:2,740 sq. ft.
Heating and cooling
- Cooling:Central Air
- Heating:Forced Air, Gas
- Central air:Yes
Structure and exterior
- Roof:Asphalt
- Year built:1961
- Building area:2,740 sq. ft.
- Lot area:0.24 Acres
- Foundation Description:Concrete Perimeter
- Levels:2 Story
Schools
- High school:Rolling Meadows High School
- Middle school:South Middle School
- Elementary school:Westgate Elementary School
Utilities
- Water:Lake Michigan
- Sewer:Public Sewer
Finances and disclosures
- Price:$875,000
- Price per sq. ft.:$319.34
- Tax amount:$7,369 (2025)
Features and amenities
- Laundry features:Dryer, Washer
- Amenities:Sump Pump
Parking
- Total parking spaces:3
- Parking description:Attached Garage, Garage
- Garage:Yes
- Garage spaces:3
 Copyright 2026 Midwest Real Estate Data LLC. All rights reserved. The data relating to real estate for sale on this web site comes in part from the Broker Reciprocity Program of the Midwest Real Estate Data LLC. Listing information is deemed reliable but not guaranteed.
New listings near 616 W Park Street
- New
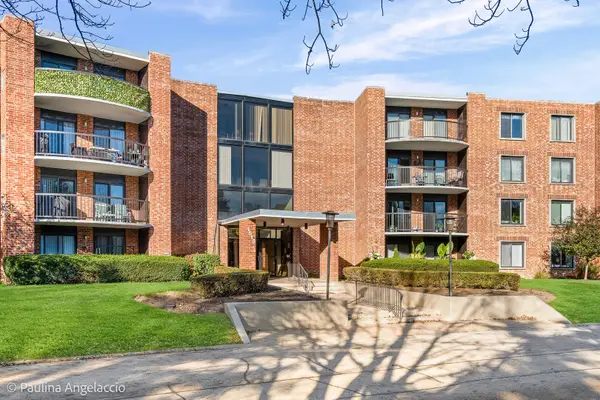 $224,900Active3 beds 2 baths1,600 sq. ft.
1515 E Central Road #320C, Arlington Heights, IL 60005
MLS# 12805604Listed by: @PROPERTIES CHRISTIE'S INTERNATIONAL REAL ESTATE - New
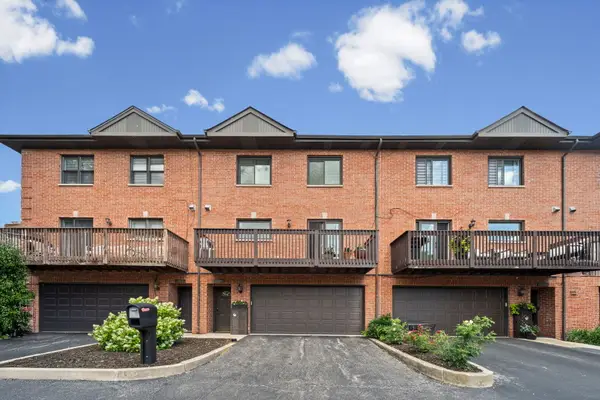 $424,900Active3 beds 3 baths2,000 sq. ft.
1339 E Central Road, Arlington Heights, IL 60005
MLS# 12811428Listed by: @PROPERTIES CHRISTIE'S INTERNATIONAL REAL ESTATE - New
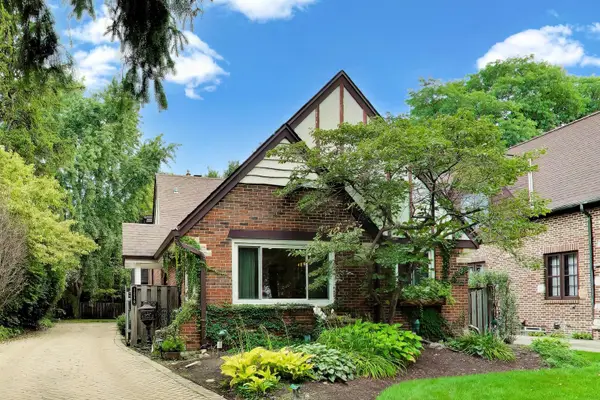 $639,000Active4 beds 2 baths2,573 sq. ft.
1216 E Mayfair Road, Arlington Heights, IL 60004
MLS# 12811259Listed by: COMPASS - New
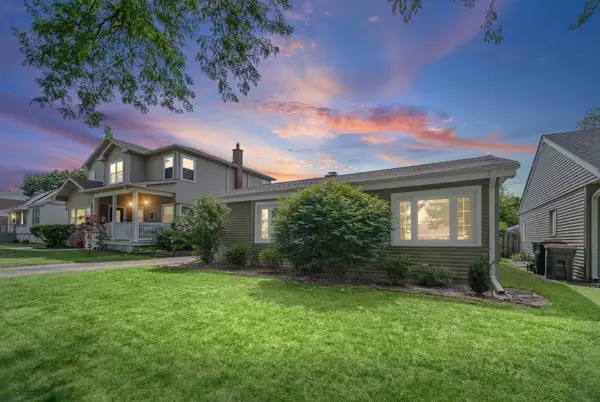 $369,998Active2 beds 1 baths1,013 sq. ft.
728 N Kennicott Avenue, Arlington Heights, IL 60004
MLS# 12809923Listed by: @PROPERTIES CHRISTIE'S INTERNATIONAL REAL ESTATE - New
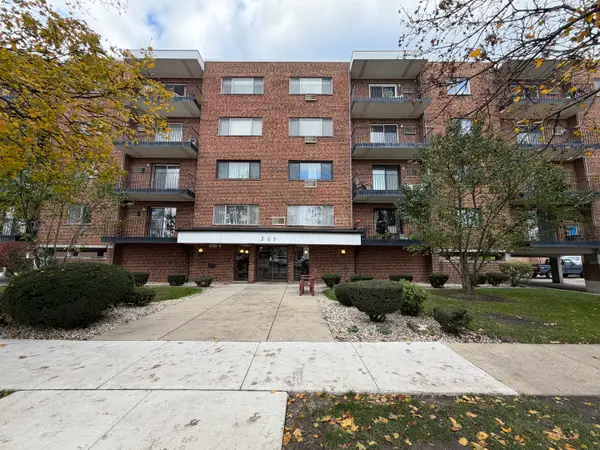 $249,900Active2 beds 1 baths
205 W Miner Street #405, Arlington Heights, IL 60005
MLS# 12808643Listed by: KEVIN MCCASKEY, BROKER - New
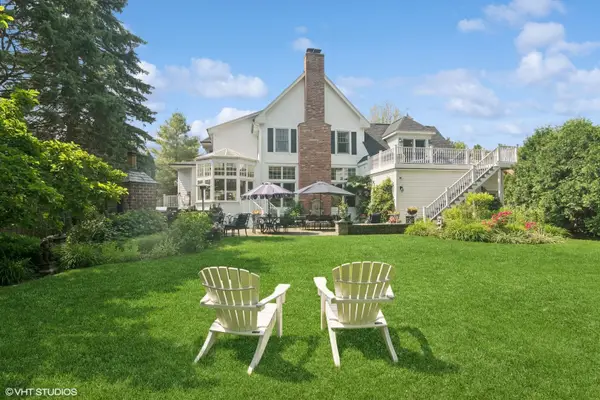 $1,995,000Active6 beds 4 baths5,400 sq. ft.
300 E Euclid Avenue, Arlington Heights, IL 60004
MLS# 12809177Listed by: @PROPERTIES CHRISTIE'S INTERNATIONAL REAL ESTATE - New
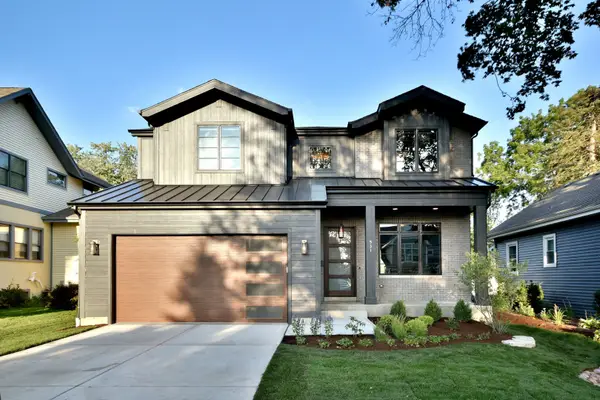 $1,390,000Active4 beds 3 baths3,113 sq. ft.
245 S Helena Avenue, Arlington Heights, IL 60005
MLS# 12798451Listed by: JOSEPH J LABELLE - New
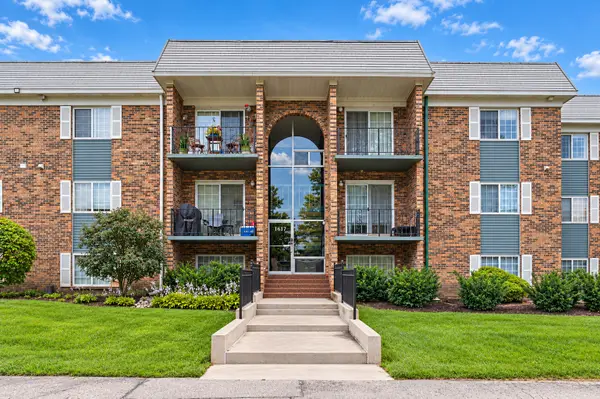 $219,900Active1 beds 1 baths
1617 N Windsor Drive #208, Arlington Heights, IL 60004
MLS# 12808798Listed by: @PROPERTIES CHRISTIE'S INTERNATIONAL REAL ESTATE - New
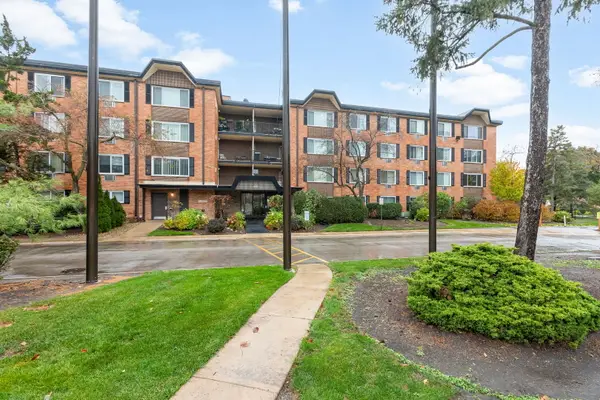 $199,000Active1 beds 1 baths800 sq. ft.
1126 S New Wilke Road #404, Arlington Heights, IL 60005
MLS# 12805911Listed by: COLDWELL BANKER REALTY


Protect your home and budget from life's surprises with an Assurant Home Warranty, backed by a partner that supports you through every step of homeownership. Explore Plans.
© 2023 - 2026 ERA Franchise Systems LLC. All rights reserved. ERA Franchise Systems LLC fully supports the principles of the Fair Housing Act and the Equal Opportunity Act. ERA, ERA Real Estate powered, and their respective logos are registered service marks of ERA Franchise Systems LLC. Each office is independently owned and operated.