
1533 N Arlington Heights Road #C, Arlington Heights, IL 60004
Local realty services provided by:Results Realty ERA Powered
1533 N Arlington Heights Road #C,Arlington Heights, IL 60004
$355,000
- 3 Beds
- 2 Baths
- 1,172 sq. ft.
- Townhouse
- Active
Upcoming open houses
- Sat, May 3001:00 pm - 03:00 pm
Listed by: olena tsilora
Office: komar
MLS#:12654028
Source:MLSNI
Price summary
- Price:$355,000
- Price per sq. ft.:$302.9
- Monthly HOA dues:$300
About this home
Incredible find in central Arlington Heights! Step inside to a bright, sun-soaked main level featuring an expansive living room that perfectly sets the stage for hosting guests. A few steps up, the upper level is dedicated to two substantial bedrooms highlighted by dramatic vaulted ceilings and a shared full bathroom. A few steps down from the main level, you'll find an updated kitchen with white cabinetry, pristine quartz countertops, and stainless steel appliances, seamlessly connected to a dining space with direct access to the private deck. This same lower level also includes a spacious bedroom with a full bathroom, offering great flexibility for guests or additional living space. Down below, a partial basement provides excellent storage capacity along with a dedicated utility and laundry area. Enjoy outdoor living on your inviting private patio, all while being phenomenally located just moments from prime shopping, top-tier dining, and beautiful neighborhood parks!
Contact an agent
Home facts
- Year built:1966
- Listing ID #:12654028
- Updated:May 30, 2026 at 07:47 PM
Rooms and interior
- Bedrooms:3
- Total bathrooms:2
- Full bathrooms:2
- Rooms Total:6
- Dining Description:Separate Dining Room
- Kitchen Description:Dishwasher, Microwave, Range, Refrigerator, Stainless Steel Appliance(s)
- Basement Description:Partial, Unfinished
- Living area:1,172 sq. ft.
Heating and cooling
- Cooling:Central Air
- Heating:Forced Air, Natural Gas
- Central air:Yes
Structure and exterior
- Roof:Asphalt
- Year built:1966
- Building area:1,172 sq. ft.
- Foundation Description:Concrete Perimeter
Schools
- High school:John Hersey High School
- Middle school:Thomas Middle School
- Elementary school:Olive-Mary Stitt School
Utilities
- Water:Public
- Sewer:Public Sewer
Finances and disclosures
- Price:$355,000
- Price per sq. ft.:$302.9
- Tax amount:$7,197 (2024)
Features and amenities
- Amenities:CO Detectors
Parking
- Total parking spaces:2
- Parking description:Assigned
 Copyright 2026 Midwest Real Estate Data LLC. All rights reserved. The data relating to real estate for sale on this web site comes in part from the Broker Reciprocity Program of the Midwest Real Estate Data LLC. Listing information is deemed reliable but not guaranteed.
New listings near 1533 N Arlington Heights Road #C
- Open Sun, 12 to 2pmNew
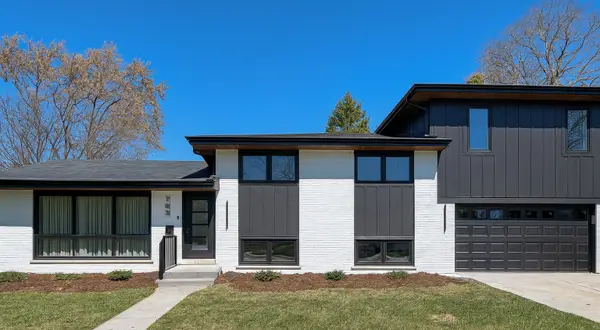 $937,400Active4 beds 3 baths2,407 sq. ft.
703 N Gibbons Avenue, Arlington Heights, IL 60004
MLS# 12661859Listed by: ARHOME REALTY - New
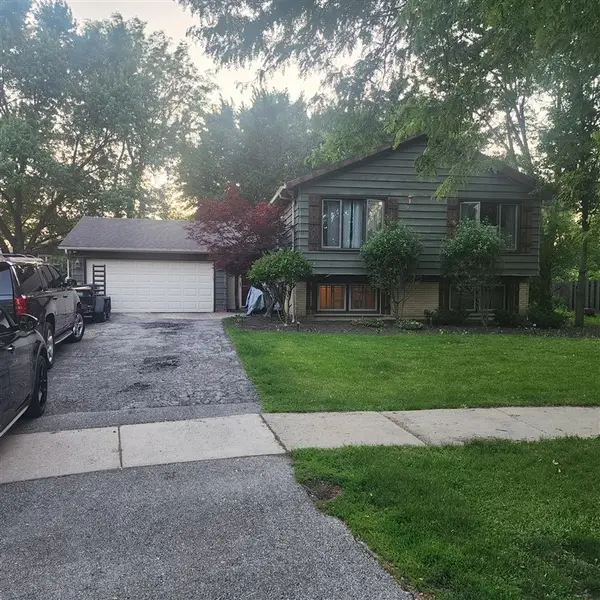 $550,000Active4 beds 2 baths2,282 sq. ft.
110 E Burr Oak Drive, Arlington Heights, IL 60004
MLS# 12661884Listed by: KALE REALTY - Open Sun, 11am to 1pmNew
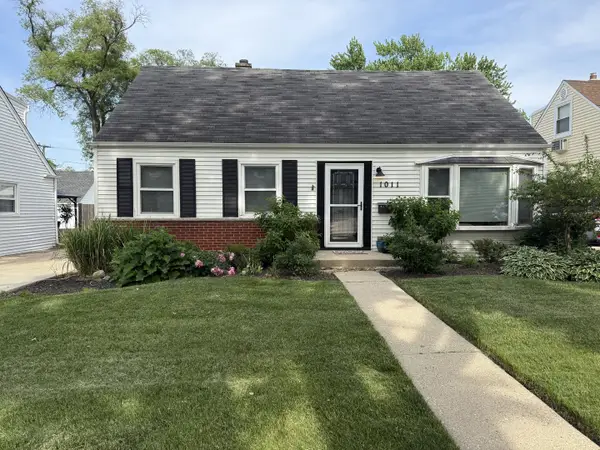 $598,000Active3 beds 2 baths1,723 sq. ft.
1011 N Haddow Avenue, Arlington Heights, IL 60004
MLS# 12624445Listed by: COLDWELL BANKER REALTY - New
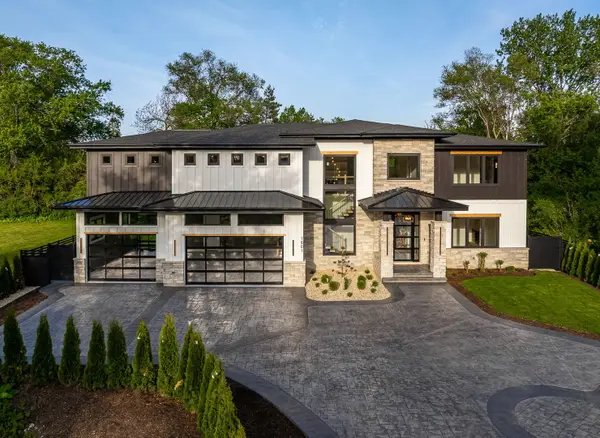 $1,999,000Active5 beds 5 baths6,800 sq. ft.
1801 N Clarence Avenue, Arlington Heights, IL 60004
MLS# 12656582Listed by: REALTY ONE GROUP HEARTLAND - New
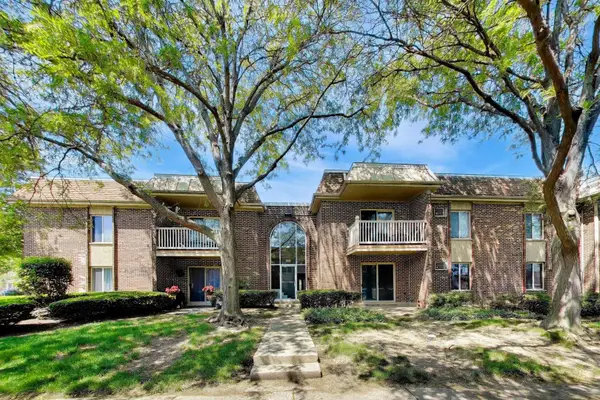 $244,900Active2 beds 2 baths1,029 sq. ft.
906 W Alleghany Drive #1B, Arlington Heights, IL 60004
MLS# 12659589Listed by: CENTURY 21 LANGOS & CHRISTIAN - New
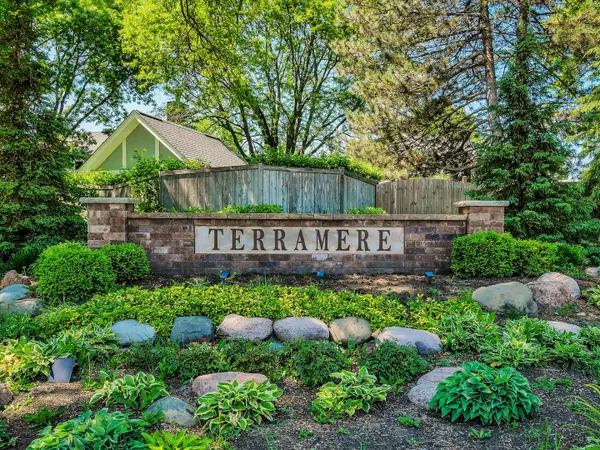 $774,900Active6 beds 3 baths3,242 sq. ft.
312 W Brampton Lane, Arlington Heights, IL 60004
MLS# 12647026Listed by: ALL REALTY GROUP, INC - New
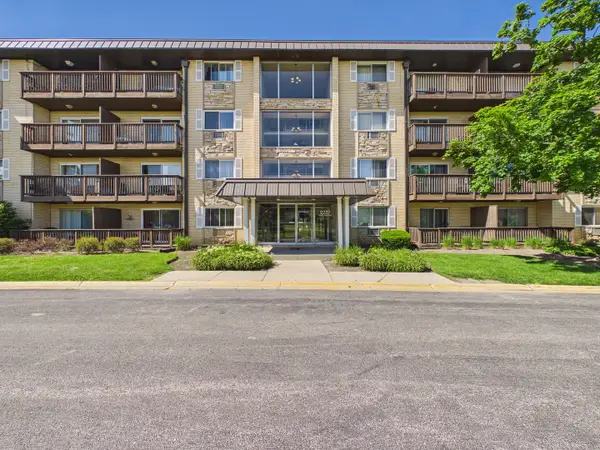 $164,900Active1 beds 1 baths750 sq. ft.
2222 S Goebbert Road #358, Arlington Heights, IL 60005
MLS# 12661896Listed by: RE/MAX PREMIER LUXURY COLLECTION - Open Sun, 11am to 2pmNew
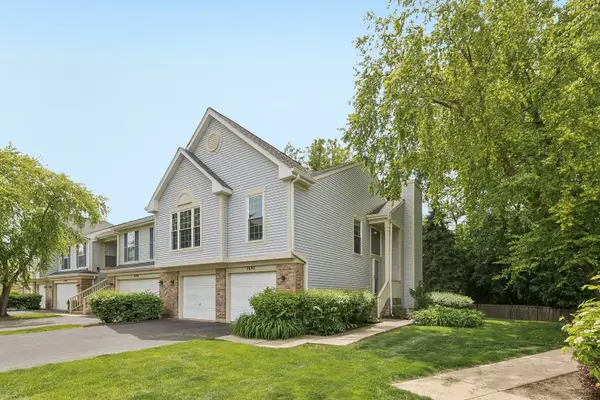 $424,900Active4 beds 3 baths1,650 sq. ft.
2692 S Embers Lane, Arlington Heights, IL 60005
MLS# 12655981Listed by: REDFIN CORPORATION - New
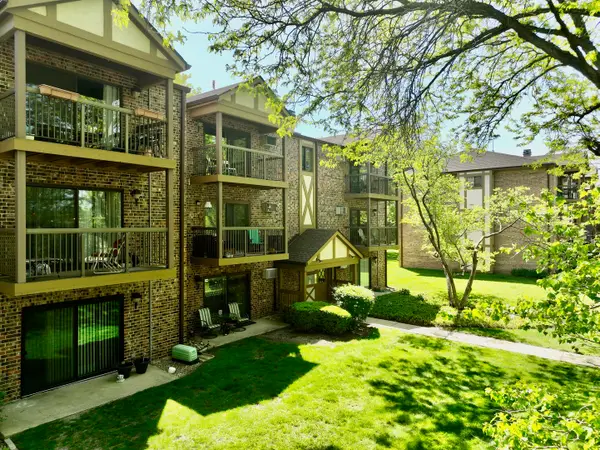 $209,900Active2 beds 1 baths1,000 sq. ft.
811 S Dwyer Avenue #E, Arlington Heights, IL 60005
MLS# 12659099Listed by: CENTURY 21 DREAM HOMES - New
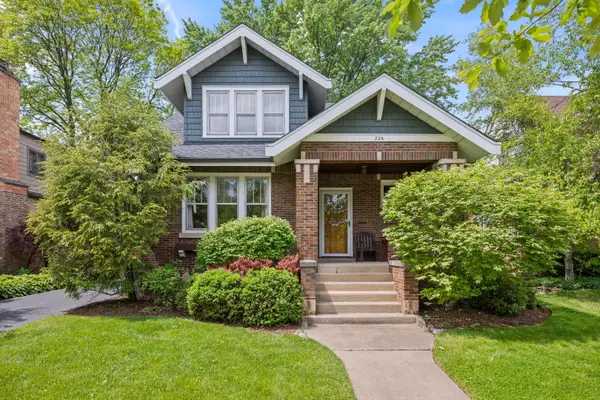 $749,925Active3 beds 2 baths2,220 sq. ft.
226 S Walnut Avenue, Arlington Heights, IL 60005
MLS# 12660653Listed by: @PROPERTIES CHRISTIE'S INTERNATIONAL REAL ESTATE


Protect your home and budget from life's surprises with an Assurant Home Warranty, backed by a partner that supports you through every step of homeownership. Explore Plans.
© 2023 - 2026 ERA Franchise Systems LLC. All rights reserved. ERA Franchise Systems LLC fully supports the principles of the Fair Housing Act and the Equal Opportunity Act. ERA, ERA Real Estate powered, and their respective logos are registered service marks of ERA Franchise Systems LLC. Each office is independently owned and operated.