
1915 N Chestnut Avenue, Arlington Heights, IL 60004
Local realty services provided by:ERA Partners
1915 N Chestnut Avenue,Arlington Heights, IL 60004
$895,000
- 5 Beds
- 3 Baths
- 3,175 sq. ft.
- Single family
- Active
Listed by: angelina larks
Office: solaris enterprises inc
MLS#:12750403
Source:MLSNI
Price summary
- Price:$895,000
- Price per sq. ft.:$281.89
About this home
Welcome to 1915 N Chestnut Avenue, an exquisitely appointed 5-bedroom, 3-bath tri-level residence offering an exceptional blend of space, sophistication, and versatility in highly sought-after Arlington Heights. Bathed in natural light, the expansive open-concept main level is thoughtfully designed for both refined entertaining and effortless everyday living, anchored by a beautifully curated chef's kitchen featuring crisp white cabinetry, elegant stone countertops, premium stainless-steel appliances, and a striking 6' x 8' statement island with abundant seating and workspace. Wide-plank hardwood-style flooring, custom millwork, and a warm, inviting fireplace create a seamless balance of comfort and elevated design throughout the main living spaces. The generously proportioned primary suite serves as a serene private retreat. The fully finished lower level extends the home's living space, providing a versatile environment ideal for recreation, media, a private home office, or fitness studio. All bathrooms have been tastefully updated with contemporary finishes and sophisticated marble-inspired tile work. Step outside to a spacious elevated deck overlooking an expansive, tree-lined backyard-an idyllic setting for outdoor dining, entertaining, or quiet relaxation. Additional highlights include a dedicated laundry room, attached garage, and abundant storage throughout. An opportunity to experience refined, spacious living in one of Arlington Heights' most desirable neighborhoods. Welcome Home!...
Contact an agent
Home facts
- Year built:1966
- Listing ID #:12750403
- Updated:October 05, 2026 at 11:29 AM
Rooms and interior
- Bedrooms:5
- Total bathrooms:3
- Full bathrooms:3
- Rooms Total:11
- Dining Description:Separate Dining Room
- Bathrooms Description:Double Sinks
- Kitchen Description:Dishwasher, Disposal, Kitchen, Microwave, Range, Refrigerator
- Basement Description:Finished, Partial
- Living area:3,175 sq. ft.
Heating and cooling
- Cooling:Central Air, Zoned
- Heating:Baseboard, Individual Room Controls, Natural Gas, Radiant, Sep Heating Systems - 2+
- Central air:Yes
Structure and exterior
- Roof:Asphalt
- Year built:1966
- Building area:3,175 sq. ft.
- Lot Features:Landscaped
- Foundation Description:Concrete Perimeter
- Levels:Split Level
Schools
- High school:Buffalo Grove High School
- Middle school:Thomas Middle School
- Elementary school:Greenbrier Elementary School
Utilities
- Water:Public
- Sewer:Public Sewer
Finances and disclosures
- Price:$895,000
- Price per sq. ft.:$281.89
- Tax amount:$13,733 (2024)
Features and amenities
- Laundry features:Dryer, Washer
- Amenities:CO Detectors, Ceiling Fan(s), Security System, Sump Pump
Parking
- Total parking spaces:2
- Parking description:Attached Garage, Concrete, Garage
- Garage:Yes
- Garage spaces:2.5
 Copyright 2026 Midwest Real Estate Data LLC. All rights reserved. The data relating to real estate for sale on this web site comes in part from the Broker Reciprocity Program of the Midwest Real Estate Data LLC. Listing information is deemed reliable but not guaranteed. MLSNI Member Broker: Frank Scibior
New listings near 1915 N Chestnut Avenue
- Open Sat, 1 to 3pmNew
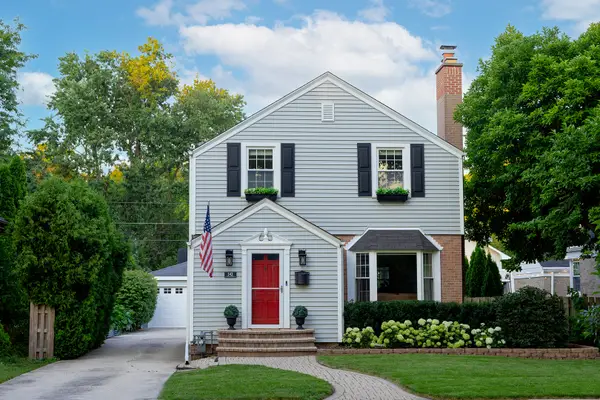 $565,000Active3 beds 2 baths1,319 sq. ft.
543 S Dunton Avenue, Arlington Heights, IL 60005
MLS# 12775555Listed by: COMPASS - New
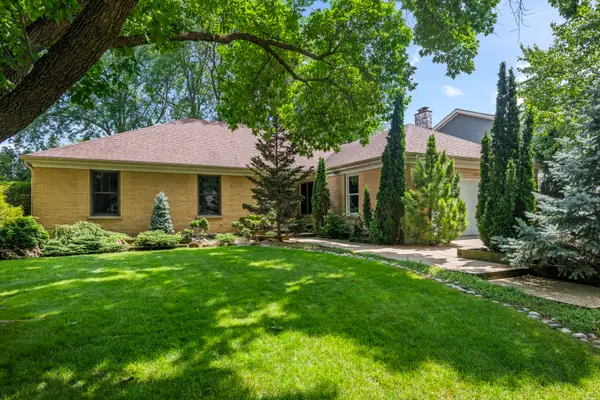 $675,000Active3 beds 3 baths2,210 sq. ft.
4023 N Ridge Avenue, Arlington Heights, IL 60004
MLS# 12753014Listed by: BAIRD & WARNER - New
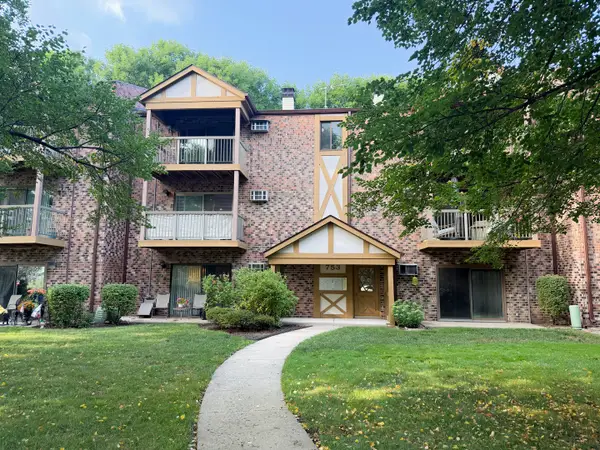 $220,000Active2 beds 1 baths950 sq. ft.
753 S Dwyer Avenue #E, Arlington Heights, IL 60005
MLS# 12775916Listed by: CENTURY 21 INTEGRA - New
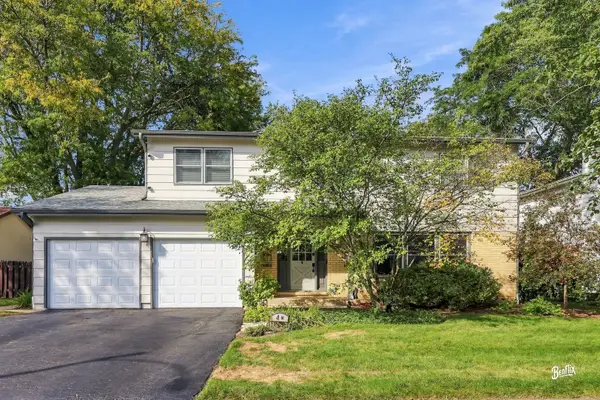 $739,999Active6 beds 3 baths2,780 sq. ft.
4 W Suffield Drive, Arlington Heights, IL 60004
MLS# 12752671Listed by: BERKSHIRE HATHAWAY HOMESERVICES STARCK REAL ESTATE - New
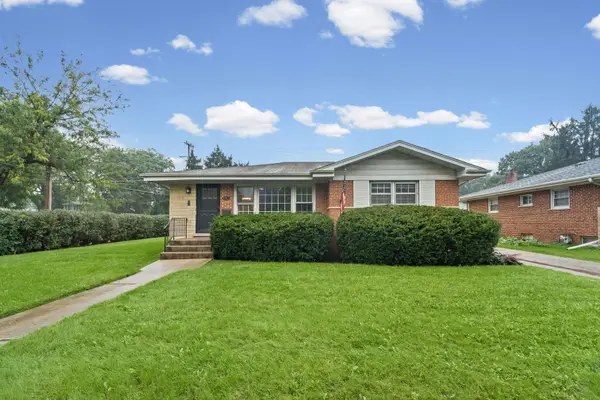 $449,998Active3 beds 2 baths1,514 sq. ft.
602 N Drury Lane, Arlington Heights, IL 60004
MLS# 12764101Listed by: @PROPERTIES CHRISTIE'S INTERNATIONAL REAL ESTATE - New
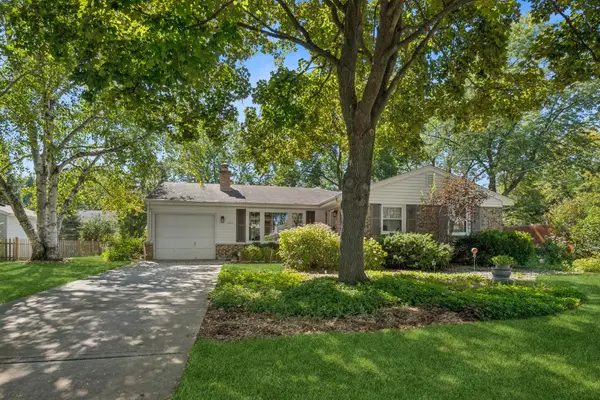 $529,000Active4 beds 2 baths1,353 sq. ft.
1627 E Jonquil Terrace, Arlington Heights, IL 60004
MLS# 12764771Listed by: BAIRD & WARNER - New
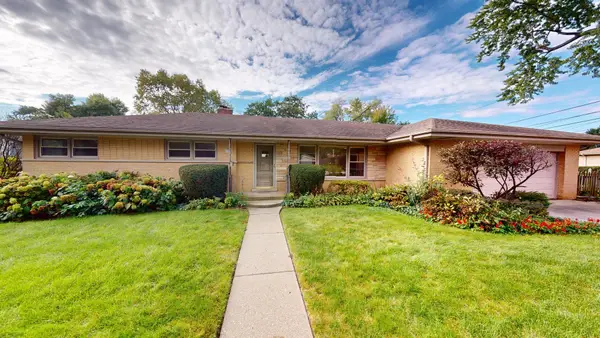 $559,900Active3 beds 2 baths1,616 sq. ft.
1105 W Grove Street, Arlington Heights, IL 60005
MLS# 12768172Listed by: RE/MAX SUBURBAN - New
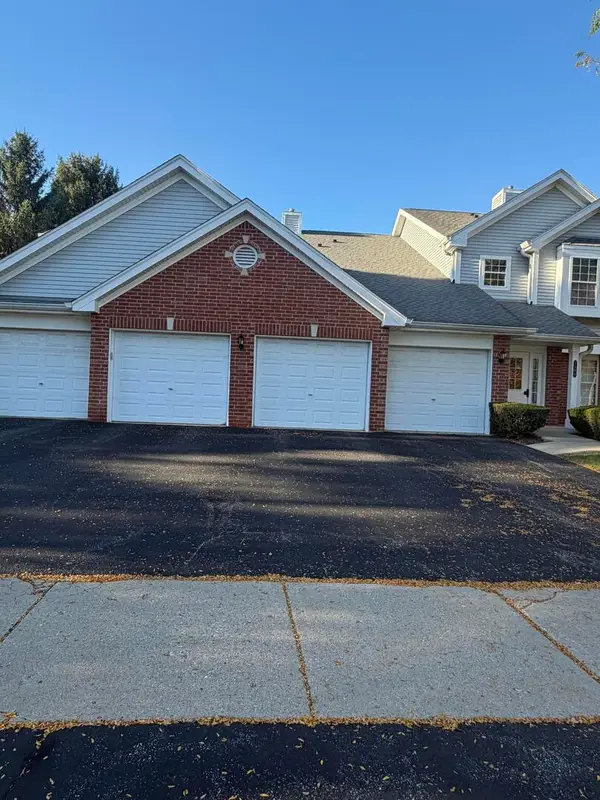 $339,000Active2 beds 2 baths1,379 sq. ft.
1508 W Pheasant Trail Drive #1, Arlington Heights, IL 60004
MLS# 12775404Listed by: BEYCOME BROKERAGE REALTY LLC - New
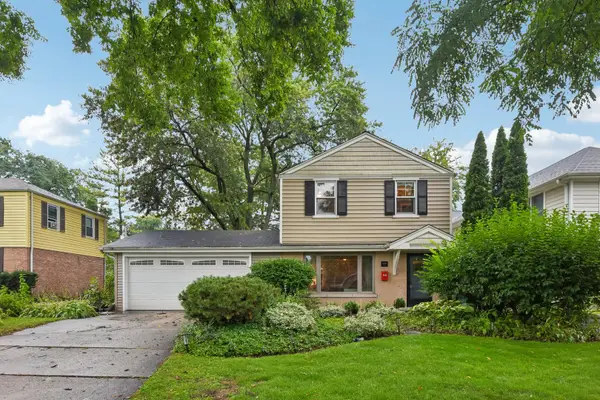 $500,000Active3 beds 2 baths1,457 sq. ft.
606 S Dryden Place, Arlington Heights, IL 60005
MLS# 12769657Listed by: REDFIN CORPORATION - New
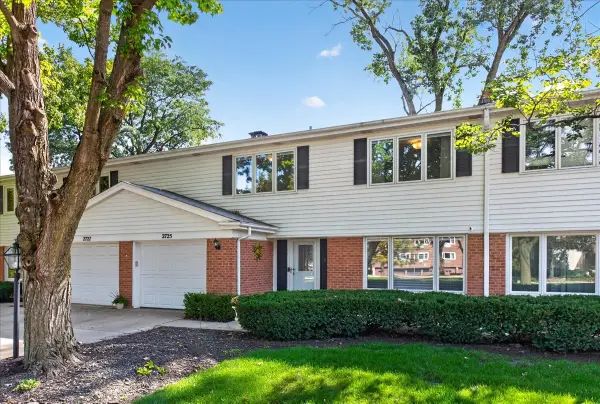 $485,000Active3 beds 3 baths1,915 sq. ft.
2725 E Bel Aire Drive, Arlington Heights, IL 60004
MLS# 12773579Listed by: REAL BROKER LLC


Protect your home and budget from life's surprises with an Assurant Home Warranty, backed by a partner that supports you through every step of homeownership. Explore Plans.
© 2023 - 2026 ERA Franchise Systems LLC. All rights reserved. ERA Franchise Systems LLC fully supports the principles of the Fair Housing Act and the Equal Opportunity Act. ERA, ERA Real Estate powered, and their respective logos are registered service marks of ERA Franchise Systems LLC. Each office is independently owned and operated.