
3255 N Daniels Court, Arlington Heights, IL 60004
Local realty services provided by:Results Realty ERA Powered
3255 N Daniels Court,Arlington Heights, IL 60004
$415,000
- 3 Beds
- 2 Baths
- 1,590 sq. ft.
- Condominium
- Active
Listed by: demetra zougras
Office: krg real estate
MLS#:12658913
Source:MLSNI
Price summary
- Price:$415,000
- Price per sq. ft.:$261.01
- Monthly HOA dues:$364
About this home
Beautifully updated end-unit townhome with exceptional natural light, private entrance, attached garage, and rare oversized front yard in desirable Frenchmens Cove. This move-in ready 3-bedroom, 2-bath home features an airy open floor plan, vaulted ceilings, cozy gas fireplace, and covered outdoor living space. Recent upgrades include LifeProof vinyl flooring (2021), hot water tank (2021), stainless steel GE dishwasher (2023), granite counters, smart home features, upgraded lighting, newer appliances, and updated windows. The spacious primary suite includes a walk-in closet and luxurious bath with soaking tub, dual sinks, and separate shower. Professionally landscaped with mature trees and quietly tucked within the neighborhood for added privacy and reduced traffic flow near parks, restaurants, shopping, golf courses, Metra, downtown Arlington Heights, and Route 53. Also, walking distance from Buffalo Grove High School, adding everyday convenience for students and parents alike. HOA includes water, snow removal, lawn care, and exterior maintenance. Award-winning schools. Quick closing available....
Contact an agent
Home facts
- Year built:1991
- Listing ID #:12658913
- Updated:May 30, 2026 at 10:50 AM
Rooms and interior
- Bedrooms:3
- Total bathrooms:2
- Full bathrooms:2
- Rooms Total:6
- Dining Description:Separate Dining Room
- Bathrooms Description:Double Sinks, Separate Shower, Soaking Tub
- Kitchen Description:Dishwasher, Microwave, Range, Refrigerator
- Living area:1,590 sq. ft.
Heating and cooling
- Cooling:Central Air
- Heating:Forced Air, Natural Gas
- Central air:Yes
Structure and exterior
- Roof:Asphalt
- Year built:1991
- Building area:1,590 sq. ft.
- Exterior Features:Balcony
- Foundation Description:Concrete Perimeter
Schools
- High school:Buffalo Grove High School
- Middle school:Jack London Middle School
- Elementary school:J W Riley Elementary School
Utilities
- Water:Lake Michigan
- Sewer:Public Sewer
Finances and disclosures
- Price:$415,000
- Price per sq. ft.:$261.01
- Tax amount:$8,599 (2023)
Features and amenities
- Laundry features:Dryer, Washer
- Smart home:Yes
Parking
- Total parking spaces:1
- Parking description:Asphalt, Attached Garage, Garage
- Garage:Yes
- Garage spaces:1
 Copyright 2026 Midwest Real Estate Data LLC. All rights reserved. The data relating to real estate for sale on this web site comes in part from the Broker Reciprocity Program of the Midwest Real Estate Data LLC. Listing information is deemed reliable but not guaranteed.
New listings near 3255 N Daniels Court
- Open Sun, 12 to 2pmNew
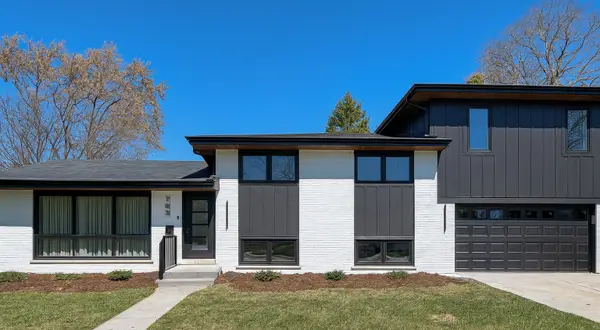 $937,400Active4 beds 3 baths2,407 sq. ft.
703 N Gibbons Avenue, Arlington Heights, IL 60004
MLS# 12661859Listed by: ARHOME REALTY - New
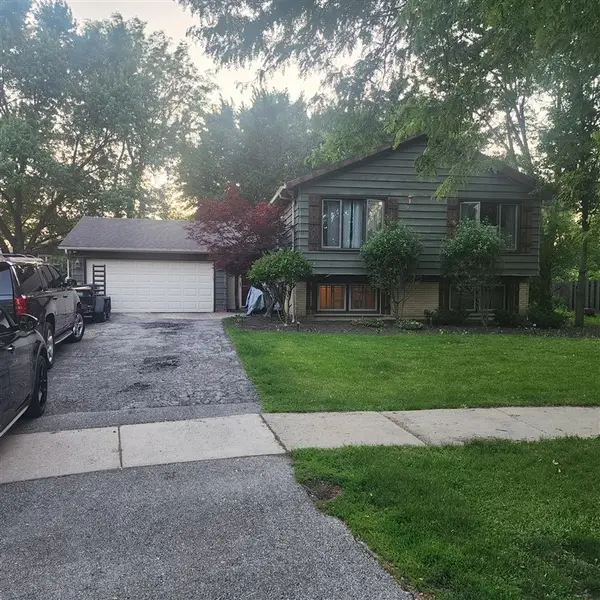 $550,000Active4 beds 2 baths2,282 sq. ft.
110 E Burr Oak Drive, Arlington Heights, IL 60004
MLS# 12661884Listed by: KALE REALTY - Open Sun, 11am to 1pmNew
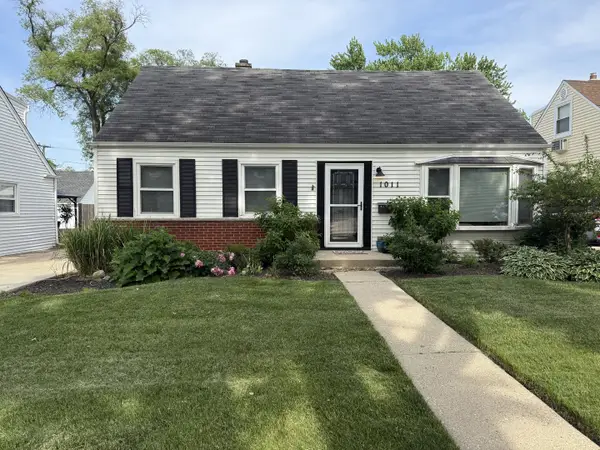 $598,000Active3 beds 2 baths1,723 sq. ft.
1011 N Haddow Avenue, Arlington Heights, IL 60004
MLS# 12624445Listed by: COLDWELL BANKER REALTY - New
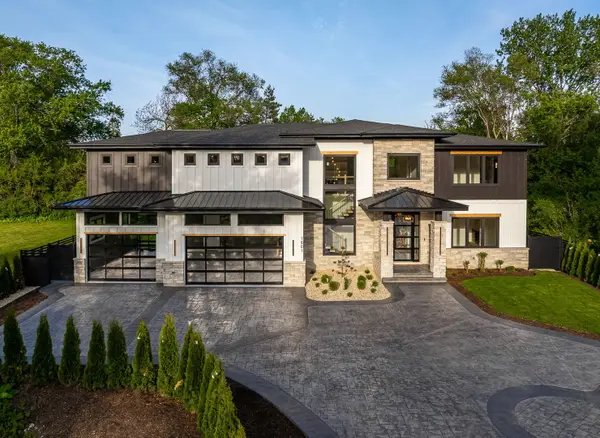 $1,999,000Active5 beds 5 baths6,800 sq. ft.
1801 N Clarence Avenue, Arlington Heights, IL 60004
MLS# 12656582Listed by: REALTY ONE GROUP HEARTLAND - New
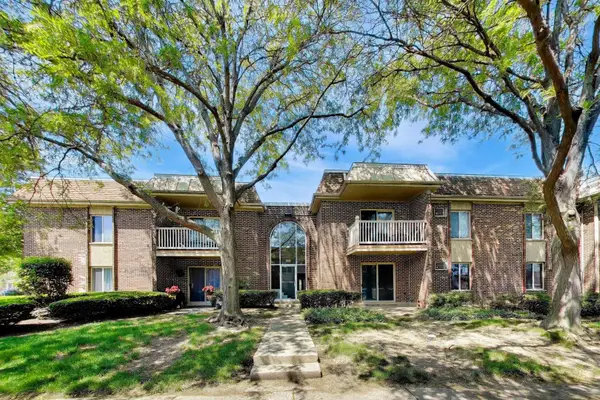 $244,900Active2 beds 2 baths1,029 sq. ft.
906 W Alleghany Drive #1B, Arlington Heights, IL 60004
MLS# 12659589Listed by: CENTURY 21 LANGOS & CHRISTIAN - New
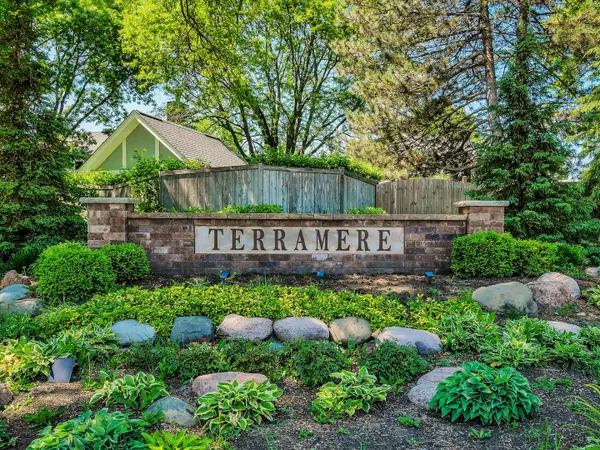 $774,900Active6 beds 3 baths3,242 sq. ft.
312 W Brampton Lane, Arlington Heights, IL 60004
MLS# 12647026Listed by: ALL REALTY GROUP, INC - New
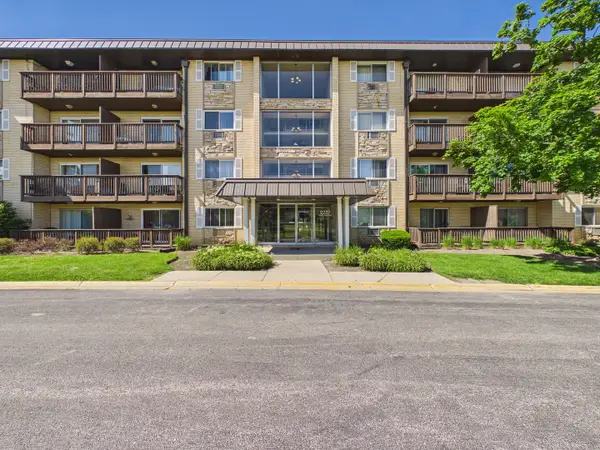 $164,900Active1 beds 1 baths750 sq. ft.
2222 S Goebbert Road #358, Arlington Heights, IL 60005
MLS# 12661896Listed by: RE/MAX PREMIER LUXURY COLLECTION - Open Sat, 1 to 3pmNew
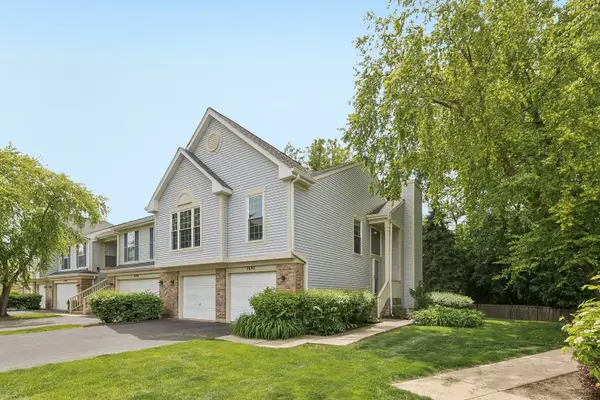 $424,900Active4 beds 3 baths1,650 sq. ft.
2692 S Embers Lane, Arlington Heights, IL 60005
MLS# 12655981Listed by: REDFIN CORPORATION - New
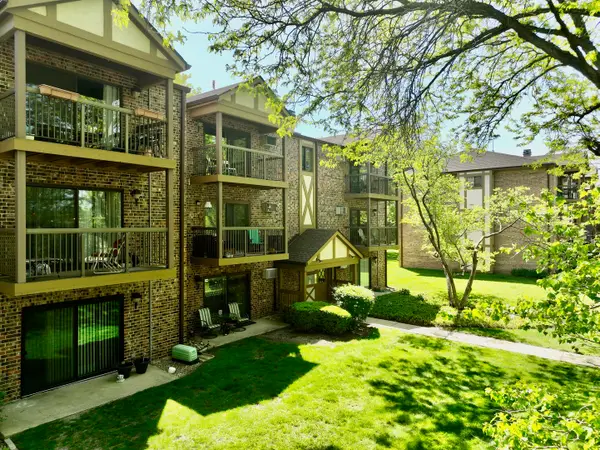 $209,900Active2 beds 1 baths1,000 sq. ft.
811 S Dwyer Avenue #E, Arlington Heights, IL 60005
MLS# 12659099Listed by: CENTURY 21 DREAM HOMES - New
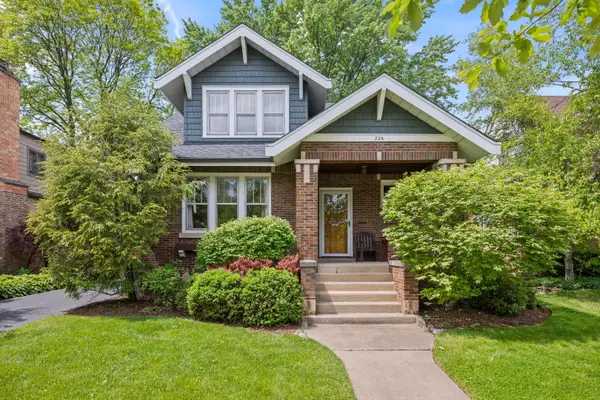 $749,925Active3 beds 2 baths2,220 sq. ft.
226 S Walnut Avenue, Arlington Heights, IL 60005
MLS# 12660653Listed by: @PROPERTIES CHRISTIE'S INTERNATIONAL REAL ESTATE


Protect your home and budget from life's surprises with an Assurant Home Warranty, backed by a partner that supports you through every step of homeownership. Explore Plans.
© 2023 - 2026 ERA Franchise Systems LLC. All rights reserved. ERA Franchise Systems LLC fully supports the principles of the Fair Housing Act and the Equal Opportunity Act. ERA, ERA Real Estate powered, and their respective logos are registered service marks of ERA Franchise Systems LLC. Each office is independently owned and operated.