
410 N Dryden Place, Arlington Heights, IL 60004
Local realty services provided by:Results Realty ERA Powered
410 N Dryden Place,Arlington Heights, IL 60004
$392,000
- 2 Beds
- 1 Baths
- 1,000 sq. ft.
- Single family
- Active
Listed by: ilona kazmer
Office: baird & warner
MLS#:12655461
Source:MLSNI
Price summary
- Price:$392,000
- Price per sq. ft.:$392
About this home
Imagine living in an English garden cottage. This quaint yet sturdy brick ranch is a dream. Delightful 2 bedrooms, 1 bath home covered in white crown molding and wainscotting. Add in the french door and note how the rooms fill with natural light. Bake bread in your country kitchen with a pop out window for your fresh herbs. Granite counter tops (2018) and stainless steel appliances. Lovely 3-season room with views of the large backyard with a stamped concrete patio and storage shed, plus a fully fenced yard. Newer ceramic tile in the kitchen and bathroom, granite flooring in the laundry room. Cozy wood-burning fireplace in the nicely sized living room with gleaming hardwood floors that also extend into the bedrooms. Most updates were done is 2014 roof, water heater, furnace-A/C. Close to the train, downtown and expressways. Convenient location and ready to move in!
Contact an agent
Home facts
- Year built:1949
- Listing ID #:12655461
- Updated:May 30, 2026 at 10:50 AM
Rooms and interior
- Bedrooms:2
- Total bathrooms:1
- Full bathrooms:1
- Rooms Total:5
- Dining Description:Separate Dining Room
- Kitchen Description:Dishwasher, Microwave, Range, Refrigerator, Stainless Steel Appliance(s)
- Living area:1,000 sq. ft.
Heating and cooling
- Cooling:Central Air
- Heating:Forced Air, Natural Gas
- Central air:Yes
Structure and exterior
- Roof:Asphalt
- Year built:1949
- Building area:1,000 sq. ft.
- Lot area:0.17 Acres
- Architectural Style:Ranch
- Foundation Description:Concrete Perimeter
- Levels:1 Story
Schools
- High school:Prospect High School
- Middle school:South Middle School
- Elementary school:Windsor Elementary School
Utilities
- Water:Lake Michigan
- Sewer:Public Sewer
Finances and disclosures
- Price:$392,000
- Price per sq. ft.:$392
- Tax amount:$4,050 (2024)
Features and amenities
- Laundry features:Dryer, Washer
Parking
- Total parking spaces:1
- Parking description:Attached Garage, Concrete, Garage
- Garage:Yes
- Garage spaces:1
 Copyright 2026 Midwest Real Estate Data LLC. All rights reserved. The data relating to real estate for sale on this web site comes in part from the Broker Reciprocity Program of the Midwest Real Estate Data LLC. Listing information is deemed reliable but not guaranteed.
New listings near 410 N Dryden Place
- Open Sun, 12 to 2pmNew
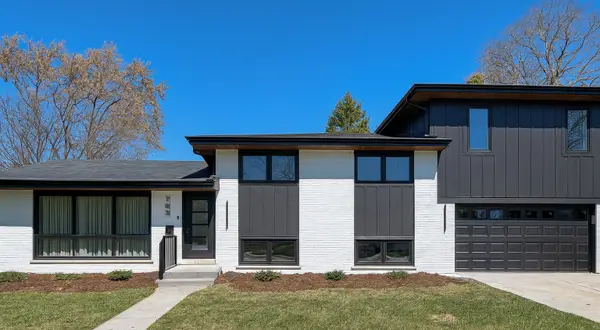 $937,400Active4 beds 3 baths2,407 sq. ft.
703 N Gibbons Avenue, Arlington Heights, IL 60004
MLS# 12661859Listed by: ARHOME REALTY - New
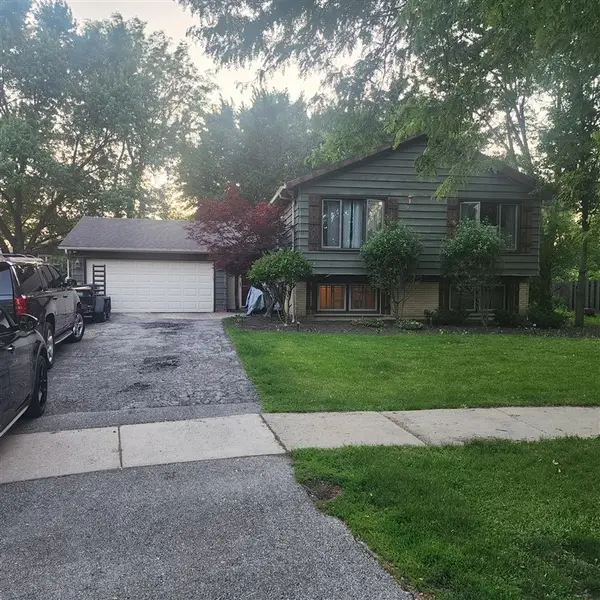 $550,000Active4 beds 2 baths2,282 sq. ft.
110 E Burr Oak Drive, Arlington Heights, IL 60004
MLS# 12661884Listed by: KALE REALTY - Open Sun, 11am to 1pmNew
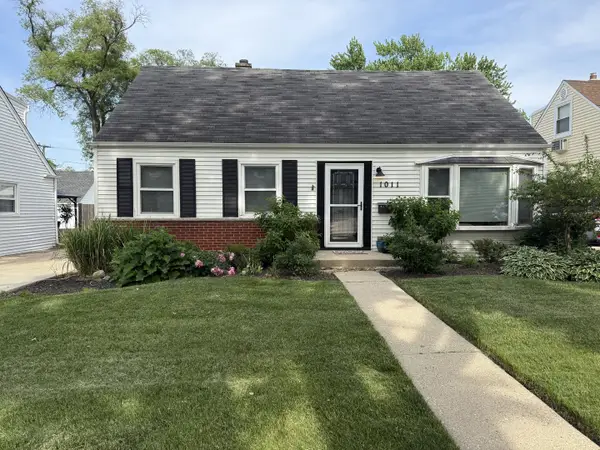 $598,000Active3 beds 2 baths1,723 sq. ft.
1011 N Haddow Avenue, Arlington Heights, IL 60004
MLS# 12624445Listed by: COLDWELL BANKER REALTY - New
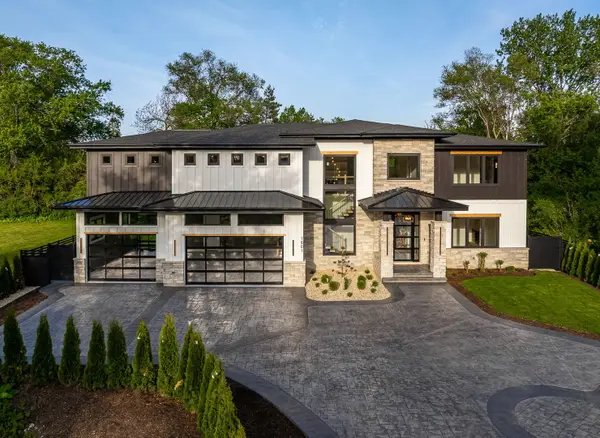 $1,999,000Active5 beds 5 baths6,800 sq. ft.
1801 N Clarence Avenue, Arlington Heights, IL 60004
MLS# 12656582Listed by: REALTY ONE GROUP HEARTLAND - New
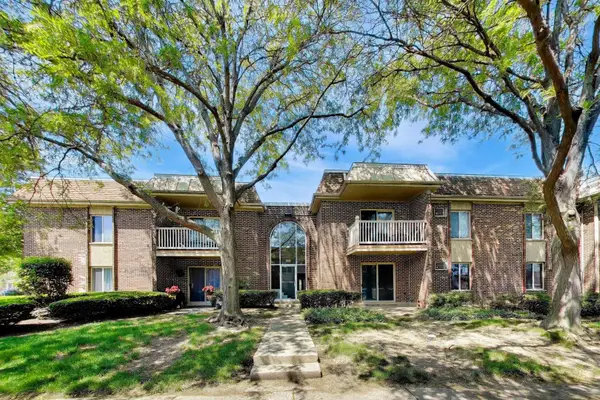 $244,900Active2 beds 2 baths1,029 sq. ft.
906 W Alleghany Drive #1B, Arlington Heights, IL 60004
MLS# 12659589Listed by: CENTURY 21 LANGOS & CHRISTIAN - New
 $774,900Active6 beds 3 baths3,242 sq. ft.
312 W Brampton Lane, Arlington Heights, IL 60004
MLS# 12647026Listed by: ALL REALTY GROUP, INC - New
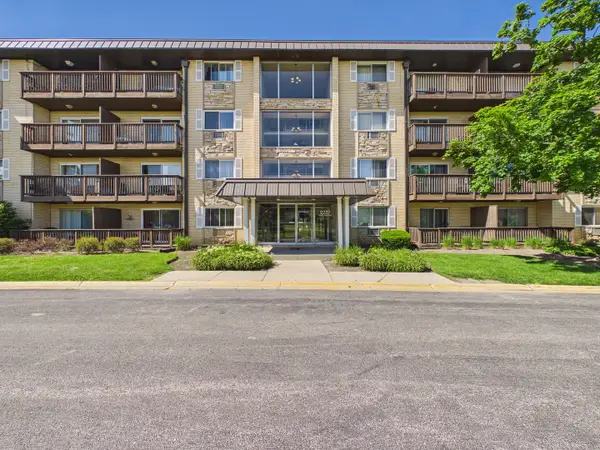 $164,900Active1 beds 1 baths750 sq. ft.
2222 S Goebbert Road #358, Arlington Heights, IL 60005
MLS# 12661896Listed by: RE/MAX PREMIER LUXURY COLLECTION - Open Sat, 1 to 3pmNew
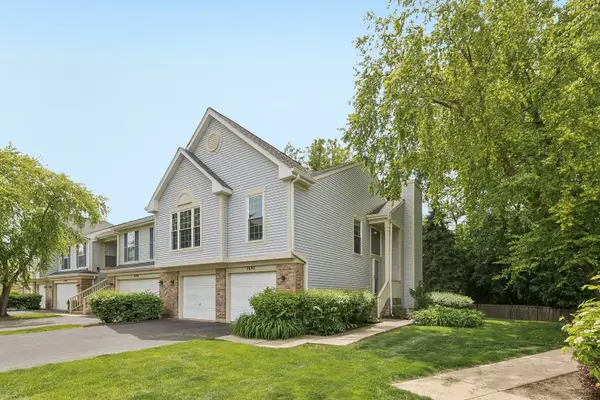 $424,900Active4 beds 3 baths1,650 sq. ft.
2692 S Embers Lane, Arlington Heights, IL 60005
MLS# 12655981Listed by: REDFIN CORPORATION - New
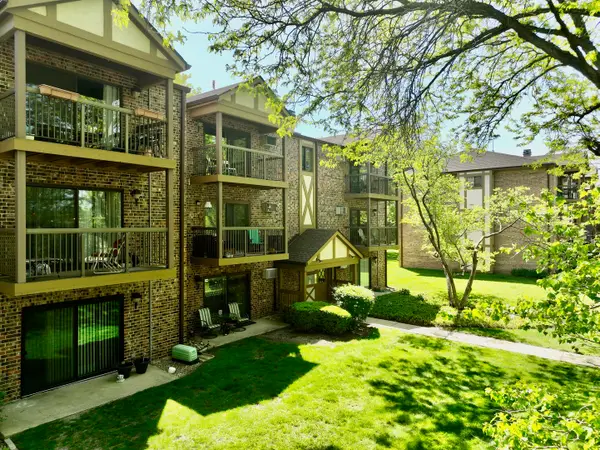 $209,900Active2 beds 1 baths1,000 sq. ft.
811 S Dwyer Avenue #E, Arlington Heights, IL 60005
MLS# 12659099Listed by: CENTURY 21 DREAM HOMES - New
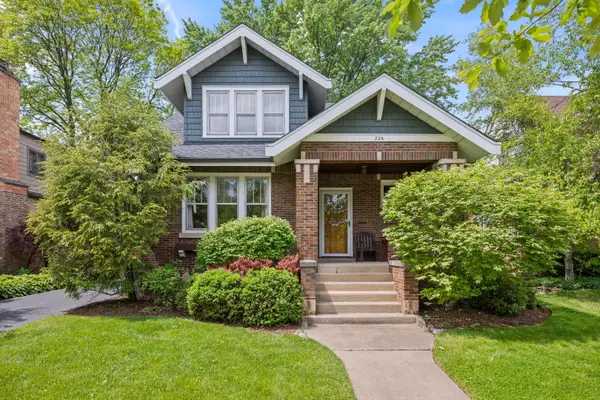 $749,925Active3 beds 2 baths2,220 sq. ft.
226 S Walnut Avenue, Arlington Heights, IL 60005
MLS# 12660653Listed by: @PROPERTIES CHRISTIE'S INTERNATIONAL REAL ESTATE


Protect your home and budget from life's surprises with an Assurant Home Warranty, backed by a partner that supports you through every step of homeownership. Explore Plans.
© 2023 - 2026 ERA Franchise Systems LLC. All rights reserved. ERA Franchise Systems LLC fully supports the principles of the Fair Housing Act and the Equal Opportunity Act. ERA, ERA Real Estate powered, and their respective logos are registered service marks of ERA Franchise Systems LLC. Each office is independently owned and operated.