
703 N Gibbons Avenue, Arlington Heights, IL 60004
Local realty services provided by:ERA Partners
703 N Gibbons Avenue,Arlington Heights, IL 60004
$899,900
- 4 Beds
- 3 Baths
- 2,407 sq. ft.
- Single family
- Active
Listed by: wiktoria debicki
Office: arhome realty
MLS#:12706979
Source:MLSNI
Price summary
- Price:$899,900
- Price per sq. ft.:$373.87
About this home
FULLY rebuilt modern residence on a desirable corner lot in prime Arlington Heights, offering true turnkey living with new-construction quality throughout in a highly sought-after neighborhood near top-rated schools, parks, shopping, and transportation. This home features all-new electrical, plumbing, ductwork, windows, roof, and siding, delivering long-term durability and peace of mind within a fully modernized interior and exterior. The designer kitchen serves as the heart of the home, showcasing custom cabinetry, quartz countertops, and a waterfall island with seating, seamlessly connecting to a bright and expansive living and dining area highlighted by dramatic 13-foot vaulted ceilings. A unique third-story addition creates a PRIVATE primary suite retreat with 9-foot ceilings, generous closet space, and a spa-inspired bath featuring heated floors, a large walk-in shower with heated bench seating, and a freestanding soaking tub. Three additional fully updated bathrooms, second-floor laundry, new lighting, trim, doors, and a stylish fireplace enhance comfort and everyday convenience throughout. The finished lower level offers flexible additional living space ideal for recreation, media, or guest use, along with ample storage. A two-car garage with a new insulated door provides convenient backyard access. Every detail has been thoughtfully executed to deliver a fully move-in-ready home designed for modern living. A truly RARE opportunity to own a fully rebuilt modern home offering the quality and finish level of new construction without the premium price, in an established Arlington Heights neighborhood. Owner is a licensed real estate broker....
Contact an agent
Home facts
- Year built:1957
- Listing ID #:12706979
- Updated:September 25, 2026 at 11:28 AM
Rooms and interior
- Bedrooms:4
- Total bathrooms:3
- Full bathrooms:3
- Rooms Total:8
- Dining Description:Combined With Living Room
- Kitchen Description:Dishwasher, Microwave, Range, Range Hood, Refrigerator
- Basement Description:Finished, Partial
- Living area:2,407 sq. ft.
Heating and cooling
- Cooling:Central Air
- Heating:Forced Air, Natural Gas
- Central air:Yes
Structure and exterior
- Year built:1957
- Building area:2,407 sq. ft.
- Lot Features:Corner Lot
- Levels:3 Story
Schools
- High school:Prospect High School
- Middle school:South Middle School
- Elementary school:Olive-Mary Stitt School
Utilities
- Water:Public
- Sewer:Public Sewer
Finances and disclosures
- Price:$899,900
- Price per sq. ft.:$373.87
- Tax amount:$9,232 (2024)
Parking
- Total parking spaces:2
- Parking description:Attached Garage, Garage
- Garage:Yes
- Garage spaces:2
 Copyright 2026 Midwest Real Estate Data LLC. All rights reserved. The data relating to real estate for sale on this web site comes in part from the Broker Reciprocity Program of the Midwest Real Estate Data LLC. Listing information is deemed reliable but not guaranteed. MLSNI Member Broker: Frank Scibior
New listings near 703 N Gibbons Avenue
- New
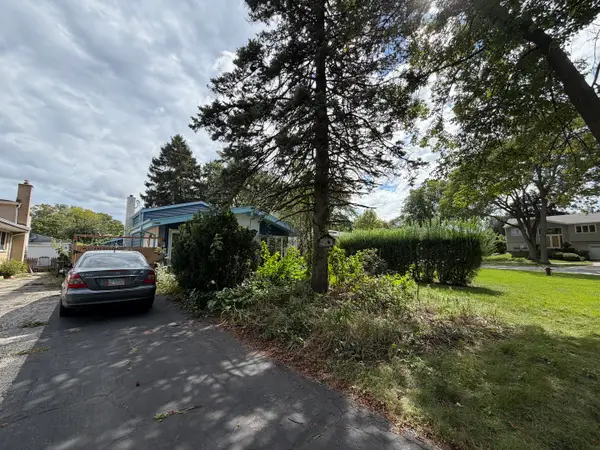 $260,000Active3 beds 2 baths1,600 sq. ft.
1357 S Vail Avenue, Arlington Heights, IL 60005
MLS# 12766217Listed by: Y REALTY - New
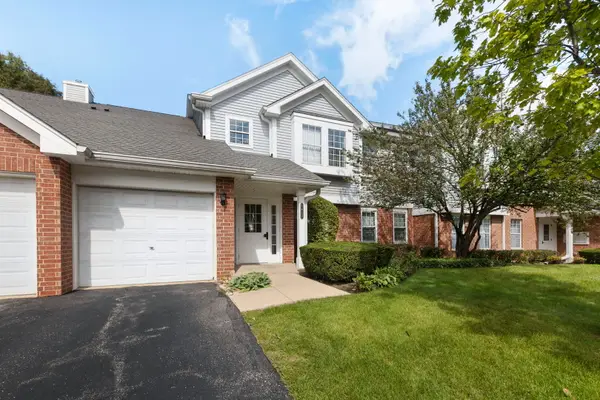 $259,800Active2 beds 1 baths1,070 sq. ft.
1412 W Crane Street #14114, Arlington Heights, IL 60004
MLS# 12758792Listed by: COLDWELL BANKER REALTY - New
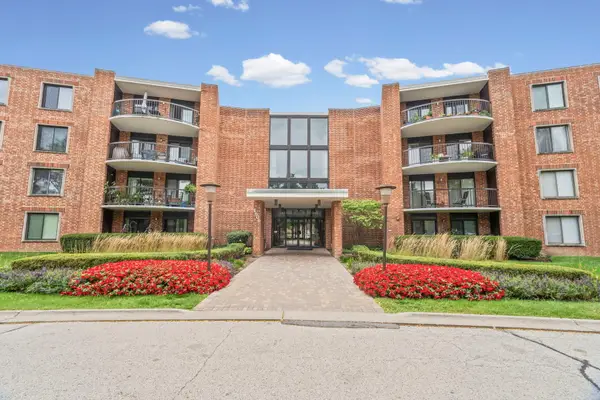 $235,000Active2 beds 2 baths1,200 sq. ft.
1505 E Central Road #216B, Arlington Heights, IL 60005
MLS# 12755908Listed by: @PROPERTIES CHRISTIE'S INTERNATIONAL REAL ESTATE - New
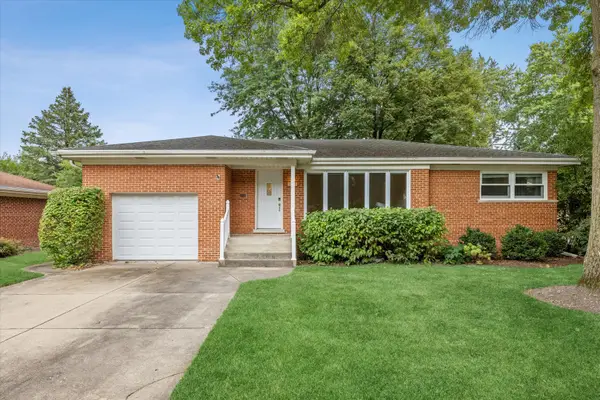 $525,000Active3 beds 2 baths1,576 sq. ft.
507 S Donald Avenue, Arlington Heights, IL 60004
MLS# 12753774Listed by: COMPASS - Open Sun, 11am to 2pmNew
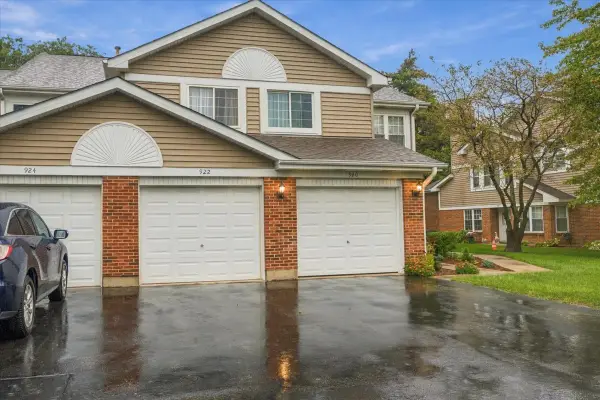 $339,000Active2 beds 2 baths1,200 sq. ft.
922 W Happfield Drive, Arlington Heights, IL 60004
MLS# 12766785Listed by: CENTURY 21 CIRCLE - AURORA - Open Sun, 1 to 3pmNew
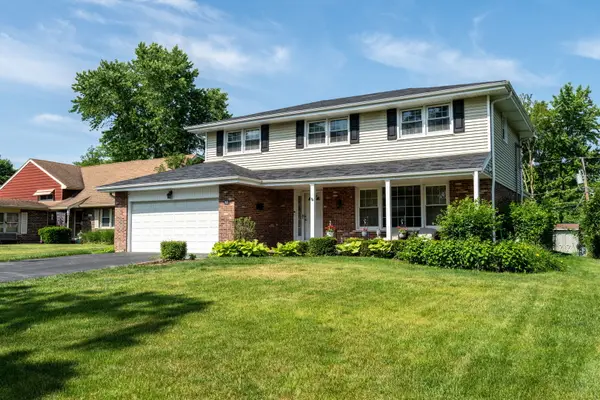 $799,000Active4 beds 4 baths
918 S Walnut Avenue, Arlington Heights, IL 60005
MLS# 12768254Listed by: COMPASS - New
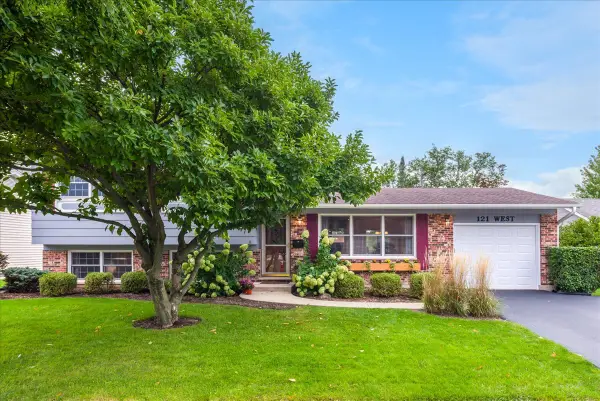 $475,000Active3 beds 2 baths1,174 sq. ft.
121 W Suffield Drive, Arlington Heights, IL 60004
MLS# 12768152Listed by: HOMESMART CONNECT LLC - New
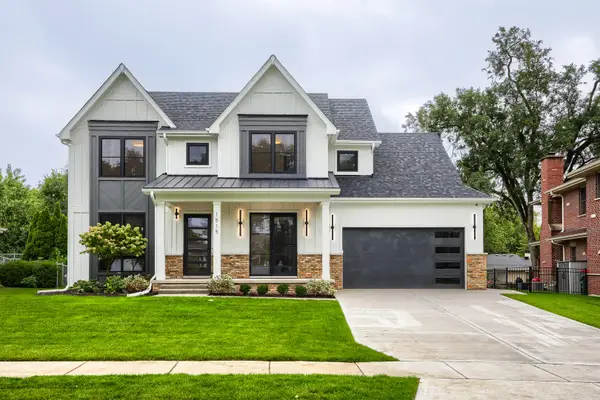 $1,799,000Active4 beds 6 baths3,706 sq. ft.
1515 N Fernandez Place, Arlington Heights, IL 60004
MLS# 12765251Listed by: ARHOME REALTY - New
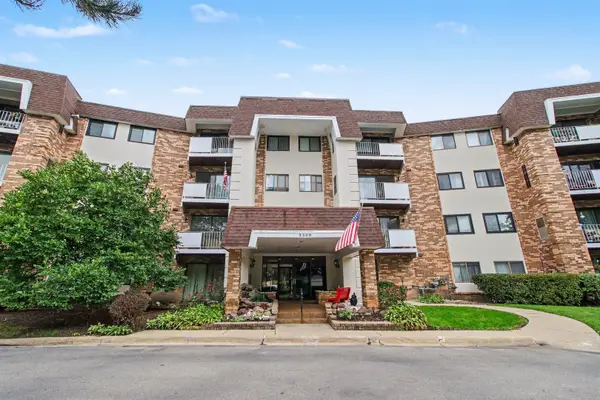 $249,900Active2 beds 2 baths
3300 N Carriageway Drive #216, Arlington Heights, IL 60004
MLS# 12767321Listed by: O'NEIL PROPERTY GROUP, LLC - Open Sat, 12 to 3pmNew
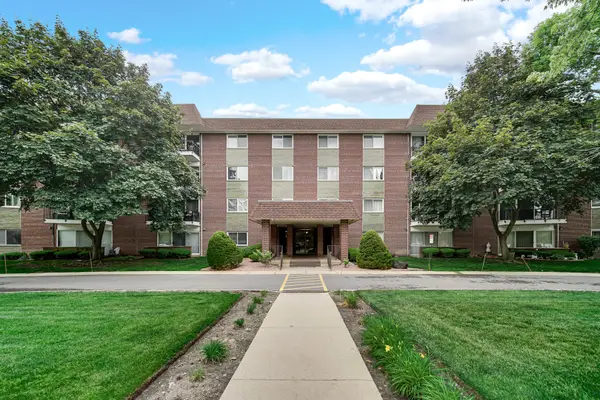 $269,900Active2 beds 2 baths1,350 sq. ft.
1030 S Fernandez Avenue S #4-M, Arlington Heights, IL 60005
MLS# 12767673Listed by: REAL PEOPLE REALTY


Protect your home and budget from life's surprises with an Assurant Home Warranty, backed by a partner that supports you through every step of homeownership. Explore Plans.
© 2023 - 2026 ERA Franchise Systems LLC. All rights reserved. ERA Franchise Systems LLC fully supports the principles of the Fair Housing Act and the Equal Opportunity Act. ERA, ERA Real Estate powered, and their respective logos are registered service marks of ERA Franchise Systems LLC. Each office is independently owned and operated.