
706 E Algonquin Road #K204, Arlington Heights, IL 60005
Local realty services provided by:ERA Partners
706 E Algonquin Road #K204,Arlington Heights, IL 60005
$209,999
- 2 Beds
- 2 Baths
- - sq. ft.
- Condominium
- Pending
Listed by: michael dougherty
Office: coldwell banker realty
MLS#:12695051
Source:MLSNI
Price summary
- Price:$209,999
- Monthly HOA dues:$556
About this home
Updated 2 BR 2 BA Condo in the Brittany Place Subdivision. This bright open second floor unit has an open living room w/fireplace and dining room area. Brand new vinyl oak flooring LR, DR, Hall, Baths, and BRs. New toilets, vanities, and lights in both bathrooms. There's a brand new stove in the kitchen and electrical box replaced in Nov. 2025. The unit has been freshly painted throughout. The unit has a washer and dryer. There's a storage unit west of the main stairwell unit K204 and a coin laundry room. The complex offers and outdoor swimming pool and a pond with a fountain. Conveniently located near Woodfield Mall, shopping, restaurants, Metra, and major highways. InvesPerfect for homeowners or investors and move in ready. Investors the unit is rentable, 12 month lease (no short term lease).
Contact an agent
Home facts
- Year built:1973
- Subdivision & Development:Brittany Place
- Listing ID #:12695051
- Updated:August 21, 2026 at 10:28 AM
Rooms and interior
- Bedrooms:2
- Total bathrooms:2
- Full bathrooms:2
- Rooms Total:5
- Dining Description:Combined With Living Room
- Kitchen Description:Dishwasher, Range, Refrigerator
Heating and cooling
- Heating:Baseboard, Natural Gas, Steam
Structure and exterior
- Year built:1973
Schools
- High school:Rolling Meadows High School
- Middle school:Holmes Junior High School
- Elementary school:John Jay Elementary School
Utilities
- Water:Public
- Sewer:Public Sewer
Finances and disclosures
- Price:$209,999
- Tax amount:$4,052 (2024)
Parking
- Total parking spaces:2
- Parking description:Asphalt
 Copyright 2026 Midwest Real Estate Data LLC. All rights reserved. The data relating to real estate for sale on this web site comes in part from the Broker Reciprocity Program of the Midwest Real Estate Data LLC. Listing information is deemed reliable but not guaranteed. MLSNI Member Broker: Frank Scibior
New listings near 706 E Algonquin Road #K204
- Open Sat, 11am to 1pmNew
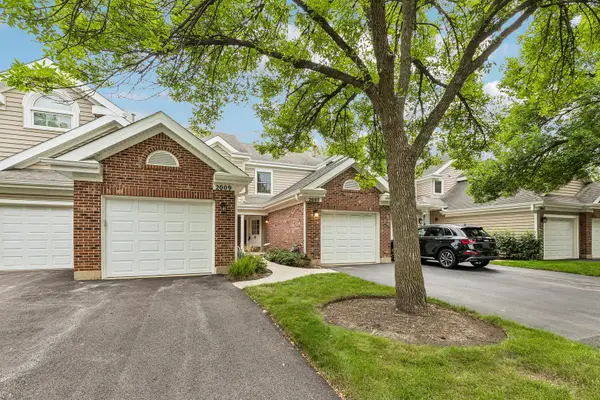 $335,000Active2 beds 2 baths1,326 sq. ft.
2007 N Coldspring Road, Arlington Heights, IL 60004
MLS# 12732591Listed by: REDFIN CORPORATION - Open Sat, 2 to 4pmNew
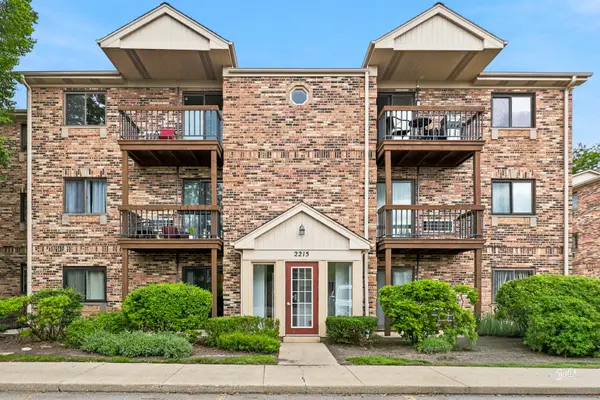 $195,000Active2 beds 2 baths1,000 sq. ft.
2215 Nichols Road #21F, Arlington Heights, IL 60004
MLS# 12723176Listed by: BERKSHIRE HATHAWAY HOMESERVICES STARCK REAL ESTATE - New
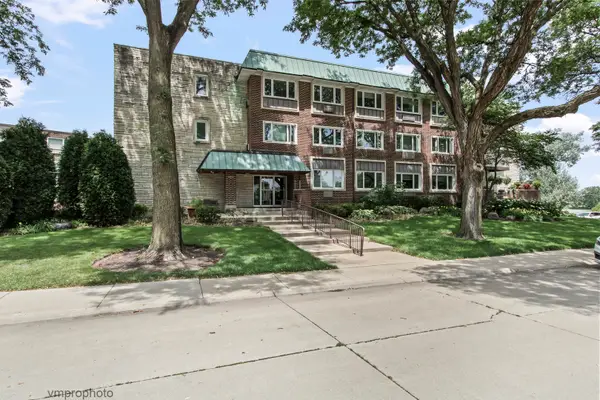 $269,900Active2 beds 2 baths1,500 sq. ft.
2812 E Bel Aire Drive #303, Arlington Heights, IL 60004
MLS# 12738668Listed by: COLDWELL BANKER REALTY - New
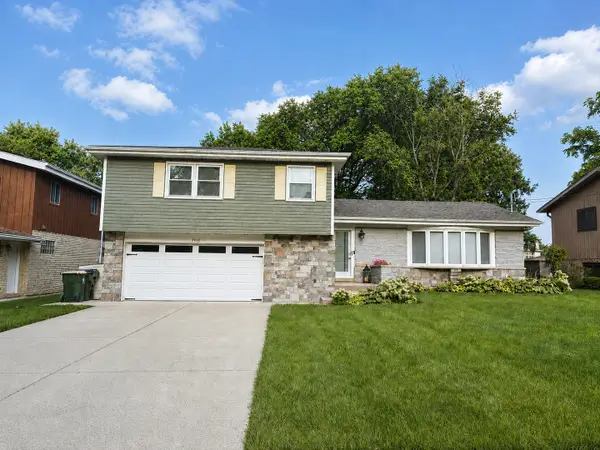 $895,000Active5 beds 3 baths3,175 sq. ft.
1915 N Chestnut Avenue, Arlington Heights, IL 60004
MLS# 12730209Listed by: SOLARIS ENTERPRISES INC - Open Sat, 11am to 1pmNew
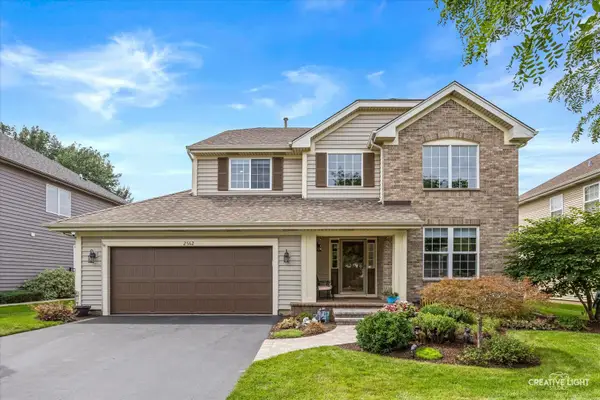 $799,000Active3 beds 4 baths2,838 sq. ft.
2562 N Jade Avenue, Arlington Heights, IL 60004
MLS# 12729322Listed by: HOMESMART CONNECT LLC - New
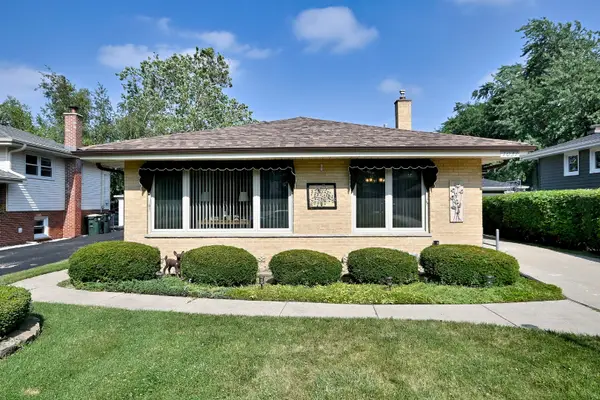 $489,900Active3 beds 2 baths2,512 sq. ft.
1031 S Belmont Avenue, Arlington Heights, IL 60005
MLS# 12737585Listed by: BERKSHIRE HATHAWAY HOMESERVICES CHICAGO - New
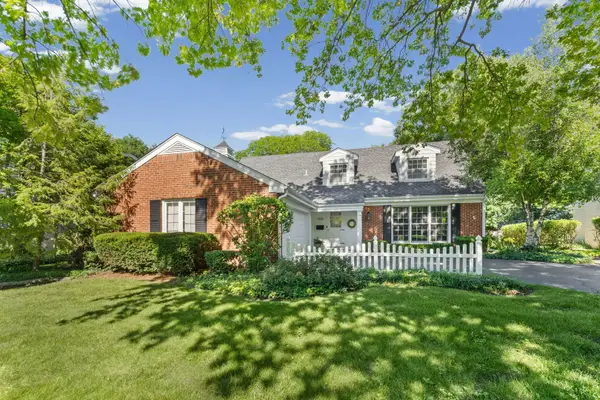 $750,000Active4 beds 3 baths2,550 sq. ft.
1533 N Belmont Avenue, Arlington Heights, IL 60004
MLS# 12736421Listed by: PICKET FENCE REALTY - New
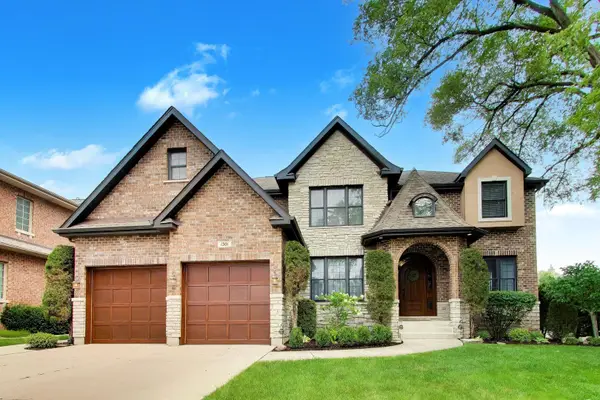 $1,374,900Active5 beds 5 baths3,984 sq. ft.
1301 N Chicago Avenue, Arlington Heights, IL 60004
MLS# 12733679Listed by: @PROPERTIES CHRISTIE'S INTERNATIONAL REAL ESTATE 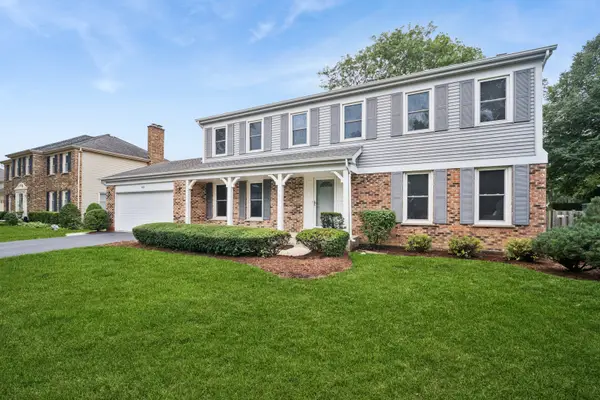 $650,000Pending4 beds 3 baths2,202 sq. ft.
809 W Kingsley Drive, Arlington Heights, IL 60004
MLS# 12734006Listed by: BAIRD & WARNER- Open Sat, 12 to 2pm
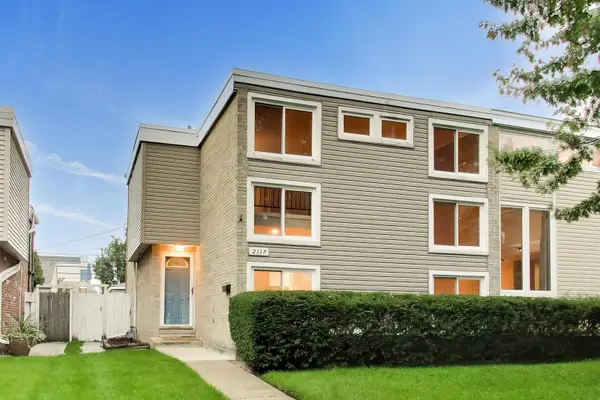 $375,000Pending3 beds 3 baths2,072 sq. ft.
2117 E Gregory Street, Arlington Heights, IL 60004
MLS# 12730289Listed by: @PROPERTIES CHRISTIE'S INTERNATIONAL REAL ESTATE


Protect your home and budget from life's surprises with an Assurant Home Warranty, backed by a partner that supports you through every step of homeownership. Explore Plans.
© 2023 - 2026 ERA Franchise Systems LLC. All rights reserved. ERA Franchise Systems LLC fully supports the principles of the Fair Housing Act and the Equal Opportunity Act. ERA, ERA Real Estate powered, and their respective logos are registered service marks of ERA Franchise Systems LLC. Each office is independently owned and operated.