
1463 Newcastle Lane, Bartlett, IL 60103
Local realty services provided by:ERA Partners
1463 Newcastle Lane,Bartlett, IL 60103
$579,990
- 3 Beds
- 3 Baths
- 1,913 sq. ft.
- Single family
- Active
Listed by: myroslava dysko
Office: core realty & investments inc.
MLS#:12775761
Source:MLSNI
Price summary
- Price:$579,990
- Price per sq. ft.:$303.18
About this home
Welcome to this beautifully maintained home in popular Fairfax Crossings! From the moment you walk in, soaring ceilings and an abundance of natural light create a bright, open, and welcoming feel. Multiple skylights throughout the home fill the interior with sunshine and make the space feel especially airy. The main level features new hardwood-style flooring and a beautifully redone kitchen with abundant cabinetry, a striking green tile backsplash, gold-finish accents, and a convenient breakfast bar. The kitchen opens to the family room with fireplace, creating a comfortable flow for everyday living. A convenient half bath completes the main level, while custom blinds throughout add style and privacy. Upstairs offers generously sized bedrooms, including a primary suite with new flooring and an updated bath. The sun-filled loft with two skylights provides flexible space for an office, playroom, or potential 4th bedroom. Enjoy the beautifully landscaped, fenced backyard with a deck and paver patio. Additional highlights include a two-car garage, modern painted railings, and smart light switches throughout. Conveniently located near parks, Hawk Hollow Forest Preserve, schools, library, and Community Center....
Contact an agent
Home facts
- Year built:1995
- Listing ID #:12775761
- Updated:October 06, 2026 at 11:19 AM
Rooms and interior
- Bedrooms:3
- Total bathrooms:3
- Full bathrooms:2
- Half bathrooms:1
- Rooms Total:8
- Dining Description:L-Shaped
- Bathrooms Description:Double Sinks
- Kitchen Description:Dishwasher, Disposal, Microwave, Range, Refrigerator, Stainless Steel Appliance(s)
- Basement Description:Full, Unfinished
- Living area:1,913 sq. ft.
Heating and cooling
- Cooling:Central Air
- Heating:Forced Air, Natural Gas
- Central air:Yes
Structure and exterior
- Year built:1995
- Building area:1,913 sq. ft.
- Lot area:0.2 Acres
- Architectural Style:Traditional
- Levels:2 Story
Schools
- High school:Bartlett High School
- Middle school:East View Middle School
- Elementary school:Prairieview Elementary School
Utilities
- Water:Lake Michigan, Public
Finances and disclosures
- Price:$579,990
- Price per sq. ft.:$303.18
- Tax amount:$10,228 (2025)
Features and amenities
- Laundry features:Dryer, Washer
- Amenities:CO Detectors, Ceiling Fan(s), Sump Pump
Parking
- Total parking spaces:2
- Parking description:Asphalt, Attached Garage, Garage
- Garage:Yes
- Garage spaces:2
 Copyright 2026 Midwest Real Estate Data LLC. All rights reserved. The data relating to real estate for sale on this web site comes in part from the Broker Reciprocity Program of the Midwest Real Estate Data LLC. Listing information is deemed reliable but not guaranteed. MLSNI Member Broker: Frank Scibior
New listings near 1463 Newcastle Lane
- New
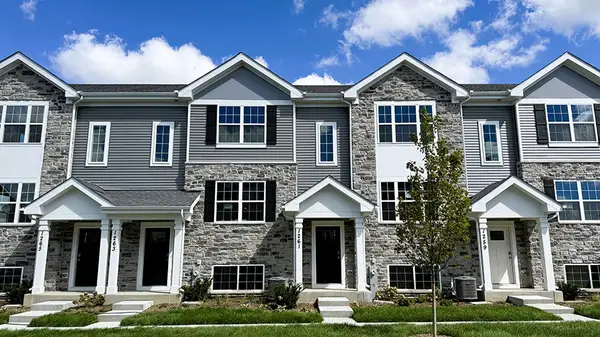 $394,990Active3 beds 3 baths1,756 sq. ft.
1370 Foxglove Drive, Bartlett, IL 60103
MLS# 12776994Listed by: DAYNAE GAUDIO - New
 $399,000Active3 beds 3 baths1,762 sq. ft.
Address Withheld By Seller, Bartlett, IL 60103
MLS# 12774532Listed by: REAL BROKER, LLC - New
 $369,900Active3 beds 2 baths1,468 sq. ft.
1185 S Appletree Lane, Bartlett, IL 60103
MLS# 12772221Listed by: BERKSHIRE HATHAWAY HOMESERVICES STARCK REAL ESTATE - New
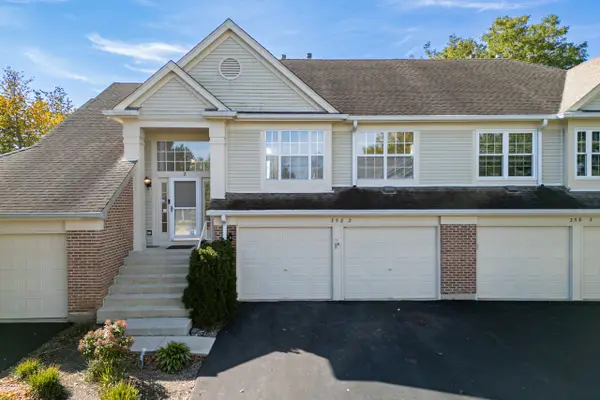 $319,900Active2 beds 2 baths1,458 sq. ft.
358 Ashford Circle #2, Bartlett, IL 60103
MLS# 12721911Listed by: HOMESMART CONNECT LLC - New
 $550,000Active4 beds 4 baths2,276 sq. ft.
1656 Penny Lane, Bartlett, IL 60103
MLS# 12769320Listed by: KELLER WILLIAMS PREMIERE PROPERTIES - New
 $400,000Active3 beds 2 baths1,536 sq. ft.
430 E Morse Avenue, Bartlett, IL 60103
MLS# 12773488Listed by: REDFIN CORPORATION - New
 $849,900Active5 beds 4 baths3,594 sq. ft.
936 Doral Drive, Bartlett, IL 60103
MLS# 12772789Listed by: GARRY REAL ESTATE - New
 $619,000Active3 beds 3 baths3,000 sq. ft.
300 W North Avenue, Bartlett, IL 60103
MLS# 12774878Listed by: XR REALTY - New
 $410,000Active2 beds 3 baths1,531 sq. ft.
394 Broadmoor Lane, Bartlett, IL 60103
MLS# 12774812Listed by: XR REALTY


Protect your home and budget from life's surprises with an Assurant Home Warranty, backed by a partner that supports you through every step of homeownership. Explore Plans.
© 2023 - 2026 ERA Franchise Systems LLC. All rights reserved. ERA Franchise Systems LLC fully supports the principles of the Fair Housing Act and the Equal Opportunity Act. ERA, ERA Real Estate powered, and their respective logos are registered service marks of ERA Franchise Systems LLC. Each office is independently owned and operated.