
130 Chambord Court, Bloomingdale, IL 60108
Local realty services provided by:Results Realty ERA Powered
130 Chambord Court,Bloomingdale, IL 60108
$415,000
- 3 Beds
- 3 Baths
- 2,271 sq. ft.
- Townhouse
- Active
Listed by: diana ahlf
Office: re/max all pro
MLS#:12702399
Source:MLSNI
Price summary
- Price:$415,000
- Price per sq. ft.:$182.74
- Monthly HOA dues:$357
About this home
Immaculate Townhome in the Highly Sought-After Chateau Lorraine Subdivision! This Beautifully Maintained Home features a Classic Brick and Cedar Exterior, a spacious 2-Car Garage, and a private backyard perfect for relaxing or entertaining. Step inside to a welcoming foyer that opens into a stunning family room with vaulted ceilings, skylights, gleaming hardwood floors, and a luxurious fireplace. Offering 3 Spacious Bedrooms and 2.5 Bathrooms, the home also includes a well-appointed Kitchen with Plush Oak Cabinetry, Corian Countertops, and Stainless Steel Appliances. Enjoy your Formal Dining Room with the convenience of a wet bar-ideal for hosting guests. The oversized primary suite offers a peaceful retreat with a separate sitting area. Located just minutes from top-rated schools, beautiful parks, Old Town Bloomingdale, shopping, dining, and more. Don't miss your chance to call this incredible home yours-schedule your showing today!
Contact an agent
Home facts
- Year built:1988
- Listing ID #:12702399
- Updated:July 20, 2026 at 11:14 AM
Rooms and interior
- Bedrooms:3
- Total bathrooms:3
- Full bathrooms:2
- Half bathrooms:1
- Rooms Total:7
- Dining Description:Separate Dining Room
- Bathrooms Description:Double Sinks, Separate Shower, Soaking Tub, Whirlpool
- Kitchen Description:Dishwasher, Disposal, Microwave, Range, Refrigerator
- Living area:2,271 sq. ft.
Heating and cooling
- Cooling:Central Air
- Heating:Natural Gas
- Central air:Yes
Structure and exterior
- Roof:Asphalt
- Year built:1988
- Building area:2,271 sq. ft.
- Foundation Description:Concrete Perimeter
Schools
- High school:Lake Park High School
- Middle school:Westfield Middle School
- Elementary school:Erickson Elementary School
Utilities
- Water:Lake Michigan
- Sewer:Public Sewer
Finances and disclosures
- Price:$415,000
- Price per sq. ft.:$182.74
- Tax amount:$4,495 (2023)
Features and amenities
- Laundry features:Dryer, Washer
Parking
- Total parking spaces:2
- Parking description:Asphalt, Attached Garage, Garage
- Garage:Yes
- Garage spaces:2
 Copyright 2026 Midwest Real Estate Data LLC. All rights reserved. The data relating to real estate for sale on this web site comes in part from the Broker Reciprocity Program of the Midwest Real Estate Data LLC. Listing information is deemed reliable but not guaranteed.
New listings near 130 Chambord Court
- New
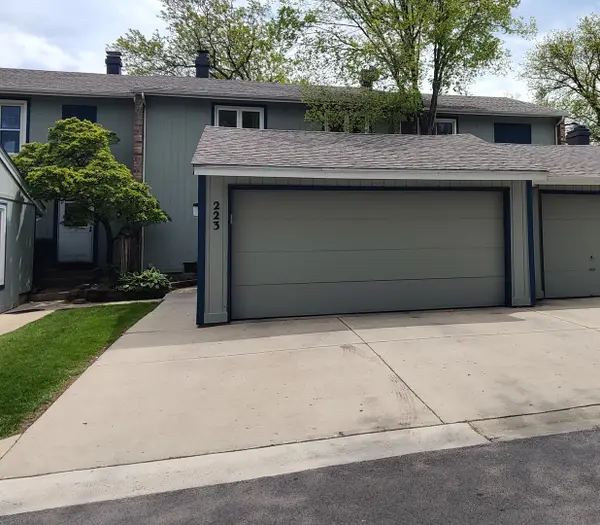 $369,000Active3 beds 3 baths2,299 sq. ft.
223 Willow Lane, Bloomingdale, IL 60108
MLS# 12709120Listed by: CORE REALTY & INVESTMENTS INC. - New
 $595,000Active4 beds 4 baths2,241 sq. ft.
265 Biscayne Street, Bloomingdale, IL 60108
MLS# 12707602Listed by: GUIDANCE REALTY - New
 $589,900Active4 beds 3 baths
5N506 Santa Fe Trail, Bloomingdale, IL 60108
MLS# 12706182Listed by: ROYCE GROUP REAL ESTATE CO. 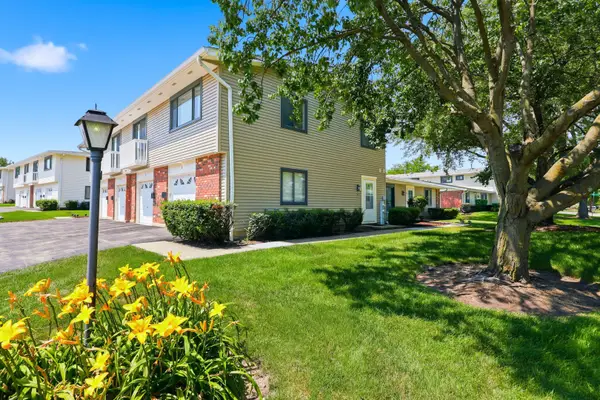 $280,000Pending2 beds 1 baths1,042 sq. ft.
127 Fairlane Court #D, Bloomingdale, IL 60108
MLS# 12706666Listed by: BERKSHIRE HATHAWAY HOMESERVICES AMERICAN HERITAGE- New
 $700,000Active5 beds 4 baths2,441 sq. ft.
161 Jackson Lane, Bloomingdale, IL 60108
MLS# 12702999Listed by: BERKSHIRE HATHAWAY HOMESERVICES STARCK REAL ESTATE - New
 $615,000Active4 beds 2 baths1,976 sq. ft.
186 Merganser Lane, Bloomingdale, IL 60108
MLS# 12706882Listed by: KELLER WILLIAMS INFINITY - New
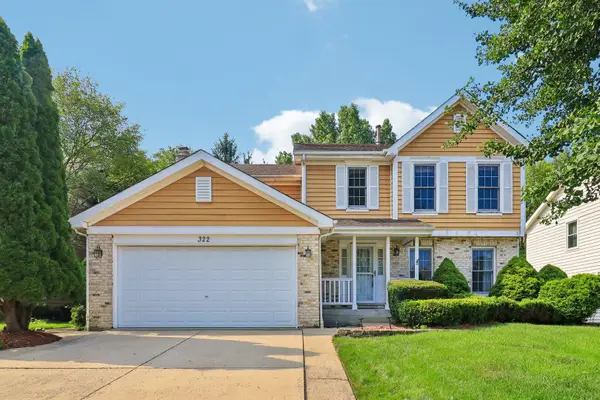 $629,900Active4 beds 3 baths3,016 sq. ft.
322 Chesapeake Lane, Bloomingdale, IL 60108
MLS# 12698299Listed by: REDFIN CORPORATION - New
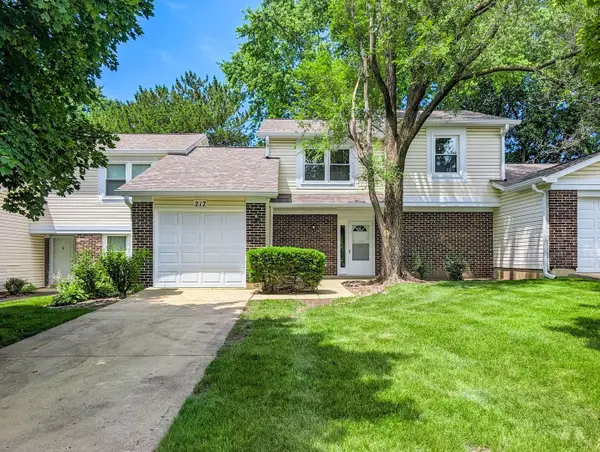 $362,000Active3 beds 2 baths1,639 sq. ft.
217 Tamarack Drive, Bloomingdale, IL 60108
MLS# 12703199Listed by: KELLER WILLIAMS PREMIERE PROPERTIES - Open Sat, 11am to 1pmNew
 $675,000Active3 beds 2 baths3,147 sq. ft.
Address Withheld By Seller, Bloomingdale, IL 60108
MLS# 12689669Listed by: REDFIN CORPORATION


Protect your home and budget from life's surprises with an Assurant Home Warranty, backed by a partner that supports you through every step of homeownership. Explore Plans.
© 2023 - 2026 ERA Franchise Systems LLC. All rights reserved. ERA Franchise Systems LLC fully supports the principles of the Fair Housing Act and the Equal Opportunity Act. ERA, ERA Real Estate powered, and their respective logos are registered service marks of ERA Franchise Systems LLC. Each office is independently owned and operated.